Skip main navigation
For sale
  • Listed by: Mills Realty of California • Simon Mills • Contact: 818-763-4462
    $1,250,000

    13626 Jadestone Way, San Diego, CA 92130

    3beds
    1,428sqft
    : 
    Loading
    Get pre-qualified
    Townhouse
    Built in 1995
    1.91 Acres Lot
    $1,234,200 Zestimate®
    $875/sqft
    $455/mo HOA

    What's special

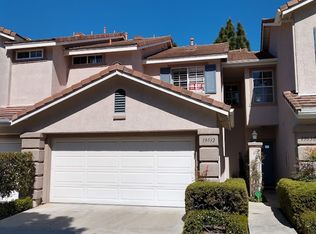
    Location, location, location! This Palmilla townhome has it! Situated in San Diego’s desirable Carmel Valley neighborhood, this townhome provides quiet living space away from traffic noise yet convenient to the Del Mar Highlands Town Center and One Paseo shops. It’s a flowing floorplan with 3 generous bedrooms and 2.5 bathrooms. Walk through the north-facing front door and relax in the main living area’s abundance of natural sunlight, soaring ceilings, and a push-button gas fireplace. You'll love the main level’s newly refinished hardwood flooring, and the bright airy kitchen is replete with new Bosch dishwasher, and updated GE appliances: refrigerator with thru-the-door water + ice, gas cook-top, microwave, and self-cleaning oven. Enjoy the dappled sunlight of the private outdoor patio garden that’s nearby the pool. This townhouse features a new whisper-quiet Trane HVAC system. The two-car attached garage is well-lit by 4 LED light bars, has an efficient laundry alcove with nearly-new LG washer + GE gas dryer, a new Rheem 50-gal water heater, a new Lift Master door opener, a 220v outlet for a plug-in EV, plus shelving, storage cabinet, and stocked with an 8’ Werner ladder for when you need attic access. The spacious primary bedroom has plantation shutters, modern ceiling fan w/light, and a spacious walk-in closet. The ensuite bath has a glass door walk-in shower and brand-new double sink vanity + fixtures. Every bedroom comes equipped with a USB/USBC outlet, and the secondary bedroom enjoys a through-the-trees view of the pool. Take a short drive, stroll or bike ride to shopping, dining, the library, and community center all just a few blocks away. Or stay home and enjoy the resort-style pool, hot tub, and gym. Located within the high-caliber San Dieguito Union High School District, this townhome is within walking distance to Torrey Pines High School. More great news for buyers - the HOA is well run, and reserve accounts are well funded and are above and beyond the recommended 100%.
    63 days
    |
    713
    |
    17
    |

    Zillow last checked:

    Listing updated:

    Listed by:

    Simon Mills DRE #01309436 818-763-4462,

    Mills Realty of California

    Source: CRMLS,MLS#: SR26097215MLS LogoOriginating MLS: California Regional MLS

      Facts & features

      Interior

      Bedrooms & bathrooms
      • Bedrooms: 3
      • Bathrooms: 3
      • Full bathrooms: 2
      • 1/2 bathrooms: 1
      • Main level bathrooms: 1
      Rooms
      • Room types: Bedroom, Entry/Foyer, Kitchen, Living Room, Primary Bedroom, Other, Dining Room
      Primary bedroom
      • Features: Primary Suite
      Bedroom
      • Features: All Bedrooms Up
      Bathroom
      • Features: Bathroom Exhaust Fan, Bathtub, Dual Sinks, Granite Counters, Low Flow Plumbing Fixtures, Separate Shower, Tub Shower, Vanity, Walk-In Shower
      Kitchen
      • Features: Granite Counters, Pots & Pan Drawers, Remodeled, Updated Kitchen
      Other
      • Features: Walk-In Closet(s)
      Heating
      • Central, Electric, Fireplace(s), Heat Pump
      Cooling
      • Central Air, Electric, Heat Pump
      Appliances
      • Included: Dishwasher, Electric Oven, Gas Cooktop, Disposal, Gas Water Heater, Ice Maker, Microwave, Refrigerator, Vented Exhaust Fan, Water To Refrigerator, Water Heater, Dryer, Washer
      • Laundry: Gas Dryer Hookup, In Garage
      Features
      • Breakfast Bar, Ceiling Fan(s), Cathedral Ceiling(s), Separate/Formal Dining Room, Eat-in Kitchen, Granite Counters, High Ceilings, Two Story Ceilings, All Bedrooms Up, Primary Suite, Walk-In Closet(s)
      • Flooring: Carpet, Tile, Wood
      • Doors: Panel Doors, Sliding Doors
      • Windows: Blinds, Plantation Shutters, Screens
      • Has fireplace: Yes
      • Fireplace features: Gas, Gas Starter, Living Room
      • Common walls with other units/homes: 2+ Common Walls,No One Above,No One Below
      Interior area
      • Total interior livable area: 1,428 sqft

      Property

      Parking
      • Total spaces: 2
      • Parking features: Garage Faces Front, Garage, Garage Door Opener
      • Attached garage spaces: 2
      Features
      • Levels: Two
      • Stories: 2
      • Entry location: Front
      • Patio & porch: Concrete, Patio
      • Exterior features: Rain Gutters
      • Pool features: Fenced, Filtered, Gas Heat, Heated, In Ground, Association
      • Has spa: Yes
      • Spa features: Association, Heated, In Ground
      • Fencing: Stucco Wall
      • Has view: Yes
      • View description: Pool
      Lot
      • Size: 1.91 Acres
      • Features: Drip Irrigation/Bubblers, Sprinklers In Rear, Sprinklers Timer, Street Level
      Details
      • Parcel number: 3044200915
      • Special conditions: Standard

      Construction

      Type & style
      • Home type: Townhouse
      • Architectural style: Contemporary
      • Property subtype: Townhouse
      • Attached to another structure: Yes
      Materials
      • Drywall, Concrete, Stucco, Copper Plumbing
      • Foundation: Slab
      • Roof: Common Roof,Spanish Tile
      Condition
      • New construction: No
      • Year built: 1995

      Utilities & green energy

      • Electric: 220 Volts in Garage
      • Sewer: Public Sewer
      • Water: Public

      Community & HOA

      Community
      • Features: Biking, Curbs, Dog Park, Storm Drain(s), Street Lights, Suburban, Sidewalks
      • Security: Carbon Monoxide Detector(s), Smoke Detector(s)
      • Subdivision: Carmel Valley
      HOA
      • Has HOA: Yes
      • Amenities included: Fitness Center, Maintenance Grounds, Pool, Pet Restrictions, Pets Allowed, Spa/Hot Tub
      • HOA fee: $455 monthly
      • HOA name: Palmilla Community Assoc
      • HOA phone: 760-585-1774
      Location
      • Region: San Diego

      Financial & listing details

      • Price per square foot: $875/sqft
      • Tax assessed value: $652,644
      • Annual tax amount: $7,600
      • Date on market: 5/5/2026
      • Cumulative days on market: 64 days
      • Listing terms: Cash,Cash to New Loan,Conventional
      • Road surface type: Paved

        Estimated market value

        $1,234,200

        $1.17M - $1.30M

        $4,618/mo

        Price history

        DateEventPrice
        7/14/2026Listed for sale$1,250,000$875/sqft
        Source: CRMLS #SR26097215 Report a problem
        7/2/2026Pending sale$1,250,000$875/sqft
        Source: CRMLS #SR26097215 Report a problem
        5/5/2026Listed for sale$1,250,000+135.8%$875/sqft
        Source: CRMLS #SR26097215 Report a problem
        10/4/2022Listing removed--
        Source: Zillow Rental Manager Report a problem
        9/13/2022Listed for rent$4,000+25%$3/sqft
        Source: Zillow Rental Manager Report a problem
        2/26/2021Listing removed--
        Source: Owner Report a problem
        12/7/2020Listed for rent$3,200$2/sqft
        Source: Owner Report a problem
        5/31/2019Listing removed$3,200$2/sqft
        Source: Owner Report a problem
        5/2/2019Listed for rent$3,200$2/sqft
        Source: Owner Report a problem
        2/7/2018Listing removed$3,200$2/sqft
        Source: Owner Report a problem
        1/17/2018Listed for rent$3,200$2/sqft
        Source: Owner Report a problem
        11/5/2012Sold$530,000+18%$371/sqft
        Source: Public Record Report a problem
        6/27/2003Sold$449,000+49.9%$314/sqft
        Source: Public Record Report a problem
        5/4/2000Sold$299,500+66.4%$210/sqft
        Source: Public Record Report a problem
        1/31/1996Sold$180,000$126/sqft
        Source: Public Record Report a problem

        Public tax history

        YearProperty taxesTax assessment
        2025$7,600 +1.3%$652,644 +2%
        2024$7,499 +0.8%$639,848 +2%
        2023$7,442 +1.5%$627,303 +2%
        2022$7,332 +1.6%$615,004 +2%
        2021$7,216 +0.8%$602,946 +1%
        2020$7,159 +14.1%$596,764 +2%
        2019$6,276 -9.3%$585,064 +2%
        2018$6,916 +1.5%$573,593 +2%
        2017$6,811 +5.7%$562,347 +2%
        2016$6,443 +1.3%$551,322 +1.5%
        2015$6,357 +1.9%$543,042 +2%
        2014$6,242 $532,405 +0.5%
        2013-- $530,000 +20.7%
        2012-- $439,000 -13.5%
        2011-- $507,579 +0.8%
        2010-- $503,786 -0.2%
        2009-- $504,984 +2%
        2008-- $495,083 +2%
        2007-- $485,376 +2%
        2006-- $475,859 +2%
        2005-- $466,529 +2%
        2004-- $457,382 +43.9%
        2003-- $317,829 +2%
        2002-- $311,598 +2%
        2001-- $305,489
        Find assessor info on the county website

        Monthly payment

        Est. payment

        Payment breakdown

        Explore the cost of this home by adjusting the details. Changes won't be saved.
        All calculations are estimates and provided by Zillow, Inc. for informational purposes only. Actual amounts may vary.
        HOA fees may include property taxes on listings classified as Co-Ops. Contact the listing agent and/or owner for fee details.
        Mortgage interest rates are dependent on a number of factors, including credit score, down payment, and repayment length. Interest rate data provided by Zillow Group Marketplace, Inc. as of 1/1/1970 from various mortgage lenders with which we have lead or other similar arrangements; the Estimated Payment is an average of those rates.
        See how much you could borrow to make a competitive offer.

        Climate risks

        Neighborhood: Carmel Valley

        Getting around

        40 / 100
        Car-Dependent
        0 / 100
        No Nearby Transit
        54 / 100
        Bikeable

        Nearby schools

        GreatSchools rating

        A local agent can set up tours, give advice and negotiate with sellers.

        Browse local experts

        Similar homes

            • Local buyer's agents are ready to help