Better than new! Welcome to this exceptional 2-story home with a true 3-car garage backing to serene greenery and peaceful forest views. Featuring 4 bedrooms, bonus room and 3 full baths, including a bedroom with full bath on the main, the ultimate flexibility for multi-generational living, added privacy, a spacious office, or more. This home is loaded with upgrades, including high ceilings, quartz slab counters and quartz island, gas appliances, and custom wood built-ins throughout. Enjoy dimmable lighting, usb port outlets, smurf boxes, and an entertainment outlet ready for surround sound. The upgraded primary ensuite features high vaulted ceilings, quartz counters, double vanity, soaking tub, and 3 shower heads that create a relaxing spa-like rain shower experience. Enjoy nature’s beauty from the remodeled private backyard, where French doors open to a covered patio with flagstone pavers surrounded by lush landscaping and a woodland backdrop offering a peaceful retreat at home. This home was built by Urban NW Homes, a local, multiple award-winning builder featured in the Parade of Homes. Don't wait, book a private tour TODAY!
Sold
$625,000
13626 NE 113th Way, Vancouver, WA 98682
4beds
2,488sqft
Residential, Single Family Residence
Built in 2018
6,534 Square Feet Lot
$630,200 Zestimate®
$251/sqft
$3,368 Estimated rent
Home value
$630,200
$599,000 - $668,000
$3,368/mo
Zestimate® history
Owner options
List your home for rent
$3,368/mo
Rent Zestimate®
Find your next renter with Zillow Rental Manager. Plus, with online applications, you can quickly screen prospective tenants – for free.
$3,368/mo
Rent Zestimate®
Refinance and save
$3,889/mo
Est. payment
Refinancing to a lower rate could help reduce your monthly payments and save thousands over the life of the loan.
$3,889/mo
Est. payment
Explore your selling options
Work with a Zillow partner agent
Leverage their expertise and Zillow's premium Showcase listings to get your home seen by more buyers.
Get startedList with your own agent
Get your home in front of millions of buyers by listing it on Zillow.
Learn how to do itSell it yourself
Take full control of how buyers see your home on Zillow by listing For Sale by Owner (FSBO).
List your homeWhat's special
Spacious officeUsb port outletsBonus roomRemodeled private backyardHigh ceilingsDimmable lightingUpgraded primary ensuite
Zillow last checked:
Listing updated:
Listed by:
Dineve Ramirez 503-729-0065,
Knipe Realty ERA Powered
Bought with:
Cayla Kersanty, 117745
Premiere Property Group LLC
Source: RMLS (OR),MLS#: 740622523
Facts & features
Interior
Bedrooms & bathrooms
- Bedrooms: 4
- Bathrooms: 3
- Full bathrooms: 3
- Main level bathrooms: 1
Rooms
- Room types: Bonus Room, Laundry, Bedroom 2, Bedroom 3, Dining Room, Family Room, Kitchen, Living Room, Primary Bedroom
Primary bedroom
- Features: Double Sinks, Ensuite, Flex Room, High Ceilings, Quartz, Soaking Tub, Suite, Tile Floor, Walkin Closet, Wallto Wall Carpet
- Level: Upper
Bedroom 2
- Features: Closet, High Ceilings, Wallto Wall Carpet
- Level: Main
Bedroom 3
- Features: Closet, Wallto Wall Carpet
- Level: Upper
Dining room
- Features: French Doors, Engineered Hardwood
- Level: Main
Kitchen
- Features: Builtin Range, Dishwasher, Disposal, Gas Appliances, Island, Microwave, Pantry, Updated Remodeled, Engineered Hardwood, High Ceilings, Quartz
- Level: Main
Living room
- Features: Bookcases, Builtin Features, Disposal, Fireplace, Updated Remodeled, Engineered Hardwood, High Ceilings
- Level: Main
Heating
- Forced Air, Forced Air 90, Fireplace(s)
Cooling
- Central Air
Appliances
- Included: Built In Oven, Built-In Range, Dishwasher, Disposal, Down Draft, Free-Standing Refrigerator, Gas Appliances, Microwave, Plumbed For Ice Maker, Range Hood, Stainless Steel Appliance(s), Washer/Dryer, Tankless Water Heater
- Laundry: Laundry Room
Features
- High Ceilings, High Speed Internet, Soaking Tub, Sound System, Vaulted Ceiling(s), Built-in Features, Sink, Closet, Kitchen Island, Pantry, Updated Remodeled, Quartz, Bookcases, Double Vanity, Suite, Walk-In Closet(s)
- Flooring: Wall to Wall Carpet, Engineered Hardwood, Tile
- Doors: French Doors
- Windows: Double Pane Windows, Vinyl Frames
- Basement: Crawl Space
- Number of fireplaces: 1
- Fireplace features: Gas
Interior area
- Total structure area: 2,488
- Total interior livable area: 2,488 sqft
Property
Parking
- Total spaces: 3
- Parking features: Driveway, On Street, Attached
- Attached garage spaces: 3
- Has uncovered spaces: Yes
Accessibility
- Accessibility features: Accessible Entrance, Accessible Full Bath, Accessible Hallway, Bathroom Cabinets, Garage On Main, Kitchen Cabinets, Main Floor Bedroom Bath, Minimal Steps, Pathway, Walkin Shower, Accessibility
Features
- Levels: Two
- Stories: 2
- Patio & porch: Covered Patio
- Exterior features: Garden, Raised Beds, Yard
- Fencing: Fenced
- Has view: Yes
- View description: Trees/Woods
Lot
- Size: 6,534 Square Feet
- Features: Greenbelt, Level, Trees, SqFt 5000 to 6999
Details
- Additional structures: ToolShed
- Parcel number: 986046663
Construction
Type & style
- Home type: SingleFamily
- Architectural style: Traditional
- Property subtype: Residential, Single Family Residence
Materials
- Cedar, Cement Siding, Stone
- Foundation: Pillar/Post/Pier
- Roof: Composition
Condition
- Resale,Updated/Remodeled
- New construction: No
- Year built: 2018
Utilities & green energy
- Gas: Gas
- Sewer: Public Sewer
- Water: Public
- Utilities for property: Cable Connected
Community & HOA
Community
- Security: Entry, Intercom Entry
HOA
- Has HOA: Yes
- Amenities included: Commons, Front Yard Landscaping
- HOA fee: $70 monthly
Location
- Region: Vancouver
Financial & listing details
- Price per square foot: $251/sqft
- Tax assessed value: $590,366
- Annual tax amount: $4,984
- Date on market: 11/26/2025
- Cumulative days on market: 84 days
- Listing terms: Cash,Conventional,FHA,VA Loan
- Road surface type: Concrete, Paved
Price history
| Date | Event | Price |
|---|---|---|
| 2/27/2026 | Sold | $625,000$251/sqft |
Source:  RMLS (OR) #740622523 Report a problem RMLS (OR) #740622523 Report a problem | ||
| 2/18/2026 | Pending sale | $625,000$251/sqft |
Source: RMLS (OR) #740622523 Report a problem | ||
| 2/17/2026 | Listed for sale | $625,000$251/sqft |
Source: RMLS (OR) #740622523 Report a problem | ||
| 2/10/2026 | Pending sale | $625,000$251/sqft |
Source: RMLS (OR) #740622523 Report a problem | ||
| 2/6/2026 | Price change | $625,000-3.8%$251/sqft |
Source: RMLS (OR) #740622523 Report a problem | ||
| 1/9/2026 | Price change | $650,000-3.7%$261/sqft |
Source: RMLS (OR) #740622523 Report a problem | ||
| 11/26/2025 | Listed for sale | $675,000+38.4%$271/sqft |
Source: RMLS (OR) #740622523 Report a problem | ||
| 3/22/2019 | Listing removed | $487,551$196/sqft |
Source: Windermere Stellar/Felida #19045907 Report a problem | ||
| 3/22/2019 | Listed for sale | $487,551-0.1%$196/sqft |
Source: Windermere Stellar/Felida #19045907 Report a problem | ||
| 3/15/2019 | Sold | $487,860+0.1%$196/sqft |
Source: RMLS (OR) #19045907 Report a problem | ||
| 1/16/2019 | Pending sale | $487,551$196/sqft |
Source: Windermere Stellar/Felida #19045907 Report a problem | ||
| 1/16/2019 | Listed for sale | $487,551$196/sqft |
Source: Windermere Stellar/Felida #19045907 Report a problem | ||
Public tax history
| Year | Property taxes | Tax assessment |
|---|---|---|
| 2024 | $4,985 +6.9% | $590,366 -3.1% |
| 2023 | $4,661 +6.2% | $609,329 +16.6% |
| 2022 | $4,390 -4.8% | $522,598 +8.3% |
| 2021 | $4,613 +3.5% | $482,462 +4.9% |
| 2020 | $4,456 | $459,897 +6.3% |
| 2019 | $4,456 +409.8% | $432,493 +380.5% |
| 2018 | $874 | $90,000 |
Find assessor info on the county website
Neighborhood: Orchards
Nearby homes
- $621,6005 bd3 ba2.4k sqft13622 NE 113th Way, Vancouver, WA 98682Off Market
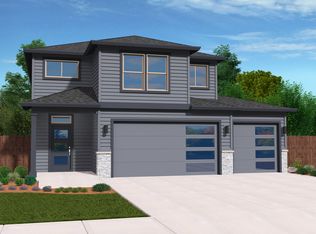
- $658,4004 bd2 ba2.5k sqft13630 NE 113th Way, Vancouver, WA 98682Off Market
- $570,0003 bd2 ba1.7k sqft13618 NE 113th Way, Vancouver, WA 98682Off Market
- $509,9003 bd2 ba1.4k sqft11239 NE 137th Ave, Vancouver, WA 98682Off Market
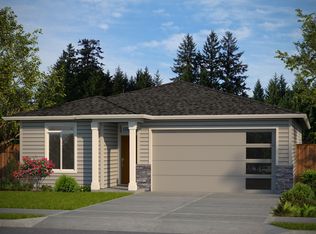
- $553,2003 bd2 ba1.6k sqft13614 NE 113th Way, Vancouver, WA 98682Off Market
- $634,0004 bd3 ba2.4k sqft11408 NE 138th Ave, Brush Prairie, WA 98606Sold
- $611,6004 bd3 ba2.7k sqft11235 NE 137th Ave, Vancouver, WA 98682Off Market
- $567,5004 bd2 ba2.2k sqft11240 NE 137th Ave, Vancouver, WA 98682Off Market
Nearby schools
GreatSchools rating
- 4/10Laurin Middle SchoolGrades: 5-8Distance: 2.2 mi
- 5/10Prairie High SchoolGrades: 9-12Distance: 1.1 mi
- NAMaple Grove K-8Grades: PK-8Distance: 4.5 mi
Schools provided by the listing agent
- Elementary: Glenwood
- Middle: Laurin
- High: Prairie
Source: RMLS (OR). This data may not be complete. We recommend contacting the local school district to confirm school assignments for this home.
Get a cash offer in 3 minutes
Find out how much your home could sell for in as little as 3 minutes with a no-obligation cash offer.
Estimated market value
$630,200
Get a cash offer in 3 minutes
Find out how much your home could sell for in as little as 3 minutes with a no-obligation cash offer.
Estimated market value
$630,200
- Washington
- Clark County
- Vancouver
- 98682
- Orchards
- 13626 NE 113th Way
Nearby cities
Nearby neighborhoods
Nearby zip codes
Other Vancouver Topics
