Welcome home to this charming single story garden home in the desirable community of Castle Hills Forest. Open floor plan with bamboo flooring, and kitchen overlooking the living area and fireplace. French doors lead to deck and lawn area. Primary BR has walk in closet and French doors leading to covered deck and back yard. Great location close to shopping, USAA, Medical Center and easy access to 410, 1604, I10 and 281. Subdivision has direct access to the new Voelcker/Hardberger Park. NEISD schools.
Sold
Price Unknown
13626 Princes Knolls, San Antonio, TX 78231
2beds
1,016sqft
Single Family Residence
Built in 1983
4,356 Square Feet Lot
$222,300 Zestimate®
$--/sqft
$1,614 Estimated rent
Home value
$222,300
Estimated sales range
Not available
$1,614/mo
Zestimate® history
Owner options
List your home for rent
$1,614/mo
Rent Zestimate®
Find your next renter with Zillow Rental Manager. Plus, with online applications, you can quickly screen prospective tenants – for free.
$1,614/mo
Rent Zestimate®
Refinance and save
Refinancing to a lower rate could help reduce your monthly payments and save thousands over the life of the loan.
Explore your selling options
Work with a Zillow partner agent
Leverage their expertise and Zillow's premium Showcase listings to get your home seen by more buyers.
Get startedList with your own agent
Get your home in front of millions of buyers by listing it on Zillow.
Learn how to do itSell it yourself
Take full control of how buyers see your home on Zillow by listing For Sale by Owner (FSBO).
List your homeWhat's special
Zillow last checked:
Listing updated:
Listed by:
Rob Di Maio TREC #567984 (210) 488-1144,
Realty Executives Of S.A.
Source: LERA MLS,MLS#: 1821468
Facts & features
Interior
Bedrooms & bathrooms
- Bedrooms: 2
- Bathrooms: 2
- Full bathrooms: 2
Primary bedroom
- Features: Outside Access, Walk-In Closet(s), Ceiling Fan(s), Full Bath
- Area: 180
- Dimensions: 15 x 12
Bedroom 2
- Area: 120
- Dimensions: 12 x 10
Primary bathroom
- Features: Tub/Shower Combo
- Area: 60
- Dimensions: 10 x 6
Kitchen
- Area: 80
- Dimensions: 10 x 8
Living room
- Area: 196
- Dimensions: 14 x 14
Heating
- Central, Natural Gas
Cooling
- Central Air
Appliances
- Included: Range, Disposal, Dishwasher, Gas Water Heater
- Laundry: Washer Hookup, Dryer Connection
Features
- One Living Area, Liv/Din Combo, Breakfast Bar, Secondary Bedroom Down, 1st Floor Lvl/No Steps, High Ceilings, Open Floorplan, Master Downstairs, Ceiling Fan(s), Chandelier
- Flooring: Ceramic Tile, Wood
- Windows: Window Coverings
- Has basement: No
- Number of fireplaces: 1
- Fireplace features: One
Interior area
- Total interior livable area: 1,016 sqft
Property
Parking
- Total spaces: 1
- Parking features: One Car Garage, Garage Faces Rear, Attached, Utility Area in Garage
- Attached garage spaces: 1
Accessibility
- Accessibility features: Level Lot, Level Drive, Near Bus Line, First Floor Bath, First Floor Bedroom
Features
- Stories: 1
- Patio & porch: Deck
- Exterior features: Sprinkler System
- Pool features: None, Community
- Fencing: Privacy
Lot
- Size: 4,356 Square Feet
- Residential vegetation: Mature Trees
Details
- Parcel number: 178540131500
Construction
Type & style
- Home type: SingleFamily
- Architectural style: Ranch
- Property subtype: Single Family Residence
Materials
- Brick, Wood Siding
- Foundation: Slab
- Roof: Composition
Condition
- Pre-Owned
- New construction: No
- Year built: 1983
Details
- Builder name: Shaefer
Utilities & green energy
- Electric: CPS
- Gas: CPS
- Sewer: CITY
- Water: SAWS, Water System
- Utilities for property: Cable Available
Community & HOA
Community
- Features: Tennis Court(s)
- Security: Smoke Detector(s)
- Subdivision: Castle Hills Forest
Location
- Region: San Antonio
Financial & listing details
- Tax assessed value: $247,960
- Annual tax amount: $5,517
- Date on market: 9/11/2025
- Cumulative days on market: 105 days
- Listing terms: Conventional,FHA,VA Loan,TX Vet,Cash,Investors OK
Price history
| Date | Event | Price |
|---|---|---|
| 5/3/2025 | Listing removed | $1,650$2/sqft |
Source: Zillow Rentals Report a problem | ||
| 4/7/2025 | Listed for rent | $1,650+27.4%$2/sqft |
Source: Zillow Rentals Report a problem | ||
| 3/6/2025 | Sold | -- |
Source:  LERA MLS #1821468 Report a problem LERA MLS #1821468 Report a problem | ||
| 2/19/2025 | Pending sale | $242,500$239/sqft |
Source: LERA MLS #1821468 Report a problem | ||
| 2/17/2025 | Price change | $242,500-3%$239/sqft |
Source: LERA MLS #1821468 Report a problem | ||
| 12/13/2024 | Price change | $250,000-5.7%$246/sqft |
Source: LERA MLS #1821468 Report a problem | ||
| 11/6/2024 | Listed for sale | $265,000$261/sqft |
Source: LERA MLS #1821468 Report a problem | ||
| 4/8/2016 | Listing removed | $1,295+8.4%$1/sqft |
Source: Keller Williams - San Antonio Legacy Group #1167407 Report a problem | ||
| 12/16/2014 | Listing removed | $1,195$1/sqft |
Source: Keller Williams Legacy #1087398 Report a problem | ||
| 11/14/2014 | Listed for rent | $1,195$1/sqft |
Source: Keller Williams Legacy #1087398 Report a problem | ||
| 9/30/2012 | Listing removed | $1,195$1/sqft |
Source: Keller Williams Legacy #967102 Report a problem | ||
| 9/23/2012 | Listed for rent | $1,195$1/sqft |
Source: Keller Williams Legacy #967102 Report a problem | ||
| 3/10/2012 | Sold | -- |
Source: Agent Provided Report a problem | ||
Public tax history
| Year | Property taxes | Tax assessment |
|---|---|---|
| 2025 | $5,622 +1.9% | $247,960 +2.7% |
| 2024 | $5,518 -0.4% | $241,420 |
| 2023 | $5,542 +3.9% | $241,420 +11.7% |
| 2022 | $5,334 | $216,150 +23.2% |
| 2021 | -- | $175,470 +3.4% |
| 2020 | -- | $169,650 +0.6% |
| 2019 | $4,371 | $168,560 +9.4% |
| 2018 | $4,371 +9% | $154,080 +2.6% |
| 2017 | $4,011 +4.4% | $150,240 +5.4% |
| 2016 | $3,843 +18.3% | $142,590 +11.6% |
| 2015 | $3,248 | $127,720 +8.7% |
| 2014 | $3,248 | $117,540 +6% |
| 2013 | -- | $110,890 +8.2% |
| 2012 | -- | $102,480 -0.9% |
| 2011 | -- | $103,460 -1% |
| 2010 | -- | $104,470 -1.1% |
| 2009 | -- | $105,670 -0.9% |
| 2008 | -- | $106,610 +4.8% |
| 2007 | -- | $101,750 +13.9% |
| 2006 | -- | $89,370 +0.2% |
| 2005 | -- | $89,150 |
| 2004 | -- | -- |
| 2003 | -- | -- |
| 2002 | -- | -- |
| 2001 | -- | -- |
| 2000 | -- | -- |
Find assessor info on the county website
Neighborhood: Castle Hills Forest
Nearby homes
- $223,4002 bd2 ba1.1k sqft13630 Princes Knls, San Antonio, TX 78231Off Market
- $277,7002 bd2 ba1.1k sqft13622 Princes Knls, San Antonio, TX 78231Off Market
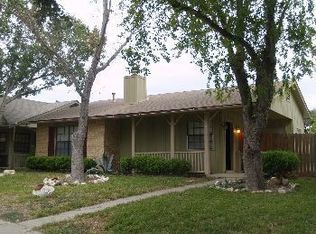
- $--2 bd1 ba926 sqft13634 Princes Knls, San Antonio, TX 78231Sold
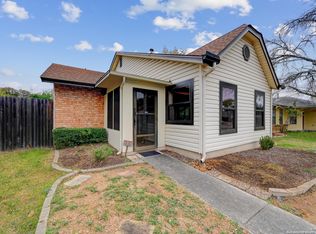
- $--2 bd2 ba1.1k sqft13618 Princes Knls, San Antonio, TX 78231Sold
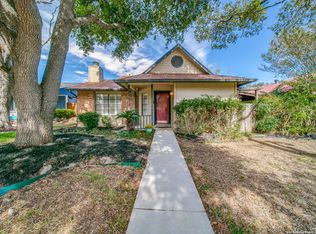
- $238,8002 bd2 ba1.2k sqft13627 Wycliff Rise, San Antonio, TX 78231Off Market
- $245,8002 bd2 ba1k sqft13623 Wycliff Rise, San Antonio, TX 78231Off Market
- $--2 bd2 ba1.1k sqft2251 Regency Point, San Antonio, TX 78231Sold
- $274,1002 bd2 ba1.2k sqft13631 Wycliff Rise, San Antonio, TX 78231Off Market
Nearby schools
GreatSchools rating
- 9/10Oak Meadow Elementary SchoolGrades: PK-5Distance: 0.5 mi
- 3/10Jackson Middle SchoolGrades: 6-8Distance: 3.5 mi
- 5/10Churchill High SchoolGrades: 9-12Distance: 1.6 mi
Schools provided by the listing agent
- Elementary: Oak Meadow
- Middle: Jackson
- High: Churchill
- District: North East I.S.D.
Source: LERA MLS. This data may not be complete. We recommend contacting the local school district to confirm school assignments for this home.
Get a cash offer in 3 minutes
Find out how much your home could sell for in as little as 3 minutes with a no-obligation cash offer.
Estimated market value
$222,300
Get a cash offer in 3 minutes
Find out how much your home could sell for in as little as 3 minutes with a no-obligation cash offer.
Estimated market value
$222,300
- Texas
- Bexar County
- San Antonio
- 78231
- Castle Hills Forest
- 13626 Princes Knolls
Nearby cities
Nearby neighborhoods
Nearby zip codes
Other San Antonio Topics
