Highest and Best due Monday, Oct. 14th, 8pm! Welcome to a wonderful home which offers a seamless blend of comfort and style, plus a lush backyard with entertaining areas. The updated gourmet chef's kitchen features truly top-of-the-line appliances such as a Wolf cooktop, Miele oven, steam oven, and dishwasher, refrigerator/freezer. A beverage/coffee bar features custom cabinets, electronics charging station, and dimmable lighting. The first floor features hardwood flooring, custom crown molding and wainscoting, a gas Fireplace in the Living Room with vaulted ceilings, and a versatile dining room/home office. On the second floor, you'll find a custom loft ideal for a home office or flex space, large primary bedroom featuring an en-suite bathroom and a walk-in closet. Two additional bedrooms also offer generous walk-in closets. 4th Bedroom option in loft area or basement. Additional upgrades include smart house features, synchronous gigabit fiber optic internet, newer window inserts (2022), a replaced chimney plate, wood privacy fence and a freshly painted basement. All lighting is equipped with programmable smart controls for a personalized lighting experience. The deep, well-appointed backyard is complete freshly sealed hardscaping, a beautiful pergola, a cozy fire pit, fencing, mature trees and landscaping with enchanting lighting. The yard is equipped with an integrated sprinkler system, for effortless maintenance. The concrete driveway leads to a spacious 4.5-Car Garage with a radiant heater and NEMA 650 EV charging station compatible with Tesla. This home truly has it all! Move Confidently!
Closed
$480,000
13626 Savanna Dr, Plainfield, IL 60544
3beds
2,831sqft
Single Family Residence
Built in 1999
0.35 Acres Lot
$532,100 Zestimate®
$170/sqft
$4,125 Estimated rent
Home value
$532,100
$505,000 - $559,000
$4,125/mo
Zestimate® history
Owner options
List your home for rent
$4,125/mo
Rent Zestimate®
Find your next renter with Zillow Rental Manager. Plus, with online applications, you can quickly screen prospective tenants – for free.
$4,125/mo
Rent Zestimate®
Refinance and save
$3,491/mo
Est. payment
Refinancing to a lower rate could help reduce your monthly payments and save thousands over the life of the loan.
$3,491/mo
Est. payment
Explore your selling options
Work with a Zillow partner agent
Leverage their expertise and Zillow's premium Showcase listings to get your home seen by more buyers.
Get startedList with your own agent
Get your home in front of millions of buyers by listing it on Zillow.
Learn how to do itSell it yourself
Take full control of how buyers see your home on Zillow by listing For Sale by Owner (FSBO).
List your homeWhat's special
Zillow last checked:
Listing updated:
Listed by:
Elaine Pagels, CSC 630-640-2002,
Berkshire Hathaway HomeServices Chicago,
Brita Pagels 630-640-6200,
Berkshire Hathaway HomeServices Chicago
Bought with:
Patrick Phillips
Century 21 Circle
Source: MRED as distributed by MLS GRID,MLS#: 12184077
Facts & features
Interior
Bedrooms & bathrooms
- Bedrooms: 3
- Bathrooms: 4
- Full bathrooms: 2
- 1/2 bathrooms: 2
Rooms
- Room types: Foyer, Breakfast Room, Loft, Walk In Closet, Recreation Room, Utility Room-Lower Level, Storage
Primary bedroom
- Features: Flooring (Carpet), Bathroom (Full)
- Level: Second
- Area: 306 Square Feet
- Dimensions: 17X18
Bedroom 2
- Features: Flooring (Carpet)
- Level: Second
- Area: 204 Square Feet
- Dimensions: 12X17
Bedroom 3
- Features: Flooring (Carpet)
- Level: Second
- Area: 165 Square Feet
- Dimensions: 11X15
Breakfast room
- Features: Flooring (Hardwood)
- Level: Main
- Area: 176 Square Feet
- Dimensions: 11X16
Dining room
- Features: Flooring (Wood Laminate)
- Level: Main
- Area: 120 Square Feet
- Dimensions: 10X12
Family room
- Features: Flooring (Hardwood)
- Level: Main
- Area: 270 Square Feet
- Dimensions: 18X15
Foyer
- Features: Flooring (Hardwood)
- Level: Main
- Area: 81 Square Feet
- Dimensions: 9X9
Kitchen
- Features: Kitchen (Eating Area-Breakfast Bar, Island, Pantry-Closet, Custom Cabinetry, Granite Counters, Updated Kitchen), Flooring (Hardwood)
- Level: Main
- Area: 168 Square Feet
- Dimensions: 12X14
Laundry
- Level: Second
- Area: 49 Square Feet
- Dimensions: 7X7
Living room
- Features: Flooring (Carpet)
- Level: Main
- Area: 120 Square Feet
- Dimensions: 12X10
Loft
- Features: Flooring (Carpet)
- Level: Second
- Area: 135 Square Feet
- Dimensions: 9X15
Other
- Features: Flooring (Carpet)
- Level: Basement
- Area: 840 Square Feet
- Dimensions: 35X24
Storage
- Features: Flooring (Other)
- Level: Basement
- Area: 22 Square Feet
- Dimensions: 11X2
Other
- Features: Flooring (Other)
- Level: Basement
- Area: 154 Square Feet
- Dimensions: 7X22
Walk in closet
- Features: Flooring (Carpet)
- Level: Second
- Area: 72 Square Feet
- Dimensions: 6X12
Heating
- Forced Air
Cooling
- Central Air
Appliances
- Included: Double Oven, Microwave, Dishwasher, High End Refrigerator, Washer, Dryer, Disposal, Stainless Steel Appliance(s), Wine Refrigerator, Cooktop, Range Hood, Humidifier, Gas Water Heater
- Laundry: Upper Level, Electric Dryer Hookup, In Unit, Sink
Features
- Cathedral Ceiling(s), Walk-In Closet(s)
- Flooring: Hardwood
- Windows: Screens
- Basement: Finished,Bath/Stubbed,Egress Window,Rec/Family Area,Storage Space,Full
- Attic: Full
- Number of fireplaces: 1
- Fireplace features: Gas Log, Gas Starter, Family Room
Interior area
- Total structure area: 3,358
- Total interior livable area: 2,831 sqft
Property
Parking
- Total spaces: 4.5
- Parking features: Concrete, Garage Door Opener, Heated Garage, Tandem, On Site, Garage Owned, Attached, Garage
- Attached garage spaces: 4.5
- Has uncovered spaces: Yes
Accessibility
- Accessibility features: No Disability Access
Features
- Stories: 2
- Patio & porch: Patio
- Exterior features: Fire Pit, Other, Lighting
- Fencing: Fenced,Wood
Lot
- Size: 0.35 Acres
- Dimensions: 47X23X104X148X21X215
- Features: Irregular Lot, Landscaped, Mature Trees, Garden
Details
- Additional structures: Pergola
- Parcel number: 0603052080110000
- Special conditions: None
- Other equipment: Ceiling Fan(s), Sump Pump, Sprinkler-Lawn, Generator
Construction
Type & style
- Home type: SingleFamily
- Architectural style: Traditional
- Property subtype: Single Family Residence
Materials
- Vinyl Siding, Brick
- Foundation: Concrete Perimeter
- Roof: Asphalt
Condition
- New construction: No
- Year built: 1999
Utilities & green energy
- Electric: Circuit Breakers, 200+ Amp Service
- Sewer: Public Sewer
- Water: Public
Community & HOA
Community
- Features: Sidewalks, Street Lights, Street Paved
- Security: Carbon Monoxide Detector(s)
- Subdivision: Harvest Glen
HOA
- Services included: None
Location
- Region: Plainfield
Financial & listing details
- Price per square foot: $170/sqft
- Annual tax amount: $8,885
- Date on market: 10/10/2024
- Listing terms: FHA
- Ownership: Fee Simple
Price history
| Date | Event | Price |
|---|---|---|
| 11/19/2024 | Sold | $480,000+1.1%$170/sqft |
Source:  MRED as distributed by MLS GRID #12184077 Report a problem MRED as distributed by MLS GRID #12184077 Report a problem | ||
| 10/15/2024 | Contingent | $475,000$168/sqft |
Source: MRED as distributed by MLS GRID #12184077 Report a problem | ||
| 10/10/2024 | Listed for sale | $475,000$168/sqft |
Source: MRED as distributed by MLS GRID #12184077 Report a problem | ||
Public tax history
Tax history is unavailable.
Neighborhood: 60544
Nearby homes
- $528,200-- bd-- ba2.2k sqft13626 S Savanna Dr, Plainfield, IL 60544Off Market
- $501,800-- bd-- ba2.3k sqft13620 S Savanna Dr, Plainfield, IL 60544Off Market
- $493,800-- bd-- ba2.4k sqft13636 S Savanna Dr, Plainfield, IL 60544Off Market
- $610,0005 bd4 ba3.6k sqft13636 Savanna Dr, Plainfield, IL 60544Sold
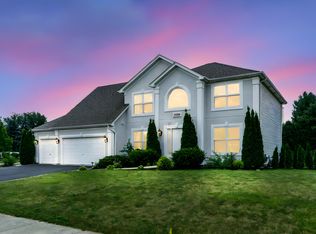
- $475,7004 bd4 ba2.2k sqft25054 W Brett St, Plainfield, IL 60544Off Market
- $512,0004 bd2 ba2.3k sqft25064 W Brett St, Plainfield, IL 60544Off Market
- $492,100-- bd-- ba2.2k sqft25044 W Brett St, Plainfield, IL 60544Off Market
- $536,4004 bd3 ba2.9k sqft13616 Savanna Dr, Plainfield, IL 60544Off Market
Nearby schools
GreatSchools rating
- 9/10Walkers Grove Elementary SchoolGrades: K-5Distance: 0.3 mi
- 7/10Richard Ira Jones Middle SchoolGrades: 6-8Distance: 2.1 mi
- 9/10Plainfield North High SchoolGrades: 9-12Distance: 2.1 mi
Schools provided by the listing agent
- Elementary: Walkers Grove Elementary School
- Middle: Ira Jones Middle School
- High: Plainfield North High School
- District: 202
Source: MRED as distributed by MLS GRID. This data may not be complete. We recommend contacting the local school district to confirm school assignments for this home.
Get a cash offer in 3 minutes
Find out how much your home could sell for in as little as 3 minutes with a no-obligation cash offer.
Estimated market value
$532,100
Get a cash offer in 3 minutes
Find out how much your home could sell for in as little as 3 minutes with a no-obligation cash offer.
Estimated market value
$532,100
- Illinois
- Will County
- Plainfield
- 60544
- 13626 Savanna Dr
Nearby cities
Nearby neighborhoods
Nearby zip codes
Other Plainfield Topics
