Enjoy Peaceful Lakefront Living on Private Lake Roper Here’s your chance to own a spacious lakefront home on beautiful Lake Roper, a private 36-acre lake known for its quiet surroundings and natural charm. This 4-bedroom, 4-bathroom property offers 3,445 square feet of comfortable living space and a versatile layout with room for family, guests, and hobbies. The home features a light-filled main living area with large windows that showcase serene views of the pool and lake. The layout includes a formal dining room, a relaxed family room, and a generously sized eat-in kitchen with wrap-around counters, breakfast bar seating, and ample cabinet space. The primary suite offers water views, direct patio access, and a spacious bathroom with dual vanities, a garden tub, and a large walk-in shower. Three additional bedrooms and two full baths are located on the main level, while a bonus room with its own full bathroom upstairs adds flexibility for a home office, guest room, or play area. Outdoor living is a highlight, with a screened-in lanai, in-ground pool, spa, and large patio—ideal for gatherings or relaxing in the evenings by the lake. A stone path leads to a private lakeside area with a firepit, outdoor kitchen, and a personal boat ramp for convenient water access. At the shoreline, you’ll find a well-equipped dock with composite decking, a covered boat lift, and space to unwind by the water. From here, enjoy peaceful mornings, lake activities, and evening skies lit by fireworks from nearby theme parks. Lake Roper is a favorite among water ski enthusiasts, offering calm conditions, a user-maintained slalom course, and shared access to a ski jump ramp—perfect for skiers of all levels. Located in Winter Garden, this home is close to top-rated schools, downtown Winter Garden, shopping, dining, golf, and major highways. Don’t miss this rare opportunity to live on Lake Roper and make this property your own. Schedule your showing today.
Sold for $1,250,000
$1,250,000
13626 SUNSET LAKES CIRCLE, WINTER GARDEN, FL 34787
4beds
3,445sqft
Single Family Residence
Built in 2000
0.5 Acres Lot
$1,239,900 Zestimate®
$363/sqft
$4,757 Estimated rent
Home value
$1,239,900
$1.13M - $1.36M
$4,757/mo
Zestimate® history
Owner options
List your home for rent
$4,757/mo
Rent Zestimate®
Find your next renter with Zillow Rental Manager. Plus, with online applications, you can quickly screen prospective tenants – for free.
$4,757/mo
Rent Zestimate®
Refinance and save
$8,984/mo
Est. payment
Refinancing to a lower rate could help reduce your monthly payments and save thousands over the life of the loan.
$8,984/mo
Est. payment
Explore your selling options
Work with a Zillow partner agent
Leverage their expertise and Zillow's premium Showcase listings to get your home seen by more buyers.
Get startedList with your own agent
Get your home in front of millions of buyers by listing it on Zillow.
Learn how to do itSell it yourself
Take full control of how buyers see your home on Zillow by listing For Sale by Owner (FSBO).
List your homeWhat's special
Covered boat liftScreened-in lanaiIn-ground poolDirect patio accessOutdoor kitchenBreakfast bar seatingWell-equipped dock
Zillow last checked:
Listing updated:
Listed by:
Tom Rumph 407-963-5499,
SAND DOLLAR REALTY GROUP INC 407-389-7318
Bought with:
Marcia Castro Socas, 3011950
CASTRO REALTY GROUP
Source: Stellar MLS,MLS#: O6316149 Originating MLS: Orlando Regional
Originating MLS: Orlando Regional
Facts & features
Interior
Bedrooms & bathrooms
- Bedrooms: 4
- Bathrooms: 4
- Full bathrooms: 4
Rooms
- Room types: Bonus Room, Breakfast Room Separate, Family Room, Living Room
Primary bedroom
- Features: Ceiling Fan(s), En Suite Bathroom, No Closet
- Level: First
- Area: 286 Square Feet
- Dimensions: 22x13
Bedroom 2
- Features: Ceiling Fan(s), Walk-In Closet(s)
- Level: First
- Area: 130 Square Feet
- Dimensions: 13x10
Bedroom 3
- Features: Ceiling Fan(s), Built-in Closet
- Level: First
- Area: 168 Square Feet
- Dimensions: 14x12
Bedroom 4
- Features: Ceiling Fan(s), Built-in Closet
- Level: First
- Area: 132 Square Feet
- Dimensions: 11x12
Primary bathroom
- Features: Bath With Whirlpool, Dual Sinks, En Suite Bathroom, Exhaust Fan, Makeup/Vanity Space, Tub with Separate Shower Stall, Water Closet/Priv Toilet, Window/Skylight in Bath, Walk-In Closet(s)
- Level: First
- Area: 220 Square Feet
- Dimensions: 20x11
Bathroom 2
- Features: Exhaust Fan, Shower No Tub, Single Vanity, Linen Closet
- Level: First
- Area: 72 Square Feet
- Dimensions: 12x6
Bathroom 3
- Features: Exhaust Fan, Jack & Jill Bathroom, Single Vanity, Tub With Shower, Linen Closet
- Level: First
- Area: 60 Square Feet
- Dimensions: 5x12
Bathroom 4
- Features: En Suite Bathroom, Exhaust Fan, Shower No Tub
- Level: Second
- Area: 350 Square Feet
- Dimensions: 14x25
Bonus room
- Features: En Suite Bathroom, Built-in Closet
- Level: Second
- Area: 350 Square Feet
- Dimensions: 25x14
Dining room
- Level: First
- Area: 143 Square Feet
- Dimensions: 13x11
Foyer
- Level: First
- Area: 49 Square Feet
- Dimensions: 7x7
Kitchen
- Features: Breakfast Bar, Pantry, Storage Closet
- Level: First
- Area: 182 Square Feet
- Dimensions: 13x14
Living room
- Level: First
- Area: 225 Square Feet
- Dimensions: 15x15
Heating
- Central, Electric, Reverse Cycle
Cooling
- Central Air
Appliances
- Included: Water Filtration System, Water Softener, Oven, Dishwasher, Disposal, Dryer, Electric Water Heater, Kitchen Reverse Osmosis System, Microwave, Refrigerator, Washer
- Laundry: Inside, Laundry Room
Features
- Kitchen/Family Room Combo, Solid Wood Cabinets, Ceiling Fan(s), Eating Space In Kitchen, High Ceilings, Primary Bedroom Main Floor, Thermostat, Walk-In Closet(s)
- Flooring: Laminate, Carpet, Engineered Hardwood, Tile
- Doors: Outdoor Kitchen, Outdoor Grill, Sliding Doors
- Windows: Drapes, Rods, Shades, Window Treatments
- Has fireplace: No
Interior area
- Total structure area: 4,365
- Total interior livable area: 3,445 sqft
Property
Parking
- Total spaces: 3
- Parking features: On Street, Driveway, Garage Door Opener, Garage Faces Side
- Attached garage spaces: 3
- Has uncovered spaces: Yes
- Details: Garage Dimensions: 33X22
Features
- Levels: Two
- Stories: 2
- Patio & porch: Covered, Deck, Front Porch, Patio, Porch, Rear Porch, Screened
- Exterior features: Outdoor Kitchen, Irrigation System, Lighting, Outdoor Grill, Sidewalk, Private Mailbox
- Has private pool: Yes
- Pool features: Screen Enclosure, Pool Sweep, Outside Bath Access, Lighting, Heated, Gunite, Deck, In Ground, Salt Water
- Has spa: Yes
- Spa features: Heated, In Ground
- Has view: Yes
- View description: Water, Lake
- Has water view: Yes
- Water view: Water,Lake
- Waterfront features: Lake Front, Lake Privileges, Boat Ramp - Private, Lift - Covered, Skiing Allowed
- Body of water: LAKE ROPER
Lot
- Size: 0.5 Acres
- Dimensions: 110 x 183 x 141 x 180
- Features: Sidewalk, Unincorporated, In County, Level, Landscaped, Above Flood Plain
- Residential vegetation: Mature Landscaping, Trees/Landscaped
Details
- Additional structures: Boat House
- Parcel number: 022327845500580
- Zoning: R-CE-C
- Special conditions: None
Construction
Type & style
- Home type: SingleFamily
- Architectural style: Ranch
- Property subtype: Single Family Residence
Materials
- Concrete, Stucco
- Foundation: Block
- Roof: Shingle
Condition
- Completed
- New construction: No
- Year built: 2000
Utilities & green energy
- Sewer: Septic Tank
- Water: Well
- Utilities for property: Underground Utilities, BB/HS Internet Available, Cable Connected, Electricity Connected, Fiber Optics, Phone Available, Street Lights, Water Connected
Community & HOA
Community
- Features: Deed Restrictions, No Truck/RV/Motorcycle Parking, Sidewalks
- Security: Security Lights, Security System Leased, Smoke Detector(s)
- Pet fee: $0 monthly
- Subdivision: SUNSET LAKES
HOA
- Has HOA: Yes
- Amenities included: Maintenance, Vehicle Restrictions
- Services included: Common Area Taxes, Reserve Fund, Fidelity Bond, Insurance, Maintenance Grounds
- HOA fee: $60 monthly
- HOA name: Sunset Lakes of Windermere HOA
Location
- Region: Winter Garden
Financial & listing details
- Price per square foot: $363/sqft
- Tax assessed value: $929,780
- Annual tax amount: $13,324
- Date on market: 6/12/2025
- Cumulative days on market: 1 day
- Listing terms: Cash,Conventional,FHA,VA Loan
- Ownership: Fee Simple
- Total actual rent: 0
- Electric utility on property: Yes
- Road surface type: Paved, Asphalt
Price history
| Date | Event | Price |
|---|---|---|
| 7/14/2025 | Sold | $1,250,000$363/sqft |
Source:  Stellar MLS #O6316149 Report a problem Stellar MLS #O6316149 Report a problem | ||
| 6/14/2025 | Pending sale | $1,250,000$363/sqft |
Source: Stellar MLS #O6316149 Report a problem | ||
| 6/12/2025 | Listed for sale | $1,250,000+82.5%$363/sqft |
Source: Stellar MLS #O6316149 Report a problem | ||
| 8/28/2019 | Sold | $685,000$199/sqft |
Source: Public Record Report a problem | ||
| 5/10/2019 | Listing removed | $685,000$199/sqft |
Source: LA ROSA REALTY, LLC #O5774055 Report a problem | ||
| 4/23/2019 | Price change | $685,000-1.4%$199/sqft |
Source: LA ROSA REALTY, LLC #O5774055 Report a problem | ||
| 4/6/2019 | Listed for sale | $695,000-2.1%$202/sqft |
Source: LA ROSA REALTY, LLC #O5774055 Report a problem | ||
| 12/31/2018 | Listing removed | $710,000$206/sqft |
Source: LA ROSA REALTY, LLC #O5718511 Report a problem | ||
| 12/18/2018 | Price change | $710,000-2%$206/sqft |
Source: LA ROSA REALTY, LLC #O5718511 Report a problem | ||
| 10/12/2018 | Price change | $724,149-2%$210/sqft |
Source: LA ROSA REALTY, LLC #O5718511 Report a problem | ||
| 8/17/2018 | Price change | $739,189-0.1%$215/sqft |
Source: LA ROSA REALTY, LLC #O5718511 Report a problem | ||
| 8/5/2018 | Price change | $740,187-1.3%$215/sqft |
Source: LA ROSA REALTY, LLC #O5718511 Report a problem | ||
| 7/8/2018 | Listed for sale | $749,970+85.2%$218/sqft |
Source: LA ROSA REALTY, LLC #O5718511 Report a problem | ||
| 12/7/2000 | Sold | $405,000$118/sqft |
Source: Public Record Report a problem | ||
Public tax history
| Year | Property taxes | Tax assessment |
|---|---|---|
| 2024 | $15,041 +11.8% | $873,148 +10% |
| 2023 | $13,451 +13.8% | $793,771 +10% |
| 2022 | $11,816 +8.1% | $721,610 +10% |
| 2021 | $10,934 +12% | $656,009 +12.8% |
| 2020 | $9,765 +45.8% | $581,826 +37.5% |
| 2019 | $6,700 +0.7% | $423,156 +1.9% |
| 2018 | $6,651 | $415,266 -25.1% |
| 2017 | $6,651 +1.6% | $554,230 +1.6% |
| 2016 | $6,544 +0.5% | $545,481 +0.8% |
| 2015 | $6,509 -3.2% | $540,915 +10.9% |
| 2014 | $6,727 +2% | $487,707 +2.3% |
| 2013 | $6,597 +0.9% | $476,788 +0.5% |
| 2012 | $6,541 +3.3% | $474,545 -10.4% |
| 2011 | $6,332 +5.3% | $529,752 -4.6% |
| 2010 | $6,014 | $555,424 -3.9% |
| 2009 | -- | $577,812 -18.7% |
| 2008 | $5,581 +0% | $710,938 +10.1% |
| 2007 | $5,580 -6% | $645,720 +16.7% |
| 2006 | $5,940 +1% | $553,403 +19.1% |
| 2005 | $5,879 +4.5% | $464,692 +47.1% |
| 2004 | $5,627 -8.4% | $315,830 +0.9% |
| 2003 | $6,143 +3.2% | $313,026 +3.3% |
| 2002 | $5,952 +1% | $303,116 +3.7% |
| 2001 | $5,893 | $292,177 |
Find assessor info on the county website
Neighborhood: 34787
Nearby homes
- $1,770,3005 bd5 ba4.3k sqft13620 Sunset Lakes Cir, Winter Garden, FL 34787Off Market
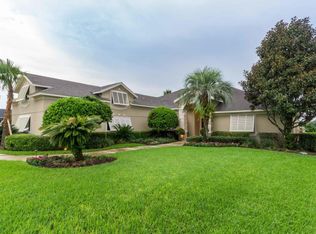
- $1,213,1004 bd3 ba2.6k sqft13632 Sunset Lakes Cir, Winter Garden, FL 34787Off Market
- $757,7004 bd3 ba2.5k sqft13633 Sunset Lakes Cir, Winter Garden, FL 34787Off Market
- $1,200,0004 bd3 ba2.7k sqft13614 Sunset Lakes Cir, Winter Garden, FL 34787Sold

- $1,350,0004 bd3 ba2.9k sqft13638 Sunset Lakes Cir, Winter Garden, FL 34787Sold
- $861,6005 bd3 ba2.8k sqft13621 Sunset Lakes Cir, Winter Garden, FL 34787Off Market
- $100-- bd-- ba-- sqftSunset Lakes Cir, Winter garden, FL 34787Off Market
- $796,2004 bd3 ba2.5k sqft13645 Sunset Lakes Cir, Winter Garden, FL 34787Off Market
Nearby schools
GreatSchools rating
- 10/10Lake Whitney Elementary SchoolGrades: PK-5Distance: 2.3 mi
- 8/10SunRidge Middle SchoolGrades: 6-8Distance: 2.7 mi
- 7/10West Orange High SchoolGrades: 9-12Distance: 3 mi
Schools provided by the listing agent
- Elementary: Lake Whitney Elem
- Middle: SunRidge Middle
- High: West Orange High
Source: Stellar MLS. This data may not be complete. We recommend contacting the local school district to confirm school assignments for this home.
Get a cash offer in 3 minutes
Find out how much your home could sell for in as little as 3 minutes with a no-obligation cash offer.
Estimated market value
$1,239,900
Get a cash offer in 3 minutes
Find out how much your home could sell for in as little as 3 minutes with a no-obligation cash offer.
Estimated market value
$1,239,900
- Florida
- Orange County
- Winter Garden
- 34787
- 13626 SUNSET LAKES CIRCLE
Nearby cities
Nearby neighborhoods
Nearby zip codes
Other Winter Garden Topics
