*** BACK ON MARKET! Last Buyer's loan fell through and their loss is your gain. This time our Lender partner is offering FREE APPRAISAL and PRICING INCENTIVE! *** Welcome to your tastefully updated retreat in the highly sought-after Dreaming Summit community in Litchfield Park where comfort, style, and an unbeatable location come together. This 4 BR, 2 BA home offers a practical open floor plan, enhanced by vaulted ceilings and abundant natural light. The kitchen shines with granite countertops, brand-new stainless steel appliances and seamless flow into the main living areas--perfect for gathering and everyday living. The spacious primary suite features a bay window, double vanities in the bathroom, and a frameless barn-door shower. Recent updates include: new luxury tile flooring, new baseboards, fresh interior paint, designer lighting fixtures with ceiling fans -- all thoughtfully selected to create a cohesive, modern feel. The former den has been converted into a functional 4th bedroom, offering flexibility for guests, a home office, or growing households. Even the garage has been elevated with new epoxy flooring. Step outside through sliding glass doors with custom blinds to your covered back patio with automatic retractable shades --ideal for dining and entertaining al fresco in any weather. The spacious, fenced backyard is a private oasis with low-maintenance artificial turf, vibrant flower beds, a tranquil koi pond, and a gated dog run. Best of all, the yard backs directly onto a large community park featuring a playground, basketball and volleyball courts, and soccer fields--no rear neighbors, just open space and serene views. With its superb, peaceful location and extensive upgrades throughout, this Dreaming Summit gem offers the perfect blend of convenience, privacy, and lifestyle.
Sold for $415,000
Zillow last checked:
Listing updated:
Bought with:
Lake Porter, SA717818000
eXp Realty
Source: ARMLS,MLS#: 6987956
Price history
| Date | Event | Price |
|---|---|---|
| 5/1/2026 | Sold | $415,000$276/sqft |
Source:  ARMLS #6987956 Report a problem ARMLS #6987956 Report a problem | ||
| 4/23/2026 | Pending sale | $415,000$276/sqft |
Source: ARMLS #6987956 Report a problem | ||
| 2/21/2026 | Listed for sale | $415,000+113.9%$276/sqft |
Source: ARMLS #6987956 Report a problem | ||
| 8/31/2017 | Sold | $194,000-1.5%$129/sqft |
Source: ARMLS #5599266 Report a problem | ||
| 8/13/2017 | Pending sale | $196,980$131/sqft |
Source: HomeSmart #5599266 Report a problem | ||
| 8/12/2017 | Listed for sale | $196,980$131/sqft |
Source: HomeSmart #5599266 Report a problem | ||
| 8/12/2017 | Pending sale | $196,980$131/sqft |
Source: HomeSmart #5599266 Report a problem | ||
| 7/28/2017 | Price change | $196,9800%$131/sqft |
Source: HomeSmart #5599266 Report a problem | ||
| 6/29/2017 | Price change | $196,9900%$131/sqft |
Source: HomeSmart #5599266 Report a problem | ||
| 6/15/2017 | Price change | $197,000-0.3%$131/sqft |
Source: HomeSmart #5599266 Report a problem | ||
| 6/5/2017 | Price change | $197,500-0.2%$131/sqft |
Source: HomeSmart #5599266 Report a problem | ||
| 5/23/2017 | Price change | $197,900-1%$132/sqft |
Source: HomeSmart #5599266 Report a problem | ||
| 5/18/2017 | Price change | $199,9700%$133/sqft |
Source: HomeSmart #5599266 Report a problem | ||
| 5/10/2017 | Price change | $199,9800%$133/sqft |
Source: HomeSmart #5599266 Report a problem | ||
| 5/2/2017 | Listed for sale | $199,990+33.4%$133/sqft |
Source: HomeSmart #5599266 Report a problem | ||
| 9/20/2013 | Sold | $149,900$100/sqft |
Source: Public Record Report a problem | ||
| 7/12/2013 | Listed for sale | $149,900+48.4%$100/sqft |
Source: RE/MAX Excalibur Realty #4966332 Report a problem | ||
| 1/8/2013 | Listing removed | $995$1/sqft |
Source: Hotpads for Rent Report a problem | ||
| 10/5/2012 | Listed for rent | $995$1/sqft |
Source: Acquire Realty Report a problem | ||
| 7/24/2012 | Sold | $101,000+27.8%$67/sqft |
Source: Public Record Report a problem | ||
| 4/5/2012 | Listing removed | $79,000$53/sqft |
Source: Realty Central, LLC #4703015 Report a problem | ||
| 3/8/2012 | Listed for sale | $79,000$53/sqft |
Source: Realty Central, LLC #4703015 Report a problem | ||
| 1/31/2012 | Listing removed | $79,000$53/sqft |
Source: Realty Central, LLC #4703015 Report a problem | ||
| 1/18/2012 | Listed for sale | $79,000-69.6%$53/sqft |
Source: Realty Central, LLC #4703015 Report a problem | ||
| 11/30/2005 | Sold | $260,000+90.8%$173/sqft |
Source: Public Record Report a problem | ||
| 8/1/2002 | Sold | $136,293$91/sqft |
Source: Public Record Report a problem | ||
Nearby homes
- $447,200-- bd4 ba2.1k sqft13630 W Solano Dr, Litchfield Park, AZ 85340Off Market
- $433,0004 bd2 ba2k sqft13622 W Solano Dr, Litchfield Park, AZ 85340Off Market
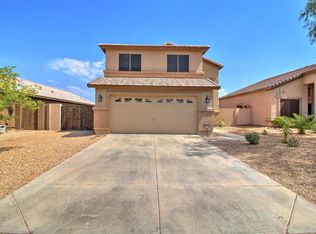
- $432,2004 bd3 ba2.1k sqft13618 W Solano Dr, Litchfield Park, AZ 85340Off Market
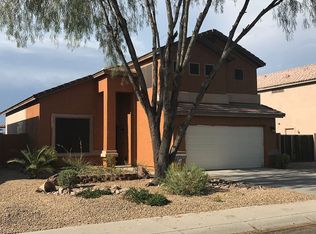
- $352,8003 bd2 ba1.5k sqft13634 W Solano Dr, Litchfield Park, AZ 85340Off Market
Get a cash offer in 3 minutes
Find out how much your home could sell for in as little as 3 minutes with a no-obligation cash offer.
Estimated market value
$418,700
