Welcome to your dream home in the beautiful Gran Paradiso! Prepare to be captivated by this stunning single-family gem that embodies the essence of Florida living. Nestled in a cul-de-sac, this property offers everything you could ever imagine and more. Step inside and be greeted by an inviting atmosphere that exudes warmth and comfort. The spacious great room boasts natural light flowing through every corner, illuminating the elegant features that make this home truly special. With four bedrooms and two-and-half -baths, this residence provides ample space for both relaxation and entertainment. The fourth bedroom is located conveniently to use as a den or office. As you make your way to the master suite, prepare to be spoiled with a private oasis that offers the perfect sanctuary for relaxation. Imagine waking up to panoramic views of the lush tropical landscape every morning, accompanied by the gentle sounds of nature. The en-suite bathroom features a luxurious spa-like atmosphere with a soaking tub and a walk-in shower, turning every day into a spa day. The kitchen is a true chef's haven, complete with modern appliances, sleek granite countertops, and an abundance of storage. Whip up your favorite culinary creations effortlessly while enjoying the company of loved ones in the adjacent dining area. As you gather around the table, envision the laughter and cherished memories that will be created in this space. Step outside to discover your very own private oasis. The lanai will leave you in awe with its saltwater pool, water sun deck, dining area, and fire pit triangle, perfect for entertaining guests or simply basking in the Florida sunshine. Let your imagination run wild as you envision outdoor barbecues, pool parties, or tranquil evenings under the stars. This home offers easy access to stunning beaches, renowned golf courses, and an array of entertainment options. Spend your days strolling along the sandy shores, playing a round of golf on world-class greens, or exploring the vibrant Wellen downtown area. Truly, this is the epitome of the Florida lifestyle. Don't miss out on this extraordinary opportunity to call this house your forever home. Act now and let your dreams become reality. Embrace the excitement of a fresh start and make this house your own slice of paradise today!
Sold for $822,000
$822,000
13627 CLASSICO COURT, VENICE, FL 34293
4beds
2,365sqft
Single Family Residence
Built in 2018
10,556 Square Feet Lot
$741,500 Zestimate®
$348/sqft
$4,312 Estimated rent
Home value
$741,500
$704,000 - $786,000
$4,312/mo
Zestimate® history
Owner options
List your home for rent
$4,312/mo
Rent Zestimate®
Find your next renter with Zillow Rental Manager. Plus, with online applications, you can quickly screen prospective tenants – for free.
$4,312/mo
Rent Zestimate®
Refinance and save
$5,782/mo
Est. payment
Refinancing to a lower rate could help reduce your monthly payments and save thousands over the life of the loan.
$5,782/mo
Est. payment
Explore your selling options
Work with a Zillow partner agent
Leverage their expertise and Zillow's premium Showcase listings to get your home seen by more buyers.
Get startedList with your own agent
Get your home in front of millions of buyers by listing it on Zillow.
Learn how to do itSell it yourself
Take full control of how buyers see your home on Zillow by listing For Sale by Owner (FSBO).
List your homeWhat's special
Pool partiesModern appliancesLuxurious spa-like atmospherePanoramic viewsSleek granite countertopsDining areaNatural light flowing
Zillow last checked:
Listing updated:
Listed by:
Paul Heim 941-882-2723,
PREMIER SOTHEBYS INTL REALTY 941-412-3323,
Becky Heim 941-416-7229,
PREMIER SOTHEBYS INTL REALTY
Bought with:
Kate Hosein, 3471576
CENTURY 21 SCHMIDT REAL ESTATE
Source: Stellar MLS,MLS#: N6127880 Originating MLS: Venice
Originating MLS: Venice
Facts & features
Interior
Bedrooms & bathrooms
- Bedrooms: 4
- Bathrooms: 3
- Full bathrooms: 2
- 1/2 bathrooms: 1
Rooms
- Room types: Breakfast Room Separate, Den/Library/Office, Utility Room
Primary bedroom
- Description: Room4
- Features: Ceiling Fan(s), En Suite Bathroom, Walk-In Closet(s)
- Level: First
- Dimensions: 13x19
Bedroom 2
- Description: Room6
- Features: Built-in Closet
- Level: First
- Dimensions: 11x14
Bedroom 3
- Description: Room7
- Features: En Suite Bathroom, Built-in Closet
- Level: First
- Dimensions: 11x13
Primary bathroom
- Description: Room5
- Features: Dual Sinks, Garden Bath, Granite Counters, Tub with Separate Shower Stall, Water Closet/Priv Toilet
- Level: First
- Dimensions: 12x15
Bathroom 2
- Description: Room8
- Features: Granite Counters, Tub With Shower
- Level: First
- Dimensions: 8x10
Bathroom 3
- Description: Room9
- Features: Granite Counters
- Level: First
- Dimensions: 6x8
Balcony porch lanai
- Description: Room10
- Level: First
- Dimensions: 11x22
Dining room
- Description: Room3
- Level: First
- Dimensions: 12x12
Great room
- Description: Room2
- Features: Ceiling Fan(s)
- Level: First
- Dimensions: 22x15
Kitchen
- Description: Room1
- Features: Pantry
- Level: First
- Dimensions: 10x18
Heating
- Central, Electric, Heat Pump
Cooling
- Central Air
Appliances
- Included: Oven, Convection Oven, Cooktop, Dishwasher, Disposal, Dryer, Electric Water Heater, Exhaust Fan, Microwave, Range Hood, Refrigerator, Washer
- Laundry: Inside, Laundry Room
Features
- Ceiling Fan(s), Crown Molding, High Ceilings, Primary Bedroom Main Floor, Open Floorplan, Pest Guard System, Smart Home, Solid Surface Counters, Solid Wood Cabinets, Split Bedroom, Stone Counters, Thermostat, Tray Ceiling(s), Walk-In Closet(s)
- Flooring: Carpet, Ceramic Tile
- Doors: Sliding Doors
- Windows: Blinds, Double Pane Windows, Rods, Shutters, Window Treatments, Hurricane Shutters, Hurricane Shutters/Windows
- Has fireplace: No
Interior area
- Total structure area: 3,307
- Total interior livable area: 2,365 sqft
Property
Parking
- Total spaces: 3
- Parking features: Driveway, Garage Door Opener, Other, Oversized, Parking Pad
- Attached garage spaces: 3
- Has uncovered spaces: Yes
- Details: Garage Dimensions: 27x21
Features
- Levels: One
- Stories: 1
- Patio & porch: Covered, Deck, Rear Porch
- Exterior features: Irrigation System, Lighting, Rain Gutters, Sidewalk
- Has private pool: Yes
- Pool features: Auto Cleaner, Fiber Optic Lighting, Gunite, Heated, In Ground, Lighting, Outside Bath Access, Pool Alarm, Salt Water, Screen Enclosure, Self Cleaning, Tile
- Has view: Yes
- View description: Pool, Trees/Woods
Lot
- Size: 10,556 Square Feet
- Features: Cul-De-Sac, In County, Landscaped, Sidewalk, Street Dead-End
- Residential vegetation: Mature Landscaping, Trees/Landscaped
Details
- Parcel number: 0780027990
- Zoning: V
- Special conditions: None
Construction
Type & style
- Home type: SingleFamily
- Architectural style: Florida,Mediterranean
- Property subtype: Single Family Residence
Materials
- Stucco
- Foundation: Slab
- Roof: Tile
Condition
- New construction: No
- Year built: 2018
Details
- Builder model: Oakmont
Utilities & green energy
- Sewer: Public Sewer
- Water: Public
- Utilities for property: BB/HS Internet Available, Cable Connected, Electricity Connected, Fire Hydrant, Public, Sewer Connected, Sprinkler Recycled, Street Lights, Underground Utilities, Water Connected
Community & HOA
Community
- Features: Association Recreation - Owned, Buyer Approval Required, Clubhouse, Deed Restrictions, Fitness Center, Golf Carts OK, Irrigation-Reclaimed Water, Playground, Pool, Sidewalks, Gated Community - Guard
- Security: Gated Community, Key Card Entry, Security Lights, Security System Owned, Smoke Detector(s), Fire/Smoke Detection Integration
- Pet fee: $0 monthly
- Subdivision: GRAN PARADISO PH 1
HOA
- Has HOA: Yes
- Amenities included: Basketball Court, Clubhouse, Fence Restrictions, Fitness Center, Gated, Maintenance, Pickleball Court(s), Playground, Pool, Recreation Facilities, Sauna, Security, Tennis Court(s), Trail(s)
- Services included: 24-Hour Guard, Cable TV, Common Area Taxes, Community Pool, Reserve Fund, Internet, Maintenance Grounds, Manager, Pool Maintenance, Private Road, Security
- HOA fee: $315 monthly
- HOA name: Michelle Le Croy
- HOA phone: 941-234-0450
- Second HOA name: Gran Paradiso POA, Inc
Location
- Region: Venice
Financial & listing details
- Price per square foot: $348/sqft
- Tax assessed value: $546,000
- Annual tax amount: $7,542
- Date on market: 8/9/2023
- Cumulative days on market: 3 days
- Listing terms: Cash,Conventional,VA Loan
- Ownership: Fee Simple
- Total actual rent: 0
- Electric utility on property: Yes
- Road surface type: Paved, Asphalt
Price history
| Date | Event | Price |
|---|---|---|
| 9/27/2023 | Sold | $822,000-2.7%$348/sqft |
Source:  Stellar MLS #N6127880 Report a problem Stellar MLS #N6127880 Report a problem | ||
| 8/12/2023 | Pending sale | $845,000$357/sqft |
Source: Stellar MLS #N6127880 Report a problem | ||
| 8/9/2023 | Listed for sale | $845,000+115.8%$357/sqft |
Source: Stellar MLS #N6127880 Report a problem | ||
| 8/13/2018 | Sold | $391,500$166/sqft |
Source: Public Record Report a problem | ||
Public tax history
| Year | Property taxes | Tax assessment |
|---|---|---|
| 2025 | $10,377 -15.2% | $546,000 -14.9% |
| 2024 | $12,245 +54.7% | $641,900 +66.6% |
| 2023 | $7,914 +4.9% | $385,334 +3% |
| 2022 | $7,542 +2.9% | $374,111 +3% |
| 2021 | $7,330 -0.1% | $363,215 +1.4% |
| 2020 | $7,339 +7.6% | $358,200 +9.8% |
| 2019 | $6,820 | $326,100 +349.8% |
| 2018 | $6,820 | $72,500 |
Find assessor info on the county website
Neighborhood: 34293
Nearby homes
- $738,0004 bd3 ba2.3k sqft13635 Classico Ct, Venice, FL 34293Sold
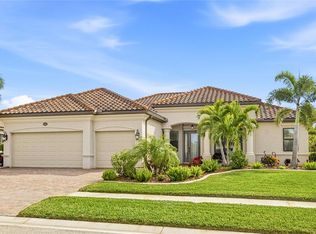
- $742,1004 bd2 ba2.3k sqft13619 Classico Ct, Venice, FL 34293Off Market
- $711,2004 bd3 ba2.5k sqft13640 Classico Ct, Venice, FL 34293Off Market
- $694,7003 bd3 ba2.4k sqft13779 Vancanza Drive, Venice, FL 34293Off Market
- $620,9004 bd2 ba2.3k sqft13643 Classico Ct, Venice, FL 34293Off Market
- $724,9004 bd3 ba2.3k sqft13611 Classico Ct, Venice, FL 34293Off Market
- $670,1004 bd3 ba2.3k sqft13620 Classico Ct, Venice, FL 34293Off Market
- $771,5004 bd3 ba2.5k sqft13640 Classico Ct, Venice, FL 34293Off Market
Nearby schools
GreatSchools rating
- 9/10Taylor Ranch Elementary SchoolGrades: PK-5Distance: 1.1 mi
- 7/10Venice Middle SchoolGrades: 6-8Distance: 1.4 mi
- 7/10Venice Senior High SchoolGrades: 9-12Distance: 6.4 mi
Schools provided by the listing agent
- Elementary: Taylor Ranch Elementary
- Middle: Venice Area Middle
- High: Venice Senior High
Source: Stellar MLS. This data may not be complete. We recommend contacting the local school district to confirm school assignments for this home.
Get a cash offer in 3 minutes
Find out how much your home could sell for in as little as 3 minutes with a no-obligation cash offer.
Estimated market value
$741,500
Get a cash offer in 3 minutes
Find out how much your home could sell for in as little as 3 minutes with a no-obligation cash offer.
Estimated market value
$741,500
- Florida
- Sarasota County
- Venice
- 34293
- 13627 CLASSICO COURT
