Skip main navigation
Off market
  • $1,689,000

    13627 Curtis Vis, Clarksville, MD 21029

    4beds
    5,844sqft
    Single Family Residence
    Built in 2018
    1 Acres Lot
    $1,689,000 Zestimate®
    $289/sqft
    $7,865 Estimated rent

    Home value

    $1,689,000

    $1.57M - $1.81M

    $7,865/mo

    Zestimate® history
    Loading
    Loading...

    Owner options

    List your home for rent

    $7,865/mo

    Rent Zestimate®

    Find your next renter with Zillow Rental Manager. Plus, with online applications, you can quickly screen prospective tenants – for free.

    Learn more

    $7,865/mo

    Rent Zestimate®

    Refinance and save

    $8,689/mo

    Est. payment

    Refinancing to a lower rate could help reduce your monthly payments and save thousands over the life of the loan.

    See today's rates

    $8,689/mo

    Est. payment

    Explore your selling options

    Work with a Zillow partner agent

    Leverage their expertise and Zillow's premium Showcase listings to get your home seen by more buyers.

    Get started

    List with your own agent

    Get your home in front of millions of buyers by listing it on Zillow.

    Learn how to do it

    Sell it yourself

    Take full control of how buyers see your home on Zillow by listing For Sale by Owner (FSBO).

    List your home

    What's special

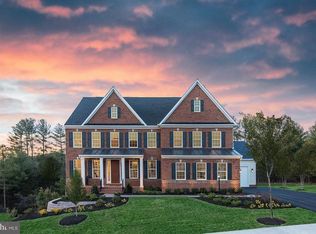
    NVHomes Estates Brighton Mill NEW Clarksville Estate Homes is in an established NVHome community with tree-lined Streets, 1 to 2 ac sites in the River Hill area. Homes have a side-entry garage, welcoming front porch, and an Arrival Center. Options are formal and informal dining spaces, Main Level Guest Suite or Library, Owners Suite dual closets, Spa Bath, tray ceiling and Rec Room. Call/Visit!

    This property is off market, which means it's not currently listed for sale or rent on Zillow. This may be different from what's available on other websites or public sources.

    Zillow last checked:

    Listing updated:

    Listed by:

    Pamela Wilcox,

    Northrop Realty

    Source: Long & Foster Broker Feed,MLS#: 1002303514MLS Logo

    Facts & features

    Interior

    Bedrooms & bathrooms
    • Bedrooms: 4
    • Bathrooms: 5
    • Full bathrooms: 4
    • 1/2 bathrooms: 1
    Heating
    • Forced Air, Programmable Thermostat, Zoned, Energy Star Heating System, 90% Forced Air, Humidifier
    Cooling
    • Central A/C, Programmable Thermostat, Zoned, Energy Star Cooling System
    Appliances
    • Included: Washer/Dryer Hookups Only, Cooktop, Dishwasher, Disposal, Exhaust Fan, Oven - Double, Microwave, Refrigerator, Humidifier, Oven - Wall, Washer, Range Hood, Oven/Range - Electric
    Features
    • Kitchen - Island, Dining Area, Butlers Pantry, Kitchen - Gourmet, Family Room Off Kitchen, Combination Kitchen/Living, Crown Moldings, Upgraded Countertops, Master Bath(s), Wood Floors, Recessed Lighting, Floor Plan - Open
    • Basement: Outside Entrance,Sump Pump,Full,Connecting Stairway,Rear Entrance,Space For Roo
    • Number of fireplaces: 1
    Interior area
    • Total structure area: 5,844
    • Total interior livable area: 5,844 sqft

    Property

    Parking
    • Parking features: Off Street, On Street, Driveway, Attached Garage, Garage Door Opener, Garage - Side Entry
    • Has uncovered spaces: Yes
    Features
    • Exterior features: Sidewalks
    Lot
    • Size: 1 Acres
    • Features: Landscaping

    Construction

    Type & style
    • Home type: SingleFamily
    • Architectural style: Detached
    • Property subtype: Single Family Residence
    Materials
    • Combination, Brick
    • Roof: Shingle
    Condition
    • New construction: Yes
    • Year built: 2018

    Utilities & green energy

    • Sewer: Septic Exists
    • Water: Well, Well Permit on File

    Community & HOA

    Community
    • Subdivision: Estates At Brighton Mill
    HOA
    • Has HOA: Yes
    • HOA fee: $83 monthly
    Location
    • Region: Clarksville

    Financial & listing details

    • Price per square foot: $289/sqft
    • Date on market: 9/29/2023
    • Ownership: Fee Simple

    Price history

    DateEventPrice
    4/30/2019Sold$1,235,033$211/sqft
    Source: Long & Foster Broker Feed #1002303514_100 Report a problem

    Public tax history

    Tax history is unavailable.

    Neighborhood: 21029

    Nearby schools

    GreatSchools rating
    Schools provided by the listing agent
    • Elementary: Dayton Oaks
    • Middle: Folly Quarter
    • High: River Hill
    • District: Howard County Public School System

    Source: Long & Foster Broker Feed. This data may not be complete. We recommend contacting the local school district to confirm school assignments for this home.

    Get a cash offer in 3 minutes
    Find out how much your home could sell for in as little as 3 minutes with a no-obligation cash offer.
    Estimated market value
    $1,689,000
    Get a cash offer in 3 minutes
    Find out how much your home could sell for in as little as 3 minutes with a no-obligation cash offer.
    Estimated market value
    $1,689,000