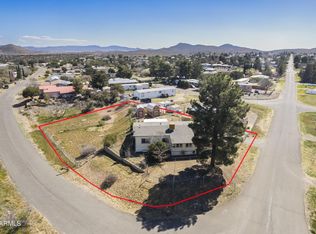
Welcome to your serene retreat at the end of a peaceful street! This charming 2 bedroom, 2 bathroom home features an open floor plan that seamlessly connects the kitchen and dining area, perfect for entertaining. Enjoy the convenience of a dedicated laundry area room with an integrated desk area. The main suite is a true sanctuary, boasting a walk-in closet, his and her sinks, garden tub and separate shower. The second bedroom offers a cozy nook, ideal for a vanity or small workspace. Nestled in a rural area with breathtaking views, this home provides tranquility and privacy while still being easily accessible. Additional highlights include a second driveway for additional parking, raised ceilings and ceiling fans throughout. Don't miss out on this perfect blend of comfort and countryside living! Convenient drive to Prescott or Phoenix. Great 1st home or getaway.
For sale
Price cut: $20K (7/4)
$260,000
13627 E Scooter Ln, Mayer, AZ 86333
2beds
1,393sqft
Manufactured Home
Built in 1989
1.15 Acres Lot
$252,300 Zestimate®
$187/sqft
$-- HOA
What's special
Separate showerWalk-in closetGarden tubCeiling fans throughoutHis and her sinksRaised ceilings
- 96 days |
- 621 |
- 38 |
Zillow last checked:
Listing updated:
Listed by:
Alexandria B. Espinosa 928-533-7837,
Bliss Realty & Investments
Source: PAAR as distributed by MLS GRID,MLS#: 1081369
Facts & features
Interior
Bedrooms & bathrooms
- Bedrooms: 2
- Bathrooms: 2
- Full bathrooms: 2
Heating
- Electric, Forced Air
Cooling
- Ceiling Fan(s), Central Air
Appliances
- Included: Dishwasher, Electric Range, Refrigerator
- Laundry: Wash/Dry Connection
Features
- Ceiling Fan(s), Granite Counters, Kitchen Island, High Ceilings, Walk-In Closet(s)
- Flooring: Laminate
- Windows: Drapes
- Basement: Crawl Space,Piers
- Has fireplace: No
Interior area
- Total structure area: 1,393
- Total interior livable area: 1,393 sqft
Property
Parking
- Parking features: Driveway Dirt
- Has uncovered spaces: Yes
Features
- Patio & porch: Covered
- Exterior features: Native Species
- Has view: Yes
- View description: Mountain(s), Panoramic
Lot
- Size: 1.15 Acres
- Topography: Cul-De-Sac,Hillside,Rural,Views
Details
- Zoning: rR1-18
Construction
Type & style
- Home type: MobileManufactured
- Property subtype: Manufactured Home
Materials
- Frame
- Roof: Composition
Condition
- Year built: 1989
Utilities & green energy
- Sewer: Septic Conv
- Water: Hauled Water, Cistern
- Utilities for property: Electricity Available
Community & HOA
Community
- Security: Smoke Detector(s)
- Subdivision: None
HOA
- Has HOA: No
Location
- Region: Mayer
Financial & listing details
- Price per square foot: $187/sqft
- Annual tax amount: $379
- Date on market: 4/22/2026
- Cumulative days on market: 83 days
- Electric utility on property: Yes
- Road surface type: Dirt, Gravel
- Body type: Double Wide
Estimated market value
$252,300
$240,000 - $265,000
Not available
Price history
| Date | Event | Price |
|---|---|---|
| 7/4/2026 | Price change | $260,000-7.1%$187/sqft |
Source:  PAAR as distributed by MLS GRID #1081369 Report a problem PAAR as distributed by MLS GRID #1081369 Report a problem | ||
| 6/30/2026 | Listed for sale | $280,000$201/sqft |
Source: PAAR as distributed by MLS GRID #1081369 Report a problem | ||
| 6/17/2026 | Pending sale | $280,000$201/sqft |
Source: PAAR as distributed by MLS GRID #1081369 Report a problem | ||
| 4/22/2026 | Listed for sale | $280,000$201/sqft |
Source: PAAR as distributed by MLS GRID #1081369 Report a problem | ||
Public tax history
Tax history is unavailable.
Monthly payment
Climate risks
Neighborhood: 86333
Nearby schools
GreatSchools rating
- 3/10Mayer Elementary SchoolGrades: PK-8Distance: 1.4 mi
- 5/10Mayer High SchoolGrades: 9-12Distance: 4.8 mi
- $17,5000.73 Acres0 E Scooter Ln #R, Mayer, AZ 86333Sold

- $17,5000.44 Acres0 E Scooter Ln #Q, Mayer, AZ 86333Sold
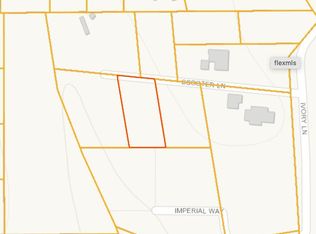
- $16,398-- bd-- ba-- sqft13670 E Imperial Way, Mayer, AZ 86333Off Market
- $17,2251.94 Acres13670 E Imperial Way, Mayer, AZ 86333Off Market
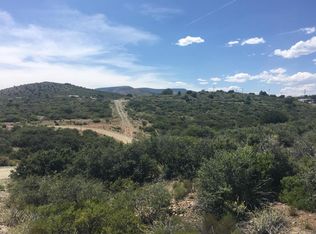
- $215,0002 bd2 ba1k sqft13667 E Scooter Ln, Mayer, AZ 86333Sold
- $122,1001 bd1 ba648 sqft13600 E Scooter Ln, Mayer, AZ 86333Off Market
- $17,735-- bd-- ba-- sqft13630 E Scooter Ln, Mayer, AZ 86333Off Market
- $31,0000.5 AcresO'E Scooter Ln, Mayer, AZ 86333Sold
A local agent can set up tours, give advice and negotiate with sellers.
Similar homes
- $214,0003 bd2 ba1k sqft10595 S Saguaro Dr, Mayer, AZ 86333For Sale
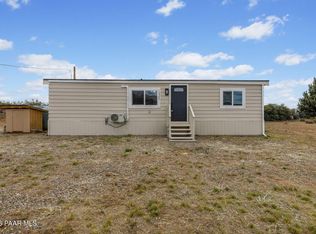
 MLS ID #1081785, Veronica Hernandez, Real Broker. PAAR as distributed by MLS GRID
 - $260,0003 bd2 ba1.2k sqft20913 E VALLEY VIEW Lane #4, Mayer, AZ 86333For Sale
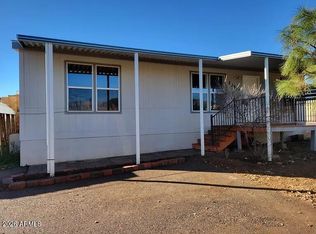 MLS ID #7004788, Chelsea R Douglas, Douglas Property Group. ARMLS
 - $249,5002 bd2 ba1.7k sqft15633 S Red Rock Lane, Mayer, AZ 86333For Sale
 MLS ID #6997090, Paul E Schneider, Realty One Group Mountain Desert. ARMLS
 - $215,0003 bd2 ba1.3k sqft20562 E Park View Ln, Mayer, AZ 86333For Sale
 MLS ID #1082145, Reanna Buss, Realty One Group Mountain Desert. PAAR as distributed by MLS GRID
 - $195,0002 bd2 ba1.2k sqft16329 S RED ROCK Lane, Mayer, AZ 86333For SaleMLS ID #7034994, Kelly Maynard, Mighty Oaks Realty. ARMLS
- $265,0003 bd2 ba1.2k sqft19733 E Stagecoach Trl, Mayer, AZ 86333For SaleMLS ID #1082992, Alexander Halenka, Realty ONE Group Mountain Desert. PAAR as distributed by MLS GRID
- $289,0003 bd1 ba1.1k sqft17707 E HUMMINGBIRD Lane, Mayer, AZ 86333For SaleMLS ID #7028668, Abby Koehler, Compass. ARMLS
- $280,0002 bd2 ba988 sqft17279 E LAKEVIEW Drive, Mayer, AZ 86333For SaleMLS ID #7043229, Andrea Parker, My Home Group Real Estate. ARMLS
- $275,0003 bd2 ba1.5k sqft13215 E Prescott St, Humboldt, AZ 86329For SaleMLS ID #1081527, John A Garcia, Scenic Property Realty. PAAR as distributed by MLS GRID
- $259,5003 bd2 ba1.3k sqft20888 E Mesa Verde Rd, Mayer, AZ 86333For Sale By Owner
- $299,0003 bd1 ba864 sqft8000 S Breezy Pine Rd, Mayer, AZ 86333For SaleMLS ID #1080648, Eric R Baptiste, My Home Group Real Estate. PAAR as distributed by MLS GRID
- $215,0002 bd2 ba840 sqft20671 E Mingus Dr, Mayer, AZ 86333For SaleMLS ID #1082018, Joanne Bryce, Realty ONE Group Mountain Desert. PAAR as distributed by MLS GRID
- $289,9004 bd2 ba1.6k sqft20921 E Park View Ln, Mayer, AZ 86333For SaleMLS ID #1078674, Jesse Barrios, My Home Group Real Estate. PAAR as distributed by MLS GRID
- $250,0003 bd2 ba1.3k sqft4509 N Katie Cir E, Prescott Valley, AZ 86314For SaleMLS ID #1081934, Mary Isabelle Stonebraker, My Home Group Real Estate. PAAR as distributed by MLS GRID
- $268,8003 bd2 ba1.2k sqft20821 E Cactus Wren Dr, Mayer, AZ 86333For SaleMLS ID #1080169, Kaila D Bakken, HomeSmart. PAAR as distributed by MLS GRID
- $265,0002 bd2 ba960 sqft22406 S EAGLE MINE Road, Crown King, AZ 86343For SaleMLS ID #7033083, Anna Coleman, Crown King Realty. ARMLS
- $260,0004 bd2 ba1.6k sqft20365 N Cedar Canyon Dr, Mayer, AZ 86333New ConstructionMLS ID #1078909, Lauren Lessard, Hello Home Real Estate and Property Management. PAAR as distributed by MLS GRID
- $260,0004 bd2 ba1.6k sqft20365 N Cedar Canyon Drives, Mayer, AZ 86333For SaleMLS ID #6972294, Lauren Lessard, Hello Home Real Estate And Property Management. ARMLS
- $160,0003 bd2 ba1.2k sqft20581 E PRICKLY PEAR Drive, Mayer, AZ 86333For SaleMLS ID #7003806, Scott M. Cooper, RE/MAX Desert Showcase. ARMLS
- $275,0002 bd2 ba1.4k sqft10075 E Dapple Grey Trl, Dewey, AZ 86327For SaleMLS ID #1080952, Jennie Shook, eXp Realty. PAAR as distributed by MLS GRID
