Skip main navigation
Pending
  • $399,000

    13627 Mansfield Point Ln, Houston, TX 77070

    4beds
    2,904sqft
    : 
    $3,256/mo
    Get pre-qualified
    Single Family Residence
    Built in 2001
    8,010 Square Feet Lot
    $390,600 Zestimate®
    $137/sqft
    $49/mo HOA

    What's special

    High ceilingsHuge walk in closetScreened patio all yearLarge pull up barLiveable floorplan
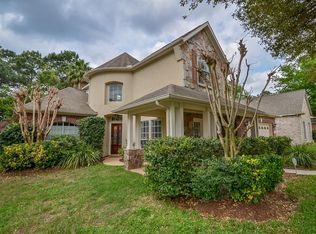
    Move in ready home is a gem! Fully installed GENERATOR! Efficiency will be prime with these updates - ROOF is 5 years, ENTIRE HVAC SYS & DUCTS FOR UP & DOWNSTAIRS 2026, WATER HTR 2025, WINDOWS 2023, fridge/w/d stay! Plus storage is optimal with the oversized 3 CAR GARAGE! Wood floors on first floor are rich & welcoming. Plus high ceilings & liveable floorplan. Formal living & dining rooms interchange as home office w/ great space & lighting. Kitchen open to large family room & large pull up bar. Tons of cabinets, some with pull outs, great for storage. Updated stainless applcs & gas cooking! Butlers pantry adds extra storage. Family room is spacious w/ fireplace & views of backyard. Primary down continues WOOD FLOORS. Ensuite bath has recent updates. Beautiful framed mirrors, updated fixtures & separate tub/shower. Huge walk in closet! Gameroom upstairs has endless possibilities! Plus 3 more beds & 2 baths upstairs, 1 is ensuite bath. Enjoy screened patio all year! Everything is here!
    26 days
    |
    183
    |
    17
    |

    Zillow last checked:

    Listing updated:

    Listed by:

    Velvet Harris TREC #0522754 832-444-5652,

    Better Homes and Gardens Real Estate Gary Greene - Cypress

    Source: HAR,MLS#: 43382733MLS Logo

      Facts & features

      Interior

      Bedrooms & bathrooms
      • Bedrooms: 4
      • Bathrooms: 4
      • Full bathrooms: 3
      • 1/2 bathrooms: 1
      Rooms
      • Room types: Family Room, Game Room, Utility Room
      Primary bedroom
      • Level: First
      • Area: 240
      • Dimensions: 15X16
      Bedroom
      • Level: Second
      • Area: 110
      • Dimensions: 10X11
      Bedroom
      • Level: Second
      • Area: 110
      • Dimensions: 10X11
      Bedroom
      • Level: Second
      • Area: 132
      • Dimensions: 11X12
      Breakfast
      • Level: First
      • Area: 100
      • Dimensions: 10x10
      Dining room
      • Level: First
      • Area: 110
      • Dimensions: 11X10
      Family room
      • Level: First
      • Area: 255
      • Dimensions: 15X17
      Game room
      • Level: Second
      • Area: 240
      • Dimensions: 15X16
      Kitchen
      • Level: First
      • Area: 80
      • Dimensions: 10X8
      Living room
      • Level: First
      • Area: 110
      • Dimensions: 11X10
      Heating
      • Natural Gas
      Cooling
      • Electric
      Appliances
      • Included: Disposal, Dryer, Refrigerator, Washer, Gas Oven, Microwave, Electric Cooktop, Dishwasher
      • Laundry: Electric Dryer Hookup, Washer Hookup
      Features
      • High Ceilings, En-Suite Bath, Primary Bed - 1st Floor, Sitting Area, Walk-In Closet(s)
      • Flooring: Carpet, Tile, Wood
      • Number of fireplaces: 1
      • Fireplace features: Gas
      Interior area
      • Total structure area: 2,904
      • Total interior livable area: 2,904 sqft
      Video & virtual tour

      Property

      Parking
      • Total spaces: 3
      • Parking features: Attached, Double-Wide Driveway
      • Attached garage spaces: 3
      Features
      • Stories: 2
      • Patio & porch: Covered, Patio/Deck
      • Exterior features: Sprinkler System
      • Fencing: Back Yard
      Lot
      • Size: 8,010 Square Feet
      • Features: Subdivided, 0 Up To 1/4 Acre
      Details
      • Parcel number: 1208460030008

      Construction

      Type & style
      • Home type: SingleFamily
      • Architectural style: Traditional
      • Property subtype: Single Family Residence
      Materials
      • Brick
      • Foundation: Slab
      • Roof: Composition
      Condition
      • New construction: No
      • Year built: 2001

      Utilities & green energy

      • Water: Water District

      Community & HOA

      Community
      • Subdivision: Mandolin Village 03
      HOA
      • Has HOA: Yes
      • HOA fee: $586 annually
      Location
      • Region: Houston

      Financial & listing details

      • Price per square foot: $137/sqft
      • Tax assessed value: $363,496
      • Annual tax amount: $8,422
      • Date on market: 7/26/2026
      • Listing terms: Cash,Conventional,FHA,VA Loan

        Estimated market value

        $390,600

        $371,000 - $410,000

        $2,655/mo

        Price history

        DateEventPrice
        7/29/2026Pending sale$399,000$137/sqft
        Source: HAR #43382733 Report a problem
        7/26/2026Listed for sale$399,000$137/sqft
        Source: HAR #43382733 Report a problem
        4/16/2026Listing removed$399,000$137/sqft
        Source: HAR #43382733 Report a problem
        3/30/2026Pending sale$399,000$137/sqft
        Source: HAR #43382733 Report a problem
        3/27/2026Listed for sale$399,000$137/sqft
        Source: HAR #43382733 Report a problem
        3/25/2026Pending sale$399,000$137/sqft
        Source: HAR #43382733 Report a problem
        3/20/2026Price change$399,000-5%$137/sqft
        Source: HAR #43382733 Report a problem
        2/21/2026Listed for sale$420,000$145/sqft
        Source: HAR #43382733 Report a problem

        Public tax history

        YearProperty taxesTax assessment
        2025$538 +4.6%$363,496 +1.4%
        2024$515 $358,422 -3.4%
        2023-- $371,145 +10.5%
        2022$409 $335,908 +24.4%
        2021-- $270,097 +6.7%
        2020$378 -33.3%$253,176 +4.9%
        2019$567 -83.5%$241,354 -3.6%
        2018$3,446 $250,260 +1.9%
        2017$3,446 +1%$245,571 +4.4%
        2016$3,411 -27%$235,249 +1.8%
        2015$4,675 $231,120 +14.6%
        2014$4,675 $201,592 +7.1%
        2013-- $188,279
        2012-- $188,279
        2011-- $188,279
        2010-- $188,279
        2009-- $188,279 -9.7%
        2007-- $208,430 +6.5%
        2006-- $195,749 +4.2%
        2005-- $187,772 +0.6%
        2004-- $186,700
        2003-- $186,700
        2002-- $186,700
        Find assessor info on the county website

        Monthly payment

        Est. payment

        Payment breakdown

        Explore the cost of this home by adjusting the details. Changes won't be saved.
        All calculations are estimates and provided by Zillow, Inc. for informational purposes only. Actual amounts may vary.
        HOA fees may include property taxes on listings classified as Co-Ops. Contact the listing agent and/or owner for fee details.
        See how much you could borrow to make a competitive offer.

        Climate risks

        Neighborhood: 77070

        Getting around

        30 / 100
        Car-Dependent
        29 / 100
        Some Transit
        35 / 100
        Somewhat Bikeable

        Nearby schools

        GreatSchools rating
        Schools provided by the listing agent
        • Elementary: Hancock Elementary School (Cy-Fair)
        • Middle: Bleyl Middle School
        • High: Cypress Creek High School

        Source: HAR. This data may not be complete. We recommend contacting the local school district to confirm school assignments for this home.

        A local agent can set up tours, give advice and negotiate with sellers.

        Browse local experts

        Similar homes