The spacious kitchen is a dream, boasting granite counters, stainless steel appliance, including an oversized Kenmore Elite 5-burner gas stove and oven and a Miele dishwasher less than a year old, and a breakfast nook with ample cabinetry.The updated bathroom features a granite counter vanity, and a shower-over-tub with tile surround. Open living and dining areas with backyard access.A Prized upgrades include central air conditioning, large dual pane windows, hardwood floors, brand new hot water heater, fireplace in the living room, and ceiling fans in the bedrooms.A Relax in the hot tub and enjoy the large backyard with mature landscaping. The finished shed with heating and cooling offers a wonderful, flexible-use space. Great house and yard for entertainment!One bedroom has been adapted into a deluxe closet and dressing room with built-in storage window seat, and an island-style dresser (not attached).Convenient location close to commute routes (including Lower Silver Creek Trail and VTA lightrail), shopping, and dining.Washer, dryer, and fridge included. Outside furniture may stay if desired (both front porch and backyard furniture).
Sold for $960,000
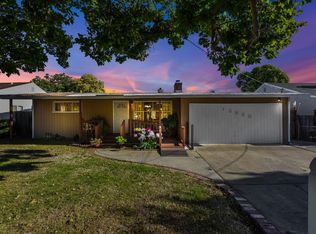
Street View
$960,000
13627 Marmont Way, San Jose, CA 95127
3beds
1,060sqft
Single Family Residence, Residential
Built in 1952
5,310 Square Feet Lot
$953,900 Zestimate®
$906/sqft
$3,589 Estimated rent
Home value
$953,900
$878,000 - $1.04M
$3,589/mo
Zestimate® history
Owner options
List your home for rent
$3,589/mo
Rent Zestimate®
Find your next renter with Zillow Rental Manager. Plus, with online applications, you can quickly screen prospective tenants – for free.
$3,589/mo
Rent Zestimate®
Refinance and save
$6,154/mo
Est. payment
Refinancing to a lower rate could help reduce your monthly payments and save thousands over the life of the loan.
$6,154/mo
Est. payment
Explore your selling options
Work with a Zillow partner agent
Leverage their expertise and Zillow's premium Showcase listings to get your home seen by more buyers.
Get startedList with your own agent
Get your home in front of millions of buyers by listing it on Zillow.
Learn how to do itSell it yourself
Take full control of how buyers see your home on Zillow by listing For Sale by Owner (FSBO).
List your homeWhat's special
Granite countersHot tubSpacious kitchenHardwood floorsShower-over-tub with tile surroundCentral air conditioningLarge dual pane windows
Zillow last checked:
Listing updated:
Listed by:
Mary Pope-Handy 01153805 408-204-7673,
Christie's International Real Estate Sereno 408-335-1400,
Clair Handy 02153633 408-721-6160,
Christie's International Real Estate Sereno
Bought with:
Anna Ton, 02188651
Pacificwide Real Estate & Mortgage
Source: MLSListings Inc,MLS#: ML82038847
Facts & features
Interior
Bedrooms & bathrooms
- Bedrooms: 3
- Bathrooms: 1
- Full bathrooms: 1
Bedroom
- Features: GroundFloorBedroom
Bathroom
- Features: ShowerandTub
Dining room
- Features: BreakfastNook, DiningArea
Family room
- Features: NoFamilyRoom
Kitchen
- Features: Countertop_Granite
Heating
- Forced Air
Cooling
- Central Air
Appliances
- Included: Dishwasher, Disposal, Range Hood, Microwave, Gas Oven/Range, Refrigerator
- Laundry: In Garage
Features
- Flooring: Hardwood, Tile
- Number of fireplaces: 1
- Fireplace features: Living Room
Interior area
- Total structure area: 1,060
- Total interior livable area: 1,060 sqft
Property
Parking
- Total spaces: 2
- Parking features: Attached
- Attached garage spaces: 2
Features
- Stories: 1
- Patio & porch: Balcony/Patio
- Exterior features: Back Yard, Fenced, Storage Shed Structure
- Spa features: Other, Cover
- Fencing: Wood
Lot
- Size: 5,310 Square Feet
Details
- Additional structures: Sheds
- Parcel number: 48428053
- Zoning: R1
- Special conditions: Standard
Construction
Type & style
- Home type: SingleFamily
- Architectural style: Ranch
- Property subtype: Single Family Residence, Residential
Materials
- Foundation: Crawl Space
- Roof: TarGravel
Condition
- New construction: No
- Year built: 1952
Utilities & green energy
- Gas: PublicUtilities
- Sewer: Public Sewer
- Water: Public
- Utilities for property: Public Utilities, Water Public
Community & HOA
Location
- Region: San Jose
Financial & listing details
- Price per square foot: $906/sqft
- Tax assessed value: $792,014
- Annual tax amount: $12,612
- Date on market: 3/16/2026
- Listing agreement: ExclusiveRightToSell
Price history
| Date | Event | Price |
|---|---|---|
| 4/15/2026 | Sold | $960,000+2.1%$906/sqft |
Source:  MLSListings Inc #ML82038847 Report a problem MLSListings Inc #ML82038847 Report a problem | ||
| 3/31/2026 | Pending sale | $940,000$887/sqft |
Source: MLSListings Inc #ML82038847 Report a problem | ||
| 3/26/2026 | Contingent | $940,000$887/sqft |
Source: MLSListings Inc #ML82038847 Report a problem | ||
| 3/16/2026 | Listed for sale | $940,000+32.4%$887/sqft |
Source: MLSListings Inc #ML82038847 Report a problem | ||
| 2/28/2019 | Sold | $710,000-7.2%$670/sqft |
Source:  MLSListings Inc #ML81732797 Report a problem MLSListings Inc #ML81732797 Report a problem | ||
| 2/6/2019 | Pending sale | $764,999$722/sqft |
Source: Windermere Valley Properties #81732797 Report a problem | ||
| 2/1/2019 | Price change | $764,999-2.5%$722/sqft |
Source: Windermere Valley Properties #81732797 Report a problem | ||
| 1/24/2019 | Price change | $784,999-0.5%$741/sqft |
Source: Windermere Valley Properties #81732797 Report a problem | ||
| 12/27/2018 | Price change | $789,000-0.1%$744/sqft |
Source: Windermere Valley Properties #81732797 Report a problem | ||
| 12/6/2018 | Listed for sale | $789,999+150.8%$745/sqft |
Source: Windermere Valley Properties #ML81732797 Report a problem | ||
| 9/8/2008 | Sold | $315,000-27.8%$297/sqft |
Source: Public Record Report a problem | ||
| 4/23/2008 | Sold | $436,567-29.4%$412/sqft |
Source: Public Record Report a problem | ||
| 2/16/2007 | Sold | $618,000$583/sqft |
Source: Public Record Report a problem | ||
Public tax history
| Year | Property taxes | Tax assessment |
|---|---|---|
| 2025 | $12,612 +2.1% | $792,014 +2% |
| 2024 | $12,350 +2% | $776,485 +2% |
| 2023 | $12,109 +2.1% | $761,260 +2% |
| 2022 | $11,865 +3.6% | $746,334 +2% |
| 2021 | $11,447 +7.2% | $731,701 +6.8% |
| 2020 | $10,676 | $685,000 +88.4% |
| 2019 | $10,676 +70.7% | $363,626 +2% |
| 2018 | $6,253 | $356,497 +2% |
| 2017 | $6,253 +0.1% | $349,508 +2% |
| 2016 | $6,248 +13.4% | $342,656 +1.5% |
| 2015 | $5,510 +9.7% | $337,510 +2% |
| 2014 | $5,021 | $330,900 +0.5% |
| 2013 | -- | $329,406 +24.8% |
| 2012 | -- | $264,000 -9.3% |
| 2011 | -- | $291,000 +17.3% |
| 2010 | -- | $248,000 -21.3% |
| 2009 | -- | $314,999 -42.5% |
| 2008 | -- | $548,300 +181.3% |
| 2007 | -- | $194,919 +2% |
| 2006 | -- | $191,098 +2% |
| 2005 | -- | $187,352 +338.7% |
| 2004 | -- | $42,709 +1.9% |
| 2003 | -- | $41,927 +2% |
| 2002 | -- | $41,105 +2% |
| 2001 | -- | $40,300 |
Find assessor info on the county website
Neighborhood: Alum Rock
Nearby homes
- $867,5003 bd1 ba1k sqft13633 Marmont Way, San Jose, CA 95127Off Market
- $915,0003 bd1 ba1.2k sqft13621 Marmont Way, San Jose, CA 95127Off Market
- $970,7003 bd2 ba1k sqft13650 Westboro Dr, San Jose, CA 95127Off Market
- $897,8003 bd1 ba1k sqft13658 Westboro Dr, San Jose, CA 95127Off Market
- $905,1003 bd1 ba1k sqft13615 Marmont Way, San Jose, CA 95127Off Market
- $846,0003 bd1 ba1k sqft13642 Westboro Dr, San Jose, CA 95127Off Market
- $903,1003 bd1 ba1k sqft13639 Marmont Way, San Jose, CA 95127Off Market
- $868,2003 bd1 ba1k sqft13666 Westboro Dr, San Jose, CA 95127Off Market
Nearby schools
GreatSchools rating
- 3/10Lyndale Elementary SchoolGrades: K-5Distance: 0.3 mi
- 1/10Joseph George Middle SchoolGrades: 6-8Distance: 1.2 mi
- 3/10James Lick High SchoolGrades: 9-12Distance: 0.7 mi
Schools provided by the listing agent
- District: AlumRockUnionElementary
Source: MLSListings Inc. This data may not be complete. We recommend contacting the local school district to confirm school assignments for this home.
Get a cash offer in 3 minutes
Find out how much your home could sell for in as little as 3 minutes with a no-obligation cash offer.
Estimated market value
$953,900
Get a cash offer in 3 minutes
Find out how much your home could sell for in as little as 3 minutes with a no-obligation cash offer.
Estimated market value
$953,900
- California
- Santa Clara County
- San Jose
- 95127
- Alum Rock
- 13627 Marmont Way
Nearby cities
Nearby neighborhoods
Nearby zip codes
Other San Jose Topics
