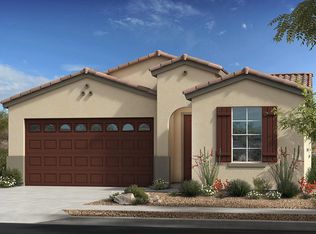
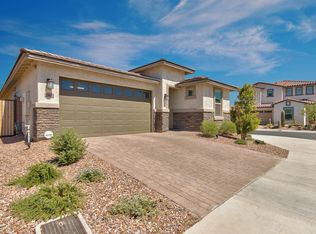
Gorgeous 2018 Taylor Morrison home located in a sought after location in Agave Heights. Beautiful 2 story cul de sac home in a quiet gated community features large and inviting living spaces w/ bonus large loft/office/extra living space upstairs. Home features stainless steel appliances w/gourmet kitchen featuring wall oven, built in microwave, gas cooktop w/ stainless steel hood, large island w/ granite counters w/ tiled backsplash, farm mount stainless steel kitchen sink, large walk in pantry, wood look tile floors, large primary bedroom w/ large en suite w/ double sinks, massive walk in tiled shower, w/ separate soaking tub, and an oversized walk in closet. This luxurious home has great curb appeal and also features beautiful landscaping w/ paver driveway, spacious covered back patio w/ large paver area in the backyard. Come see it today.
Pending
$850,000
13627 S 45th Street, Phoenix, AZ 85044
4beds
3,339sqft
Single Family Residence
Built in 2018
6,463 Square Feet Lot
$-- Zestimate®
$255/sqft
$170/mo HOA
What's special
Paver drivewayWall ovenBuilt in microwaveLarge walk in pantryTiled backsplashGreat curb appealSpacious covered back patio
- 34 days |
- 184 |
- 5 |
Likely to sell faster than
Zillow last checked:
Listing updated:
Listed by:
Michael Harris 602-348-7096,
Delex Realty,
Daniel Santone 480-283-3079,
Delex Realty
Source: ARMLS,MLS#: 7037523

Facts & features
Interior
Bedrooms & bathrooms
- Bedrooms: 4
- Bathrooms: 3
- Full bathrooms: 3
Heating
- Natural Gas
Cooling
- HVAC SEER Rating, Central Air, Ceiling Fan(s), ENERGY STAR Qualified Equipment
Appliances
- Included: Gas Stub for Range, Built-in Microwave, Dishwasher, Disposal, Gas Cooktop, Built-In Electric Oven
- Laundry: Gas Dryer Hookup
Features
- Pantry, Granite Counters, Double Vanity, Upstairs, Breakfast Bar, 9+ Flat Ceilings, Kitchen Island, Full Bth Master Bdrm, Separate Shwr & Tub
- Flooring: Carpet, Tile
- Windows: Double Pane Windows, ENERGY STAR Qualified Windows
- Has basement: No
- Has fireplace: No
Interior area
- Total structure area: 3,339
- Total interior livable area: 3,339 sqft
Property
Parking
- Total spaces: 5
- Parking features: Garage, Open
- Garage spaces: 3
- Uncovered spaces: 2
Features
- Stories: 2
- Spa features: None
- Fencing: Block
Lot
- Size: 6,463 Square Feet
- Features: Sprinklers In Rear, Desert Front, Auto Timer H2O Front
Details
- Parcel number: 30158935
Construction
Type & style
- Home type: SingleFamily
- Property subtype: Single Family Residence
Materials
- Stucco, Wood Frame, Painted
- Roof: Tile
Condition
- Year built: 2018
Details
- Builder name: Tyler Morrison Homes
Utilities & green energy
- Sewer: Public Sewer
- Water: City Water
Green energy
- Water conservation: Tankless Ht Wtr Heat
Community & HOA
Community
- Features: Gated, Playground
- Subdivision: AGAVE HEIGHTS
HOA
- Has HOA: Yes
- Services included: Maintenance Grounds, Street Maint
- HOA fee: $170 monthly
- HOA name: Agave Heights
- HOA phone: 602-957-9191
Location
- Region: Phoenix
Financial & listing details
- Price per square foot: $255/sqft
- Tax assessed value: $681,200
- Annual tax amount: $4,197
- Date on market: 6/5/2026
- Cumulative days on market: 34 days
- Listing terms: Cash,Conventional,FHA,VA Loan
- Ownership: Fee Simple
Estimated market value
Not available
Estimated sales range
Not available
Not available
Price history
| Date | Event | Price |
|---|---|---|
| 6/11/2026 | Pending sale | $850,000$255/sqft |
Source: | ||
| 6/4/2026 | Listed for sale | $850,000$255/sqft |
Source: | ||
| 11/2/2024 | Listing removed | $850,000$255/sqft |
Source: | ||
| 10/24/2024 | Price change | $850,000-12.8%$255/sqft |
Source: | ||
| 10/21/2024 | Listed for sale | $975,000+23.4%$292/sqft |
Source: | ||
| 1/23/2024 | Listing removed | $789,999-4.8%$237/sqft |
Source: | ||
| 10/13/2023 | Price change | $830,000-2.4%$249/sqft |
Source: | ||
| 8/11/2023 | Listed for sale | $850,000+7.6%$255/sqft |
Source: | ||
| 7/5/2023 | Listing removed | -- |
Source: Zillow Rentals Report a problem | ||
| 7/4/2023 | Price change | $3,500-12.5%$1/sqft |
Source: Zillow Rentals Report a problem | ||
| 6/3/2023 | Listed for rent | $4,000+25%$1/sqft |
Source: Zillow Rentals Report a problem | ||
| 8/30/2021 | Listing removed | $789,999$237/sqft |
Source: | ||
| 8/9/2021 | Listed for sale | $789,999+13%$237/sqft |
Source: | ||
| 8/11/2020 | Listing removed | $699,000$209/sqft |
Source: RE/MAX Ascend Realty #6111218 Report a problem | ||
| 8/1/2020 | Listed for sale | $699,000+28.4%$209/sqft |
Source: Re/Max Ascend Realty #6111218 Report a problem | ||
| 3/2/2020 | Listing removed | $3,200$1/sqft |
Source: RE/MAX Omni Consultants #6022998 Report a problem | ||
| 1/31/2020 | Price change | $3,200-9.9%$1/sqft |
Source: REMAX Omni Consultants #6022998 Report a problem | ||
| 1/13/2020 | Listed for rent | $3,550$1/sqft |
Source: REMAX Omni Consultants #6022998 Report a problem | ||
| 5/17/2018 | Sold | $544,409$163/sqft |
Source: Public Record Report a problem | ||
Public tax history
| Year | Property taxes | Tax assessment |
|---|---|---|
| 2025 | $4,178 +2.8% | $68,120 -10.3% |
| 2024 | $4,064 -4.8% | $75,950 +95.9% |
| 2023 | $4,269 +21.8% | $38,770 -23.5% |
| 2022 | $3,505 -14.8% | $50,670 +7% |
| 2021 | $4,113 +20.3% | $47,350 +3.6% |
| 2020 | $3,420 +453.3% | $45,710 +3.2% |
| 2019 | $618 | $44,300 +227.7% |
| 2017 | $618 | $13,517 |
Find assessor info on the county website
Monthly payment
Est. payment$--/mo
Payment breakdown
Explore the cost of this home by adjusting the details. Changes won't be saved.All calculations are estimates and provided by Zillow, Inc. for informational purposes only. Actual amounts may vary.
HOA fees may include property taxes on listings classified as Co-Ops. Contact the listing agent and/or owner for fee details.
Mortgage interest rates are dependent on a number of factors, including credit score, down payment, and repayment length. Interest rate data provided by Zillow Group Marketplace, Inc. as of 1/1/1970 from various mortgage lenders with which we have lead or other similar arrangements; the Estimated Payment is an average of those rates.
See how much you could borrow to make a competitive offer.
Climate risks
Neighborhood: Ahwatukee Foothills
Nearby schools
GreatSchools rating
- 4/10Kyrene Centennial Middle SchoolGrades: 4-8Distance: 1.2 mi
- 5/10Mountain Pointe High SchoolGrades: 9-12Distance: 0.4 mi
- 5/10Kyrene de la Colina SchoolGrades: PK-5Distance: 1.2 mi
Schools provided by the listing agent
- Elementary: Kyrene de la Colina School
- Middle: Kyrene Centennial Middle School
- High: Mountain Pointe High School
- District: Kyrene Elementary District
Source: ARMLS. This data may not be complete. We recommend contacting the local school district to confirm school assignments for this home.
A local agent can set up tours, give advice and negotiate with sellers.
- Arizona
- Maricopa County
- Phoenix
- 85044
- Ahwatukee Foothills
- 13627 S 45th Street