Skip main navigation
Sold for $589,830
  • $589,830

    13627 SW Vermillion Circle #Stardom 801, Port St Lucie, FL 34987

    3beds
    2,301sqft
    Single Family Residence
    Built in 2026
    8,910 Square Feet Lot
    $-- Zestimate®
    $256/sqft
    $3,138 Estimated rent

    Home value

    Not available

    Estimated sales range

    Not available

    $3,138/mo

    Zestimate® history
    Loading
    Loading...

    Owner options

    List your home for rent

    $3,138/mo

    Rent Zestimate®

    Find your next renter with Zillow Rental Manager. Plus, with online applications, you can quickly screen prospective tenants – for free.

    Learn more

    $3,138/mo

    Rent Zestimate®

    Refinance and save

    $4,821/mo

    Est. payment

    Refinancing to a lower rate could help reduce your monthly payments and save thousands over the life of the loan.

    See today's rates

    $4,821/mo

    Est. payment

    Explore your selling options

    Work with a Zillow partner agent

    Leverage their expertise and Zillow's premium Showcase listings to get your home seen by more buyers.

    Get started

    List with your own agent

    Get your home in front of millions of buyers by listing it on Zillow.

    Learn how to do it

    Sell it yourself

    Take full control of how buyers see your home on Zillow by listing For Sale by Owner (FSBO).

    List your home

    What's special

    Premier southern exposureScreened in lanaiElegant design finishesBuilt in kitchenPocketing slider doors
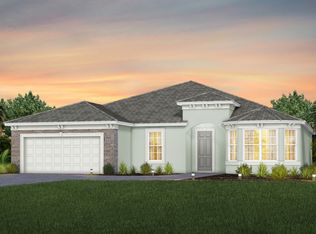
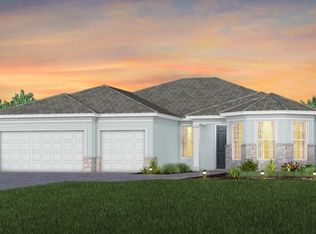

    NEW CONSTRUCTION: Limited Opportunities remain! Stardom Estate Home with elegant design finishes at every turn including Built In Kitchen, pocketing slider doors and oversized tile flowing seamlessly throughout. Enjoy the serene cul de sac location with Premier Southern exposure from your screened in lanai.

    Zillow last checked:

    Listing updated:

    Listed by:

    David A Achee 561-436-0079,

    Pulte Realty Inc,

    Kelly L Ruiz 561-506-0882,

    Pulte Realty Inc

    Bought with:

    Non-Member Comp Listing

    Comp Listing Selling Office

    Source: BeachesMLS,MLS#: R11168299MLS LogoOriginating MLS: BeachesMLS

    Facts & features

    Interior

    Bedrooms & bathrooms
    • Bedrooms: 3
    • Bathrooms: 3
    • Full bathrooms: 2
    • 1/2 bathrooms: 1
    • Main level bathrooms: 3
    • Main level bedrooms: 3
    Primary bedroom
    • Level: Main
    • Area: 182.25
    • Dimensions: 13.5 X 13.5
    Den
    • Level: Main
    • Area: 144
    • Dimensions: 12 X 12
    Kitchen
    • Level: Main
    • Area: 170
    • Dimensions: 17 X 10
    Living room
    • Description: see floorplan
    • Level: Main
    • Area: 192
    • Dimensions: 12 X 16
    Heating
    • Central
    Cooling
    • Central Air
    Appliances
    • Included: Cooktop, Dryer, Dishwasher, Disposal, Gas Range, Gas Water Heater, Microwave, Oven, Refrigerator, Water Heater, Washer
    • Laundry: Inside, Laundry Tub
    Features
    • Dual Sinks, Entrance Foyer, Eat-in Kitchen, High Ceilings, Kitchen Island, Living/Dining Room, Main Level Primary, Pantry, Split Bedrooms, Storage, Walk-In Closet(s)
    • Doors: French Doors
    Interior area
    • Total structure area: 3,265
    • Total interior livable area: 2,301 sqft

    Property

    Parking
    • Total spaces: 3
    • Parking features: Attached, Driveway, Garage, Garage Door Opener
    • Attached garage spaces: 3
    • Has uncovered spaces: Yes
    Features
    • Levels: One
    • Stories: 1
    • Patio & porch: Covered, Patio, Screened
    • Exterior features: Outdoor Living Area, Room For Pool
    • Pool features: Association
    • Has view: Yes
    • View description: Other
    • Waterfront features: None
    Lot
    • Size: 8,910 Square Feet
    • Features: Sprinklers Automatic, < 1/4 Acre
    Details
    • Parcel number: 432750101660005
    • Zoning: Master
    • Special conditions: Standard

    Construction

    Type & style
    • Home type: SingleFamily
    • Architectural style: Ranch
    • Property subtype: Single Family Residence
    Materials
    • Block
    • Roof: Concrete,Tile
    Condition
    • New Construction
    • New construction: Yes
    • Year built: 2026
    Details
    • Builder model: STARDOM
    • Builder name: Pulte Homes
    • Warranty included: Yes

    Utilities & green energy

    • Utilities for property: Underground Utilities

    Community & HOA

    Community
    • Features: Home Owners Association, Gated, Property Manager On-Site, Street Lights, Sidewalks
    • Security: Gated Community, Smoke Detector(s)
    • Senior community: Yes
    • Subdivision: DEL WEBB TRADITION
    HOA
    • Has HOA: Yes
    • Amenities included: Bocce Court, Billiard Room, Clubhouse, Dog Park, Fitness Center, Management, Pickleball, Pool, Putting Green(s), Recreation Facilities, Spa/Hot Tub, Sidewalks, Tennis Court(s)
    • Services included: Common Areas, Maintenance Grounds, Recreation Facilities, Internet
    • HOA fee: $560 monthly
    Location
    • Region: Port Saint Lucie

    Financial & listing details

    • Price per square foot: $256/sqft
    • Annual tax amount: $2,246
    • Date on market: 3/3/2026
    • Cumulative days on market: 81 days
    • Listing terms: Cash,Conventional,Owner Will Carry,VA Loan
    • Road surface type: Paved

    Price history

    DateEventPrice
    6/23/2026Sold$589,830$256/sqft
    Source: BeachesMLS #R11168299 Report a problem
    6/1/2026Pending sale$589,830$256/sqft
    Source: BeachesMLS #R11168299 Report a problem
    5/18/2026Price change$589,830-1.7%$256/sqft
    Source: BeachesMLS #R11168299 Report a problem
    4/19/2026Price change$599,830-2%$261/sqft
    Source: BeachesMLS #R11168299 Report a problem
    4/13/2026Price change$611,830-2.4%$266/sqft
    Source: BeachesMLS #R11168299 Report a problem
    3/25/2026Price change$626,830+0.8%$272/sqft
    Source: BeachesMLS #R11168299 Report a problem
    3/10/2026Price change$621,830+0.3%$270/sqft
    Source: BeachesMLS #R11168299 Report a problem
    3/3/2026Listed for sale$619,830$269/sqft
    Source: BeachesMLS #RX-11168299 Report a problem

    Public tax history

    Tax history is unavailable.

    Neighborhood: 34987

    Nearby schools

    GreatSchools rating
    Schools provided by the listing agent
    • Elementary: Windmill Point
    • Middle: Manatee Academy K-8
    • High: St. Lucie West Centennial

    Source: BeachesMLS. This data may not be complete. We recommend contacting the local school district to confirm school assignments for this home.

    Get pre-qualified for a loan
    At Zillow Home Loans, we can pre-qualify you in as little as 5 minutes with no impact to your credit score.

    An equal housing lender. NMLS #10287.