Skip main navigation
Sold for $401,500
  • $401,500

    13627 W BALLAD Drive, Sun City West, AZ 85375

    3beds
    1,920sqft
    Single Family Residence
    Built in 1989
    9,100 Square Feet Lot
    $404,200 Zestimate®
    $209/sqft
    $2,375 Estimated rent

    Home value

    $404,200

    $372,000 - $441,000

    $2,375/mo

    Zestimate® history
    Loading
    Loading...

    Owner options

    List your home for rent

    $2,375/mo

    Rent Zestimate®

    Find your next renter with Zillow Rental Manager. Plus, with online applications, you can quickly screen prospective tenants – for free.

    Learn more

    $2,375/mo

    Rent Zestimate®

    Refinance and save

    $2,334/mo

    Est. payment

    Refinancing to a lower rate could help reduce your monthly payments and save thousands over the life of the loan.

    See today's rates

    $2,334/mo

    Est. payment

    Explore your selling options

    Work with a Zillow partner agent

    Leverage their expertise and Zillow's premium Showcase listings to get your home seen by more buyers.

    Get started

    List with your own agent

    Get your home in front of millions of buyers by listing it on Zillow.

    Learn how to do it

    Sell it yourself

    Take full control of how buyers see your home on Zillow by listing For Sale by Owner (FSBO).

    List your home

    What's special

    Full-width extended patio coverLow-e dual pane windowsBbq grillStainless refrigeratorRecessed lightingTons of cabinetsArched doorways
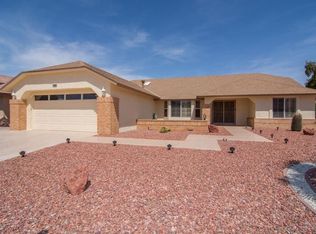
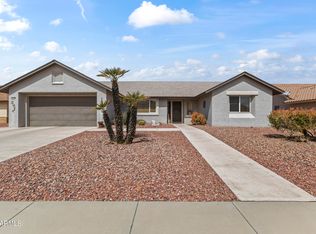
    You found it. Fully furnished, stocked, and ready to go expanded Ventura model in a great location. The big stuff is already handled, Roof underlayment replaced in 2017, Trane HVAC, low-E dual pane windows, neutral interior paint, 2020 gas water heater, plantation shutters, dedicated natural gas BBQ line to the patio, block wall enclosed backyard, and a 2-car garage with floor-to-ceiling custom cabinets. The kitchen is stocked with dishes, cookware, and everything in between. This is the rare home where you close, you show up with clothes, and you start living. Step through the double iron entry doors and the vaulted ceilings open above you. Arched doorways, recessed art niches, and tile floors that show character and a house that has been maintained with pride. The kitchen has a 36-inch gas cooktop, built-in oven and microwave, dishwasher, stainless refrigerator, tons of cabinets, recessed lighting, and pretty much everything you need to start cooking your favorite meal. The breakfast nook has a slider straight to the covered patio with the extended Alumawood pergola. The primary suite has a bay window, dual sinks with a private toilet room, separate shower with frosted glass slider, and a walk-in closet with full wire shelving. The second bedroom has a large closet and a generous amount of space. The third bedroom is set up as a home office with custom Elfa built-ins from The Container Store, a private slider to the patio, and its own closet. The hall bath has a tub/shower combo and white cabinetry. The garage has floor-to-ceiling custom cabinets on the east side, included washer and dryer, and a utility sink. Out back you'll have a full-width extended patio cover, Hampton Bay dining set, fire pit, and a BBQ grill. The backyard is wrapped in a highly sought after block wall enclosed yard with low-maintenance landscaping. Everything stays, but if you want it without the furniture, just ask. Come see it before someone else does.

    Zillow last checked:

    Listing updated:

    Listed by:

    Ryan Bieber 623-282-4328,

    eXp Realty,

    Amber Bieber 623-282-4370,

    eXp Realty

    Bought with:

    Michael King, SA701095000

    Keller Williams, Professional Partners

    Source: ARMLS,MLS#: 7031361MLS Logo

    Facts & features

    Interior

    Bedrooms & bathrooms
    • Bedrooms: 3
    • Bathrooms: 2
    • Full bathrooms: 2
    Heating
    • ENERGY STAR Qualified Equipment, Natural Gas
    Cooling
    • Central Air, Ceiling Fan(s), ENERGY STAR Qualified Equipment, Programmable Thmstat
    Appliances
    • Included: Dryer, Washer, Refrigerator, Built-in Microwave, Dishwasher, Disposal, Gas Cooktop, Built-In Electric Oven
    • Laundry: Gas Dryer Hookup, Engy Star (See Rmks)
    Features
    • High Speed Internet, Double Vanity, See Remarks, Eat-in Kitchen, No Interior Steps, Vaulted Ceiling(s), Pantry, 3/4 Bath Master Bdrm
    • Flooring: Carpet, Tile, Wood
    • Windows: Screens, Low Emissivity Windows, Double Pane Windows, ENERGY STAR Qualified Windows, Vinyl Frame
    • Has basement: No
    • Has fireplace: No
    • Furnished: Yes
    Interior area
    • Total structure area: 1,920
    • Total interior livable area: 1,920 sqft

    Property

    Parking
    • Total spaces: 4
    • Parking features: Attached, Garage Door Opener, Extended Length Garage, Direct Access, Attch'd Gar Cabinets
    • Attached garage spaces: 2
    • Uncovered spaces: 2
    Features
    • Stories: 1
    • Patio & porch: Covered, Patio
    • Spa features: None
    • Fencing: Perimeter,Back Yard,Block
    Lot
    • Size: 9,100 Square Feet
    • Features: North/South Exposure, Sprinklers In Front, Gravel/Stone Front, Gravel/Stone Back, Auto Timer H2O Back
    Details
    • Parcel number: 23219279
    • Special conditions: Age Restricted (See Remarks)

    Construction

    Type & style
    • Home type: SingleFamily
    • Property subtype: Single Family Residence
    Materials
    • Stucco, Wood Frame, Painted
    • Foundation: Slab
    • Roof: Tile
    Condition
    • Year built: 1989
    Details
    • Builder name: Del Webb

    Utilities & green energy

    • Electric: 220 Volts in Kitchen
    • Sewer: Public Sewer
    • Water: Pvt Water Company
    • Utilities for property: Phone Connected, Phone Available, Natural Gas Connected, Natural Gas Available
    Green energy
    • Energy efficient items: ENERGY STAR Light Fixture

    Community & HOA

    Community
    • Features: Pool, Racquetball, Golf, Pickleball, Community Spa Htd, Community Media Room, Tennis Court(s), Playground, Biking/Walking Path, Fitness Center
    • Senior community: Yes
    • Subdivision: SUN CITY WEST 39 LOT 1-304 TR A-G
    HOA
    • Has HOA: No
    • Services included: No Fees
    Location
    • Region: Sun City West

    Financial & listing details

    • Price per square foot: $209/sqft
    • Tax assessed value: $306,800
    • Annual tax amount: $1,642
    • Date on market: 6/2/2026
    • Cumulative days on market: 7 days
    • Listing terms: Cash,Conventional,1031 Exchange,FHA,VA Loan
    • Ownership: Fee Simple
    • Electric utility on property: Yes
    • Road surface type: Asphalt

    Price history

    DateEventPrice
    6/9/2026Sold$401,500+7.1%$209/sqft
    Source: ARMLS #7031361 Report a problem
    5/28/2026Pending sale$375,000$195/sqft
    Source: ARMLS #7031361 Report a problem
    5/21/2026Listed for sale$375,000+89.9%$195/sqft
    Source: ARMLS #7031361 Report a problem
    2/27/2013Sold$197,500-1.2%$103/sqft
    Source: ARMLS #4874474 Report a problem
    1/15/2013Listed for sale$199,900+29.8%$104/sqft
    Source: Long Realty West Valley #4874474 Report a problem
    9/4/2012Sold$154,000-3.1%$80/sqft
    Source: ARMLS #4789238 Report a problem
    5/3/2012Listing removed$159,000$83/sqft
    Source: Ken Meade Realty #4458270 Report a problem
    12/7/2011Price change$159,000-5.9%$83/sqft
    Source: Ken Meade Realty #4458270 Report a problem
    3/17/2011Price change$169,000-0.5%$88/sqft
    Source: Ken Meade Realty #4458270 Report a problem
    3/16/2011Price change$169,900-8.2%$88/sqft
    Source: Ken Meade Realty #4458270 Report a problem
    9/14/2010Listed for sale$185,000$96/sqft
    Source: Ken Meade Realty #4458270 Report a problem

    Public tax history

    YearProperty taxesTax assessment
    2025$649 +4.9%$30,680 -9%
    2024$619 +1.7%$33,700 +64.3%
    2023$608 -56.2%$20,509 -11.5%
    2022$1,388 -1.7%$23,170 +9.6%
    2021$1,412 +2.1%$21,150 +7.1%
    2020$1,383 +3.9%$19,750 +13%
    2019$1,331 $17,480 +5.8%
    2018$1,331 +3.9%$16,520 +5.4%
    2017$1,281 -2.1%$15,680 +6.3%
    2016$1,308 +4.7%$14,750 +6.1%
    2015$1,249 $13,900 +5.1%
    2014-- $13,220
    2013-- $13,220 -5.4%
    2012-- $13,980 -8.8%
    2011-- $15,330 -1.8%
    2010-- $15,610 -12.9%
    2009-- $17,920 -17.8%
    2008-- $21,800 +1.9%
    2007-- $21,400 +59.1%
    2006-- $13,450
    2005-- $13,450 -2.5%
    2004-- $13,800
    2003-- $13,800 +10.8%
    2002-- $12,450
    Find assessor info on the county website

    Neighborhood: 85375

    Nearby schools

    GreatSchools rating
    Get a cash offer in 3 minutes
    Find out how much your home could sell for in as little as 3 minutes with a no-obligation cash offer.
    Estimated market value
    $404,200
    Get a cash offer in 3 minutes
    Find out how much your home could sell for in as little as 3 minutes with a no-obligation cash offer.
    Estimated market value
    $404,200