Welcome to your dream home nestled in the highly coveted community of Mill Creek! This custom-built beauty offers an unparalleled lifestyle experience on over an acre of picturesque old Florida land. As you step onto the property, you'll be greeted by lush greenery and the tranquil ambiance of nature. The meticulously maintained home boasts stunning water and sunset views from the expansive lanai, offering the perfect setting for relaxation and outdoor entertaining. Inside, the home exudes warmth and charm with its vaulted ceilings and strategically placed skylights, allowing natural light to illuminate every corner. The thoughtfully designed floor plan features three bedrooms and two bathrooms, including a spacious primary suite with its own luxurious bath and a walk-in closet. Privacy is paramount with the split bedroom layout, ensuring maximum tranquility for all occupants. Outside, there's ample space for all your recreational vehicles, whether it's a boat or an RV, making it a haven for outdoor enthusiasts. Families and furry friends alike will delight in the vast yard, providing plenty of room to play and roam freely. Despite its serene country setting, this home is conveniently located near the bustling hubs of Bradenton and Sarasota. From the vibrant Downtown areas to the upscale shopping destinations like University Town Center, you'll have everything you need just a stone's throw away. And let's not forget the crown jewel of this location—the world-famous sugar sand beaches of Florida's Gulf Coast are just a short drive away, promising endless days of sun, surf, and sand. Don't miss your chance to own a piece of paradise in the heart of Bradenton!
Sold for $515,000
$515,000
13628 2ND AVENUE E, BRADENTON, FL 34212
3beds
1,510sqft
Single Family Residence
Built in 1989
1.14 Acres Lot
$514,600 Zestimate®
$341/sqft
$2,433 Estimated rent
Home value
$514,600
$484,000 - $545,000
$2,433/mo
Zestimate® history
Owner options
List your home for rent
$2,433/mo
Rent Zestimate®
Find your next renter with Zillow Rental Manager. Plus, with online applications, you can quickly screen prospective tenants – for free.
$2,433/mo
Rent Zestimate®
Refinance and save
$3,458/mo
Est. payment
Refinancing to a lower rate could help reduce your monthly payments and save thousands over the life of the loan.
$3,458/mo
Est. payment
Explore your selling options
Work with a Zillow partner agent
Leverage their expertise and Zillow's premium Showcase listings to get your home seen by more buyers.
Get startedList with your own agent
Get your home in front of millions of buyers by listing it on Zillow.
Learn how to do itSell it yourself
Take full control of how buyers see your home on Zillow by listing For Sale by Owner (FSBO).
List your homeWhat's special
Stunning waterUpscale shopping destinationsVast yardAmple spaceUniversity town centerLuxurious bathCustom - built beauty
Zillow last checked:
Listing updated:
Listed by:
Jeremy Hartmark 941-807-0740,
LPT REALTY, LLC 877-366-2213
Bought with:
Darren Gillette, 3351663
FINE PROPERTIES
Source: Stellar MLS,MLS#: A4609069 Originating MLS: Orlando Regional
Originating MLS: Orlando Regional
Facts & features
Interior
Bedrooms & bathrooms
- Bedrooms: 3
- Bathrooms: 2
- Full bathrooms: 2
Primary bedroom
- Features: Walk-In Closet(s)
- Level: First
- Dimensions: 11x16
Bedroom 2
- Features: Built-in Closet
- Level: First
- Dimensions: 12x14
Bedroom 3
- Features: Built-in Closet
- Level: First
- Dimensions: 12x14
Balcony porch lanai
- Level: First
- Dimensions: 16x8
Dining room
- Level: First
- Dimensions: 15x12
Kitchen
- Level: First
- Dimensions: 15x11
Living room
- Level: First
- Dimensions: 24x20
Heating
- Central, Electric
Cooling
- Central Air, Ductless
Appliances
- Included: Dishwasher, Dryer, Microwave, Range, Refrigerator, Washer
- Laundry: Laundry Room
Features
- Cathedral Ceiling(s), Ceiling Fan(s), Living Room/Dining Room Combo, Open Floorplan, Primary Bedroom Main Floor, Split Bedroom, Thermostat, Vaulted Ceiling(s), Walk-In Closet(s)
- Flooring: Carpet, Hardwood
- Doors: Sliding Doors
- Windows: Skylight(s)
- Has fireplace: Yes
- Fireplace features: Family Room, Wood Burning
Interior area
- Total structure area: 2,350
- Total interior livable area: 1,510 sqft
Property
Parking
- Total spaces: 2
- Parking features: Garage - Attached
- Attached garage spaces: 2
Features
- Levels: One
- Stories: 1
- Patio & porch: Covered, Front Porch, Patio, Rear Porch, Screened
- Exterior features: Lighting, Rain Gutters, Sidewalk
- Has view: Yes
- View description: Water, Lake
- Has water view: Yes
- Water view: Water,Lake
Lot
- Size: 1.14 Acres
- Features: Oversized Lot
- Residential vegetation: Mature Landscaping, Oak Trees, Trees/Landscaped
Details
- Additional structures: Shed(s)
- Parcel number: 564106755
- Zoning: PDR
- Special conditions: None
Construction
Type & style
- Home type: SingleFamily
- Architectural style: Craftsman
- Property subtype: Single Family Residence
Materials
- Brick, HardiPlank Type
- Foundation: Slab
- Roof: Shingle
Condition
- Completed
- New construction: No
- Year built: 1989
Utilities & green energy
- Sewer: Septic Tank
- Water: Public
- Utilities for property: Cable Connected, Electricity Connected
Community & HOA
Community
- Pet fee: $0 monthly
- Subdivision: MILL CREEK PH II
HOA
- Has HOA: Yes
- HOA fee: $31 monthly
- HOA name: Scot S. Mulbah - Community Association
- HOA phone: 941-271-6853
Location
- Region: Bradenton
Financial & listing details
- Price per square foot: $341/sqft
- Tax assessed value: $443,541
- Annual tax amount: $5,560
- Date on market: 5/1/2024
- Cumulative days on market: 2 days
- Listing terms: Cash,Conventional,VA Loan
- Ownership: Fee Simple
- Total actual rent: 0
- Electric utility on property: Yes
- Road surface type: Paved, Asphalt
Price history
| Date | Event | Price |
|---|---|---|
| 5/31/2024 | Sold | $515,000$341/sqft |
Source:  Stellar MLS #A4609069 Report a problem Stellar MLS #A4609069 Report a problem | ||
| 5/4/2024 | Pending sale | $515,000$341/sqft |
Source: Stellar MLS #A4609069 Report a problem | ||
| 5/1/2024 | Listed for sale | $515,000-1.9%$341/sqft |
Source: Stellar MLS #A4609069 Report a problem | ||
| 1/3/2024 | Listing removed | -- |
Source: Stellar MLS #U8224159 Report a problem | ||
| 12/15/2023 | Listed for sale | $525,000-8.7%$348/sqft |
Source: Stellar MLS #U8224159 Report a problem | ||
| 9/8/2023 | Listing removed | -- |
Source: Stellar MLS #N6128133 Report a problem | ||
| 8/24/2023 | Price change | $575,000-8%$381/sqft |
Source: Stellar MLS #N6128133 Report a problem | ||
| 8/15/2023 | Listed for sale | $625,000+21.4%$414/sqft |
Source: Stellar MLS #N6128133 Report a problem | ||
| 4/19/2022 | Sold | $515,000$341/sqft |
Source: Public Record Report a problem | ||
| 3/28/2022 | Pending sale | $515,000$341/sqft |
Source: Owner Report a problem | ||
| 3/2/2022 | Listed for sale | $515,000$341/sqft |
Source: Owner Report a problem | ||
| 2/23/2022 | Pending sale | $515,000$341/sqft |
Source: Owner Report a problem | ||
| 2/8/2022 | Listed for sale | $515,000$341/sqft |
Source: Owner Report a problem | ||
Public tax history
| Year | Property taxes | Tax assessment |
|---|---|---|
| 2025 | $5,914 +5.3% | $443,541 +5.3% |
| 2024 | $5,617 +1% | $421,315 +3% |
| 2023 | $5,560 +232.7% | $409,044 +189.5% |
| 2022 | $1,671 +0.3% | $141,271 +3% |
| 2021 | $1,666 +1% | $137,156 +1.4% |
| 2020 | $1,650 +1.7% | $135,262 +2.3% |
| 2019 | $1,622 | $132,221 +1.9% |
| 2018 | $1,622 +1% | $129,756 +2.1% |
| 2017 | $1,606 +7% | $127,087 +2.1% |
| 2016 | $1,501 | $124,473 +0.7% |
| 2015 | $1,501 | $123,608 +0.8% |
| 2014 | $1,501 +0.5% | $122,627 +1.5% |
| 2013 | $1,493 +149188% | $120,815 +1.7% |
| 2012 | $1 | $118,795 -6.2% |
| 2011 | $1 | $126,628 -0.6% |
| 2010 | -- | $127,449 +0.1% |
| 2009 | $1,602 -4.7% | $127,268 +0.1% |
| 2008 | $1,681 +5.8% | $127,141 +3% |
| 2007 | $1,589 -4.2% | $123,438 +2.5% |
| 2006 | $1,659 +0.7% | $120,427 +3% |
| 2005 | $1,648 +2.4% | $116,919 +3% |
| 2004 | $1,609 +5.3% | $113,514 +1.9% |
| 2003 | $1,528 +2.6% | $111,397 +2.4% |
| 2002 | $1,489 +3.6% | $108,786 +1.6% |
| 2001 | $1,437 +1.9% | $107,073 +3% |
| 2000 | $1,411 | $103,954 |
Find assessor info on the county website
Neighborhood: Mill Creek
Nearby homes
- $662,7003 bd2 ba2.2k sqft13632 2nd Ave E, Bradenton, FL 34212Off Market
- $287,0304 bd4 ba2.5k sqft13624 2nd Ave E, Bradenton, FL 34212Off Market

- $499,8003 bd2 ba2k sqft13636 2nd Ave E, Bradenton, FL 34212Off Market
- $603,0004 bd3 ba2.5k sqft1102 Brambling Ct, Bradenton, FL 34212Off Market
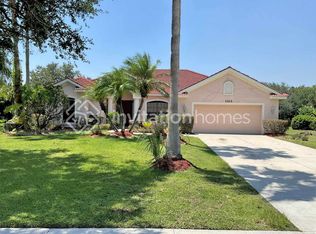
- $712,4003 bd3 ba2.9k sqft13620 2nd Ave E, Bradenton, FL 34212Off Market
- $577,4004 bd2 ba2.1k sqft13615 3rd Ave E, Bradenton, FL 34212Off Market
- $641,8003 bd2 ba2.3k sqft13613 3rd Ave E, Bradenton, FL 34212Off Market
- $750,0004 bd2 ba2.4k sqft13640 2nd Ave E, Bradenton, FL 34212Sold
Nearby schools
GreatSchools rating
- 8/10Gene Witt Elementary SchoolGrades: PK-5Distance: 0.9 mi
- 8/10Carlos E. Haile Middle SchoolGrades: 6-8Distance: 3 mi
- 6/10Lakewood Ranch High SchoolGrades: PK,9-12Distance: 4.3 mi
Schools provided by the listing agent
- Elementary: Gene Witt Elementary
- Middle: Carlos E. Haile Middle
- High: Lakewood Ranch High
Source: Stellar MLS. This data may not be complete. We recommend contacting the local school district to confirm school assignments for this home.
Get a cash offer in 3 minutes
Find out how much your home could sell for in as little as 3 minutes with a no-obligation cash offer.
Estimated market value
$514,600
Get a cash offer in 3 minutes
Find out how much your home could sell for in as little as 3 minutes with a no-obligation cash offer.
Estimated market value
$514,600
- Florida
- Manatee County
- Bradenton
- 34212
- Mill Creek
- 13628 2ND AVENUE E
Nearby cities
Nearby neighborhoods
Nearby zip codes
Other Bradenton Topics
