A stunning new construction home by reputable local builder, Wheelhouse Construction, located in Bahia Vista neighborhood in Elmwood Township of Leelanau County - just minutes from downtown Traverse City. High quality of construction and attention to detail are evident from the time you pull in the driveway. The home was thoughtfully designed to exude a feeling of approachable luxury for elevated everyday living. A functional and universally appealing layout with a main-level primary ensuite plus two additional guest bedrooms and full bathroom, and main floor laundry. The lower level offers a fourth bedroom - ideal for overnight guests or as a home office - and a full bathroom. An additional 950 square feet of unfinished basement space provides endless potential for a home gym, media room, or abundant storage. The stunning kitchen, which is signature of a Wheelhouse Construction build, includes custom all-wood cabinetry, ZLINE appliances, quartz counters/backsplash and a large island. The limewash range hood ties together with the matching limewash fireplace, adding subtle texture and movement. The living room features soaring ceilings with wood beams and built-ins flanking the gas fireplace, with an expansive wall of windows overlooking the private backyard. The covered back deck off of the dining room has composite deck boards and a beautiful tongue and groove pine stained ceiling, creating a cozy gathering spot with ample space for an outdoor dining set and lounge furniture. Other highlights include engineered hardwood floors, Pella windows and 8’ tall exterior doors. Bahia Vista is a lovely subdivision of both established homes and recent new builds of similar caliber. Take a walk through the quiet neighborhood to enjoy the water views from the eastern most part of the sub. The location combines the best of so many worlds - a serene Leelanau setting, yet minutes to TC amenities and zoned in TCAPS school district. This is not to be missed! Lawn has been seeded.
Sold for $925,000
$925,000
13628 Bahia Vis, Traverse City, MI 49684
4beds
2,623sqft
Single Family Residence
Built in 2025
0.87 Acres Lot
$956,900 Zestimate®
$353/sqft
$4,348 Estimated rent
Home value
$956,900
Estimated sales range
Not available
$4,348/mo
Zestimate® history
Owner options
List your home for rent
$4,348/mo
Rent Zestimate®
Find your next renter with Zillow Rental Manager. Plus, with online applications, you can quickly screen prospective tenants – for free.
$4,348/mo
Rent Zestimate®
Refinance and save
$5,520/mo
Est. payment
Refinancing to a lower rate could help reduce your monthly payments and save thousands over the life of the loan.
$5,520/mo
Est. payment
Explore your selling options
Work with a Zillow partner agent
Leverage their expertise and Zillow's premium Showcase listings to get your home seen by more buyers.
Get startedList with your own agent
Get your home in front of millions of buyers by listing it on Zillow.
Learn how to do itSell it yourself
Take full control of how buyers see your home on Zillow by listing For Sale by Owner (FSBO).
List your homeWhat's special
Gas fireplaceLimewash fireplaceLarge islandHome officePrivate backyardCovered back deckComposite deck boards
Zillow last checked:
Listing updated:
Listed by:
Carly Petrucci 231-922-2350,
Coldwell Banker Schmidt Traver 231-922-2350
Bought with:
Linda Schaub, 6501290614
REO-TCRandolph-233022
Source: NGLRMLS,MLS#: 1937806
Facts & features
Interior
Bedrooms & bathrooms
- Bedrooms: 4
- Bathrooms: 3
- Full bathrooms: 2
- 3/4 bathrooms: 1
- Main level bathrooms: 2
- Main level bedrooms: 3
Rooms
- Room types: Great Room
Primary bedroom
- Level: Main
- Dimensions: 13.67 x 16.08
Bedroom 2
- Level: Main
- Dimensions: 12.92 x 11.67
Bedroom 3
- Level: Main
- Dimensions: 12.58 x 10.33
Bedroom 4
- Level: Lower
- Dimensions: 11.75 x 16
Primary bathroom
- Features: Private
Dining room
- Level: Main
- Area: 160
- Dimensions: 16 x 10
Family room
- Level: Lower
- Dimensions: 22.08 x 16.08
Kitchen
- Level: Main
- Dimensions: 10 x 20.42
Living room
- Level: Main
- Dimensions: 22.08 x 16.5
Heating
- Forced Air, Propane, Fireplace(s)
Cooling
- Central Air
Appliances
- Included: Refrigerator, Oven/Range, Dishwasher, Microwave, Washer, Dryer, Freezer, Exhaust Fan, Electric Water Heater
- Laundry: Main Level
Features
- Entrance Foyer, Pantry, Solid Surface Counters, Kitchen Island, Mud Room, Beamed Ceilings, Drywall, Ceiling Fan(s), WiFi
- Flooring: Wood, Carpet, Tile
- Basement: Full,Walk-Out Access,Partial,Exterior Entry,Egress Windows,Bath/Stubbed
- Has fireplace: Yes
- Fireplace features: Gas, Insert
Interior area
- Total structure area: 2,623
- Total interior livable area: 2,623 sqft
- Finished area above ground: 1,847
- Finished area below ground: 776
Property
Parking
- Total spaces: 2
- Parking features: Attached, Garage Door Opener, Concrete Floors, Concrete, Private
- Attached garage spaces: 2
Accessibility
- Accessibility features: None
Features
- Levels: One
- Stories: 1
- Patio & porch: Patio, Porch
- Exterior features: Sprinkler System, Rain Gutters
- Waterfront features: None
Lot
- Size: 0.87 Acres
- Features: Cleared, Wooded, Subdivided
Details
- Additional structures: None
- Parcel number: 00419002300
- Zoning description: Residential
Construction
Type & style
- Home type: SingleFamily
- Property subtype: Single Family Residence
Materials
- 2x6 Framing, Frame, Wood Siding
- Foundation: Poured Concrete
- Roof: Asphalt
Condition
- New construction: No
- Year built: 2025
Utilities & green energy
- Sewer: Private Sewer
- Water: Private
Community & HOA
Community
- Features: None
- Subdivision: Bahia Vista
HOA
- Services included: Snow Removal
Location
- Region: Traverse City
Financial & listing details
- Price per square foot: $353/sqft
- Price range: $925K - $925K
- Date on market: 8/21/2025
- Cumulative days on market: 33 days
- Listing agreement: Exclusive Right Sell
- Listing terms: Conventional,Cash
- Ownership type: Private Owner
- Road surface type: Asphalt
Price history
| Date | Event | Price |
|---|---|---|
| 9/23/2025 | Sold | $925,000+1.6%$353/sqft |
Source:  NGLRMLS #1937806 Report a problem NGLRMLS #1937806 Report a problem | ||
| 8/21/2025 | Listed for sale | $910,000+2180.7%$347/sqft |
Source: NGLRMLS #1937806 Report a problem | ||
| 12/31/2022 | Listing removed | $39,900$15/sqft |
Source: NGLRMLS #1895827 Report a problem | ||
| 2/3/2021 | Price change | $39,900+14%$15/sqft |
Source: NGLRMLS #1876827 Report a problem | ||
| 10/29/2020 | Listed for sale | $35,000$13/sqft |
Source: NGLRMLS #1876827 Report a problem | ||
Public tax history
Tax history is unavailable.
Neighborhood: 49684
Nearby homes
- $--0.87 Acres13628 Bahia Vis #23, Traverse City, MI 49684Off Market
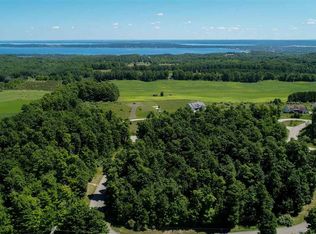
- $712,600-- bd-- ba-- sqft13628 S Bahia Vista Dr, Traverse City, MI 49684Off Market
- $--0.87 Acres13628 S Bahia Vista Dr #23, Traverse City, MI 49684Off Market
- $--1.03 Acres13600 S Bahia Vis #22, Traverse City, MI 49684Off Market
- $50,000-- bd-- ba-- sqft13600 S Bahia Vista Dr, Traverse City, MI 49684Off Market
- $49,7500.9 Acres13609 S Bahia Vista Dr, Traverse City, MI 49684Sold
- $85,8001.77 Acres8290 E Boca Vista Trl LOT 21&22, Traverse City, MI 49684Sold
- $221,1000.74 Acres8290 Boca Vista Trl, Traverse City, MI 49684Off Market
Nearby schools
GreatSchools rating
- 7/10Willow Hill Elementary SchoolGrades: PK-5Distance: 2.2 mi
- 8/10West Middle SchoolGrades: 6-8Distance: 3.2 mi
- 8/10West Senior HighGrades: 9-12Distance: 2.3 mi
Schools provided by the listing agent
- District: Traverse City Area Public Schools
Source: NGLRMLS. This data may not be complete. We recommend contacting the local school district to confirm school assignments for this home.


Get pre-qualified for a loan
At Zillow Home Loans, we can pre-qualify you in as little as 5 minutes with no impact to your credit score.An equal housing lender. NMLS #10287.
Sell for more on Zillow
Get a Zillow Showcase℠ listing at no additional cost and you could sell for .
$956,900
2% more
+$19,138
With Zillow Showcase(estimated)
$976,038
- Michigan
- Leelanau County
- Traverse City
- 49684
- 13628 Bahia Vis
Nearby cities
Nearby neighborhoods
Nearby zip codes
Other Traverse City Topics
