OPEN HOUSE SATURDAY, AUGUST 24TH 11AM-1PM***Discover the perfect blend of comfort and convenience in this beautifully maintained end unit, ideally situated in a serene and well-kept neighborhood. Enjoy the benefits of Cherry Creek State Park and its scenic bike trails right at your doorstep, and as fall approaches, the vibrant colors of the leaves will enhance the picturesque views. Head to Centennial Center Park for a day of fun with playgrounds and seasonal festivals. For families, Primrose Daycare and Preschool is just around the corner, adding to the area's appeal.
This home offers an open floor plan with flexible living spaces, including an office and a versatile loft. Bask in abundant natural light through large windows, high ceilings, and a picturesque view of a charming small park—without any direct sight lines to neighboring buildings. The master suite features a spacious walk-in closet, while the walk-in laundry room is equipped with high-end machines for your convenience.
Additional highlights include a dog run, cable hookups in most rooms, and low-maintenance landscaping—freeing you from yard work and allowing you to fully enjoy your surroundings. With quick access to I-25, Parker Road, and nearby stores and restaurants, everything you need is within easy reach. Don't miss out on this one-of-a-kind gem—one of the nicest units in the neighborhood!
Sold for $550,000
$550,000
13628 E Weaver Place, Englewood, CO 80111
3beds
1,819sqft
Townhouse
Built in 2007
1,671 Square Feet Lot
$527,200 Zestimate®
$302/sqft
$2,827 Estimated rent
Home value
$527,200
$501,000 - $554,000
$2,827/mo
Zestimate® history
Owner options
List your home for rent
$2,827/mo
Rent Zestimate®
Find your next renter with Zillow Rental Manager. Plus, with online applications, you can quickly screen prospective tenants – for free.
$2,827/mo
Rent Zestimate®
Refinance and save
$3,611/mo
Est. payment
Refinancing to a lower rate could help reduce your monthly payments and save thousands over the life of the loan.
$3,611/mo
Est. payment
Explore your selling options
Work with a Zillow partner agent
Leverage their expertise and Zillow's premium Showcase listings to get your home seen by more buyers.
Get startedList with your own agent
Get your home in front of millions of buyers by listing it on Zillow.
Learn how to do itSell it yourself
Take full control of how buyers see your home on Zillow by listing For Sale by Owner (FSBO).
List your homeWhat's special
Zillow last checked:
Listing updated:
Listed by:
EMPOWERHOME Team 303-424-7575 Colorado-Contracts@empowerhome.com,
Keller Williams DTC
Bought with:
Andrew Klein, 40001946
MB City Properties
Source: REcolorado as distributed by MLS GRID,MLS#: 4596478
Facts & features
Interior
Bedrooms & bathrooms
- Bedrooms: 3
- Bathrooms: 3
- Full bathrooms: 1
- 3/4 bathrooms: 1
- 1/2 bathrooms: 1
- Main level bathrooms: 1
Primary bedroom
- Level: Upper
- Area: 195 Square Feet
- Dimensions: 13 x 15
Bedroom
- Level: Upper
- Area: 99 Square Feet
- Dimensions: 9 x 11
Bedroom
- Level: Upper
- Area: 100 Square Feet
- Dimensions: 10 x 10
Primary bathroom
- Level: Upper
- Area: 55 Square Feet
- Dimensions: 5 x 11
Bathroom
- Level: Main
- Area: 30 Square Feet
- Dimensions: 5 x 6
Bathroom
- Level: Upper
- Area: 40 Square Feet
- Dimensions: 5 x 8
Dining room
- Level: Main
- Area: 153 Square Feet
- Dimensions: 9 x 17
Kitchen
- Level: Main
- Area: 150 Square Feet
- Dimensions: 10 x 15
Laundry
- Level: Upper
- Area: 36 Square Feet
- Dimensions: 6 x 6
Living room
- Level: Main
- Area: 256 Square Feet
- Dimensions: 16 x 16
Loft
- Level: Upper
- Area: 117 Square Feet
- Dimensions: 9 x 13
Office
- Level: Main
- Area: 120 Square Feet
- Dimensions: 10 x 12
Heating
- Forced Air, Natural Gas
Cooling
- Central Air
Appliances
- Included: Dishwasher, Disposal, Dryer, Oven, Range, Range Hood, Refrigerator, Washer
- Laundry: In Unit
Features
- Ceiling Fan(s), High Ceilings, High Speed Internet, Kitchen Island, Primary Suite, Walk-In Closet(s), Wired for Data
- Flooring: Carpet, Tile, Wood
- Windows: Double Pane Windows
- Has basement: No
- Common walls with other units/homes: End Unit,No One Above,No One Below,1 Common Wall
Interior area
- Total structure area: 1,819
- Total interior livable area: 1,819 sqft
- Finished area above ground: 1,819
Property
Parking
- Total spaces: 2
- Parking features: Concrete, Exterior Access Door, Lighted
- Garage spaces: 2
Features
- Levels: Two
- Stories: 2
- Entry location: Ground
- Patio & porch: Covered, Front Porch
- Exterior features: Dog Run, Lighting, Rain Gutters
- Fencing: Full
Lot
- Size: 1,671 Square Feet
- Features: Landscaped, Sprinklers In Front
Details
- Parcel number: 034725890
- Special conditions: Standard
Construction
Type & style
- Home type: Townhouse
- Property subtype: Townhouse
- Attached to another structure: Yes
Materials
- Brick, Stucco
- Foundation: Concrete Perimeter
- Roof: Composition
Condition
- Year built: 2007
Utilities & green energy
- Sewer: Public Sewer
- Water: Public
Community & HOA
Community
- Security: Carbon Monoxide Detector(s), Security System, Smoke Detector(s)
- Subdivision: Castlewood
HOA
- Has HOA: Yes
- Services included: Maintenance Grounds, Maintenance Structure, Snow Removal, Trash
- HOA fee: $365 monthly
- HOA name: Goodwin & Co
- HOA phone: 855-289-6007
Location
- Region: Centennial
Financial & listing details
- Price per square foot: $302/sqft
- Tax assessed value: $553,800
- Annual tax amount: $3,071
- Date on market: 8/23/2024
- Listing terms: Cash,Conventional,FHA,VA Loan
- Exclusions: Seller's Personal Property
- Ownership: Individual
- Road surface type: Paved
Price history
| Date | Event | Price |
|---|---|---|
| 9/26/2024 | Sold | $550,000$302/sqft |
Source:  REcolorado as distributed by MLS GRID #4596478 Report a problem REcolorado as distributed by MLS GRID #4596478 Report a problem | ||
| 8/30/2024 | Pending sale | $550,000$302/sqft |
Source: REcolorado as distributed by MLS GRID #4596478 Report a problem | ||
| 8/23/2024 | Listed for sale | $550,000+137.1%$302/sqft |
Source: REcolorado as distributed by MLS GRID #4596478 Report a problem | ||
| 2/2/2012 | Sold | $232,000-3.3%$128/sqft |
Source: Public Record Report a problem | ||
| 11/18/2011 | Listed for sale | $239,900-3.5%$132/sqft |
Source: Keller Williams Realty #1050585 Report a problem | ||
| 9/19/2007 | Sold | $248,714$137/sqft |
Source: Public Record Report a problem | ||
Public tax history
| Year | Property taxes | Tax assessment |
|---|---|---|
| 2025 | $3,445 +12.2% | $34,613 +3.4% |
| 2024 | $3,071 +9.6% | $33,460 -10.8% |
| 2023 | $2,801 -0.8% | $37,506 +32.1% |
| 2022 | $2,824 | $28,384 -2.8% |
| 2021 | -- | $29,201 +4.7% |
| 2020 | $2,760 0% | $27,892 |
| 2019 | $2,761 | -- |
| 2018 | $2,761 +0.6% | $26,870 |
| 2017 | $2,746 | $26,870 +9.8% |
| 2016 | -- | $24,469 |
| 2015 | -- | $24,469 +25.5% |
| 2014 | $2,641 +12.7% | $19,502 +4% |
| 2013 | $2,343 | $18,760 |
| 2012 | -- | $18,760 |
| 2011 | $2,155 +4% | $18,760 -6% |
| 2010 | $2,073 -6.6% | $19,950 |
| 2009 | $2,220 | $19,950 -6.1% |
| 2008 | -- | $21,253 +270.1% |
| 2007 | -- | $5,742 |
Find assessor info on the county website
Neighborhood: 80111
Nearby homes
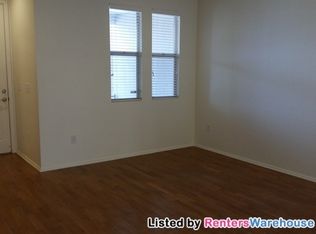
- $441,5003 bd2 ba1.4k sqft13626 E Weaver Pl, Centennial, CO 80111Off Market
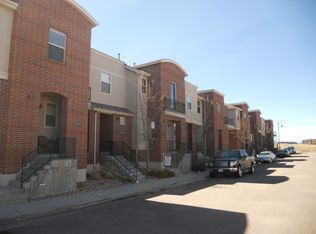
- $495,6003 bd3 ba1.6k sqft13624 E Weaver Pl, Centennial, CO 80111Off Market
- $497,4003 bd3 ba1.8k sqft13630 E Weaver Pl, Centennial, CO 80111Off Market
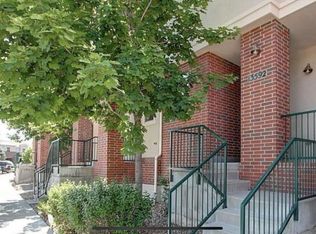
- $475,4003 bd3 ba1.5k sqft13592 E Weaver Pl, Centennial, CO 80111Off Market
- $492,9003 bd3 ba1.6k sqft13632 E Weaver Pl, Centennial, CO 80111Off Market
- $511,2003 bd2 ba1.8k sqft13582 E Weaver Pl, Centennial, CO 80111Off Market
- $456,6003 bd3 ba1.5k sqft6392 S Xanadu St, Centennial, CO 80111Off Market
- $560,0003 bd3 ba1.8k sqft13640 E Weaver Pl, Centennial, CO 80111Sold
Nearby schools
GreatSchools rating
- 7/10High Plains Elementary SchoolGrades: PK-5Distance: 2 mi
- 9/10Campus Middle SchoolGrades: 6-8Distance: 3.1 mi
- 9/10Cherry Creek High SchoolGrades: 9-12Distance: 3.2 mi
Schools provided by the listing agent
- Elementary: High Plains
- Middle: Campus
- High: Cherry Creek
- District: Cherry Creek 5
Source: REcolorado as distributed by MLS GRID. This data may not be complete. We recommend contacting the local school district to confirm school assignments for this home.
Get a cash offer in 3 minutes
Find out how much your home could sell for in as little as 3 minutes with a no-obligation cash offer.
Estimated market value
$527,200
Get a cash offer in 3 minutes
Find out how much your home could sell for in as little as 3 minutes with a no-obligation cash offer.
Estimated market value
$527,200
- Colorado
- Arapahoe County
- Centennial
- 80111
- 13628 E Weaver Place
Nearby cities
Nearby zip codes
Other Centennial Topics
