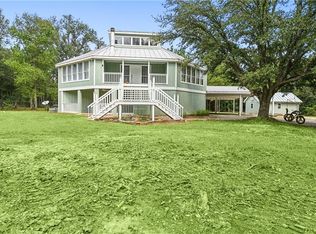
Spacious 3 bedroom 2.5 bath custom-built home on 2.4 beautiful acres in Stonelake Estates just south of Folsom. This craftsman style home features all bedrooms and baths on one level but has large 800 square foot bonus room upstairs which could easily be used as an extra bedroom, office, second living room, or combination of this. Home needs modern updates but is in overall good condition. There is access to plumbing as well for bathroom expansion but buyer will need to verify. Open kitchen and dining area. Natural gas range for easy cooking. Primary suite with modern layout. New roof on the home after Ida. 2 car carport and separate garage. Single owner since original construction. Whole house generator included.
Active
$390,500
13628 Stonelake Dr, Folsom, LA 70437
3beds
2,966sqft
:
Get pre-qualified$2,413/mo
Single Family Residence
Built in 1999
2.4 Acres Lot
$419,500 Zestimate®
$132/sqft
$8/mo HOA
What's special
Separate garageCraftsman style home
- 7 days |
- 358 |
- 19 |
Likely to sell faster than
Zillow last checked:
Listing updated:
Listed by:
David Holloway 985-320-8173,
Smith & Core, Inc. 985-796-0300
Source: GSREIN,MLS#: 2568038
Facts & features
Interior
Bedrooms & bathrooms
- Bedrooms: 3
- Bathrooms: 3
- Full bathrooms: 2
- 1/2 bathrooms: 1
Primary bedroom
- Description: Flooring: Carpet
- Level: First
- Dimensions: 10'7 x 14'10
Bedroom
- Description: Flooring: Carpet
- Level: First
- Dimensions: 11'11 x 10'10
Bedroom
- Description: Flooring: Carpet
- Level: First
- Dimensions: 11'11 x 10'10
Primary bathroom
- Description: Flooring: Linoleum
- Level: First
- Dimensions: 14'10 x 9'10
Bathroom
- Description: Flooring: Linoleum
- Level: First
- Dimensions: 8 x 7'7
Bonus room
- Description: Flooring: Carpet
- Level: Second
- Dimensions: 55 x 14'4
Breakfast room nook
- Description: Flooring: Linoleum
- Level: First
- Dimensions: 17'10 x 8'7
Foyer
- Description: Flooring: Wood
- Level: First
- Dimensions: 16'2 x 6'10
Kitchen
- Description: Flooring: Linoleum
- Level: First
- Dimensions: 14 x 14'3
Laundry
- Description: Flooring: Linoleum
- Level: First
- Dimensions: 10'11 x 11'10
Living room
- Description: Flooring: Wood
- Level: First
- Dimensions: 17 x 18
Heating
- Central
Cooling
- Central Air, 1 Unit
Appliances
- Included: Dishwasher, Oven, Range
- Laundry: Washer Hookup, Dryer Hookup
Features
- Attic, Ceiling Fan(s), Handicap Access, Pantry, Cable TV
- Has fireplace: Yes
- Fireplace features: Gas
Interior area
- Total structure area: 3,414
- Total interior livable area: 2,966 sqft
Property
Parking
- Total spaces: 2
- Parking features: Carport, Garage, Two Spaces
- Has garage: Yes
- Has carport: Yes
Features
- Levels: One and One Half
- Stories: 1.5
- Patio & porch: Porch
- Exterior features: Fence, Porch
- Pool features: None
Lot
- Size: 2.4 Acres
- Dimensions: 310 x 337
- Features: 1 to 5 Acres, Outside City Limits, Rectangular Lot
Details
- Parcel number: 16247
- Special conditions: None
Construction
Type & style
- Home type: SingleFamily
- Architectural style: Traditional
- Property subtype: Single Family Residence
Materials
- Brick Veneer, Vinyl Siding
- Foundation: Slab
- Roof: Shingle
Condition
- Very Good Condition
- Year built: 1999
Utilities & green energy
- Electric: Generator
- Sewer: Treatment Plant
- Water: Well
Community & HOA
Community
- Subdivision: Stone Lake Estates
HOA
- Has HOA: Yes
- HOA fee: $100 annually
Location
- Region: Folsom
Financial & listing details
- Price per square foot: $132/sqft
- Tax assessed value: $310,923
- Annual tax amount: $2,924
- Date on market: 7/16/2026
Estimated market value
$419,500
$399,000 - $440,000
$3,259/mo
Price history
| Date | Event | Price |
|---|---|---|
| 7/16/2026 | Listed for sale | $390,500$132/sqft |
Source:  GSREIN #2568038 Report a problem GSREIN #2568038 Report a problem | ||
| 7/13/2026 | Listing removed | $390,500$132/sqft |
Source: GSREIN #2512884 Report a problem | ||
| 6/11/2026 | Price change | $390,500-2.3%$132/sqft |
Source: GSREIN #2512884 Report a problem | ||
| 4/16/2026 | Price change | $399,500-0.1%$135/sqft |
Source: GSREIN #2512884 Report a problem | ||
| 4/2/2026 | Listed for sale | $400,000$135/sqft |
Source: GSREIN #2512884 Report a problem | ||
| 3/21/2026 | Contingent | $400,000$135/sqft |
Source: GSREIN #2512884 Report a problem | ||
| 3/18/2026 | Price change | $400,000-3.5%$135/sqft |
Source: GSREIN #2512884 Report a problem | ||
| 2/27/2026 | Price change | $414,500-2.4%$140/sqft |
Source: GSREIN #2512884 Report a problem | ||
| 11/3/2025 | Price change | $424,500-2.3%$143/sqft |
Source: GSREIN #2512884 Report a problem | ||
| 9/7/2025 | Price change | $434,500-3.3%$146/sqft |
Source: GSREIN #2512884 Report a problem | ||
| 7/27/2025 | Listed for sale | $449,500$152/sqft |
Source: GSREIN #2512884 Report a problem | ||
| 2/21/1997 | Sold | -- |
Source: Agent Provided Report a problem | ||
Public tax history
| Year | Property taxes | Tax assessment |
|---|---|---|
| 2025 | $2,924 -3.4% | $31,092 |
| 2024 | $3,029 +14.5% | $31,092 +17.5% |
| 2023 | $2,645 +0% | $26,465 |
| 2022 | $2,645 +0.2% | $26,465 |
| 2021 | $2,640 -0.2% | $26,465 |
| 2020 | $2,647 +5.1% | $26,465 +5.6% |
| 2019 | $2,518 -0.1% | $25,058 |
| 2018 | $2,521 -31.2% | $25,058 |
| 2017 | $3,665 +42.1% | $25,058 |
| 2016 | $2,578 | $25,058 +3.5% |
| 2015 | $2,578 +3.4% | $24,210 |
| 2014 | $2,494 +0.9% | $24,210 |
| 2013 | $2,472 | $24,210 |
Find assessor info on the county website
Monthly payment
Est. payment
Payment breakdown
Explore the cost of this home by adjusting the details. Changes won't be saved.Climate risks
Neighborhood: 70437
Nearby schools
GreatSchools rating
- 9/10Folsom Elementary SchoolGrades: PK-5Distance: 2.3 mi
- 9/10Folsom Junior High SchoolGrades: 6-8Distance: 3.6 mi
- 5/10Covington High SchoolGrades: 9-12Distance: 7.2 mi
Schools provided by the listing agent
- Elementary: Folsom
- Middle: www.stpsb.org
- High: Covington
Source: GSREIN. This data may not be complete. We recommend contacting the local school district to confirm school assignments for this home.
- $437,700-- bd-- ba2.5k sqft13596 Stonelake Dr, Folsom, LA 70437Off Market
- $352,300-- bd-- ba2.2k sqft13658 Stonelake Dr, Folsom, LA 70437Off Market
- $351,3003 bd3 ba2.4k sqft14023 Wembley Rd, Folsom, LA 70437Off Market
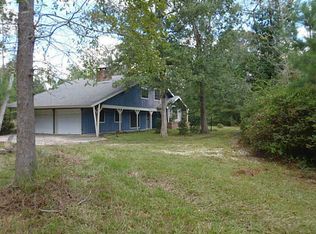
- $344,7003 bd2 ba2.5k sqft14047 Wembley Rd, Folsom, LA 70437Off Market
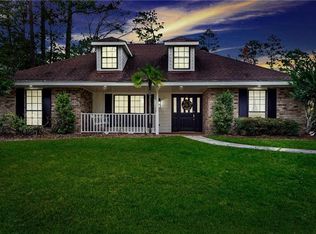
- $81,087-- bd-- ba-- sqft80025 Highway 25, Folsom, LA 70437Off Market
- $411,600-- bd-- ba2.3k sqft80080 Oak Dr, Folsom, LA 70437Off Market
- $300,000-- bd-- ba1.6k sqft13519 Wembley Rd, Folsom, LA 70437Off Market
- $498,3003 bd3 ba2.6k sqft14077 Wembley Rd, Folsom, LA 70437Off Market
A local agent can set up tours, give advice and negotiate with sellers.
Similar homes
- $320,0003 bd2 ba1.7k sqft14344 Jim Core Rd, Folsom, LA 70437For Sale

 MLS ID #2563280, Jennifer Lacoste, Keller Williams Realty Services. GSREIN
 - $385,0003 bd3 ba2.4k sqft85147 N Factory Rd, Folsom, LA 70437For Sale
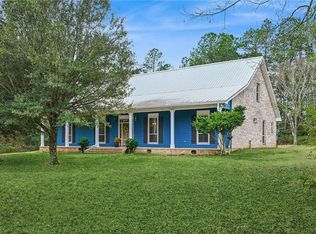 MLS ID #2537394, David Holloway, Smith & Core, Inc.. GSREIN
 - $355,0003 bd2 ba1.8k sqft206 Denise St, Folsom, LA 70437For Sale
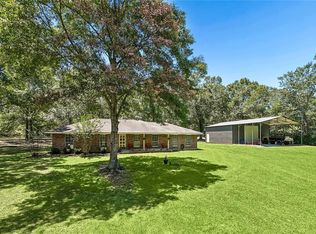 MLS ID #2558588, Stephanie Villani, Compass Covington (COMP27). GSREIN
 - $450,0004 bd3 ba3.7k sqft78386 Highway 25, Folsom, LA 70437For Sale
 MLS ID #2548319, Christopher Gaffney, Amplified Realty Group, Inc.. GSREIN
 - $440,0004 bd3 ba4k sqft419 Bienville Rd, Folsom, LA 70437For SaleMLS ID #2563303, Tammy Blocker, United Real Estate Partners. GSREIN
- $449,9994 bd3 ba2.4k sqft76334 Robinson Rd, Folsom, LA 70437For SaleMLS ID #2560083, Letitia Fussell, Coldwell Banker Key Realty. GSREIN
- $444,9003 bd2 ba2.2k sqft306 Orleans Ave, Folsom, LA 70437For SaleMLS ID #2550609, Cody LeBoeuf, 1% Lists Realty Professionals. GSREIN
- $315,0003 bd3 ba2.1k sqft302 Montmartre St, Folsom, LA 70437For SaleMLS ID #2561131, Image Hasselbeck, Community RealEstate LLC. GSREIN
- $389,0003 bd2 ba2.2k sqft20084 Highway 40, Covington, LA 70435For SaleMLS ID #2555073, Katelyn Warner, NextHome Real Estate Professionals. GSREIN
- $375,0005 bd3 ba2.2k sqft16881 Million Dollar Rd, Covington, LA 70435For SaleMLS ID #2564652, Tiffany Riddle, TCK Realty LLC. GSREIN
- $335,0002 bd2 ba1.5k sqft102 Chenel St, Folsom, LA 70437For SaleMLS ID #2479315, Eva Vial, Smith & Core, Inc.. GSREIN
- $419,0005 bd4 ba2.9k sqft8 Patricia Dr, Covington, LA 70433For SaleMLS ID #2568876, Spencer Rossie, Century 21 J. Carter & Company. GSREIN
- $379,0003 bd2 ba1.5k sqft73121 Pruden Rd, Covington, LA 70435For SaleMLS ID #2527543, Victor Lizarraga, 1 Percent Lists Premier. GSREIN
- $414,9004 bd3 ba2.1k sqft20216 River Parc Dr S, Covington, LA 70433For SaleMLS ID #2557526, Gregg Tepper, Keller Williams Realty Services. GSREIN
- $512,5003 bd2 ba2.4k sqft315 Stonehill Rd, Folsom, LA 70437For SaleMLS ID #2550155, David Holloway, Smith & Core, Inc.. GSREIN
- $425,0004 bd3 ba2.7k sqft43232 Sontheimer Rd, Hammond, LA 70403For SaleMLS ID #2563000, Will Frederick, Keller Williams Realty Services. GSREIN
- $269,0003 bd2 ba2.2k sqft85271 Highway 25, Franklinton, LA 70438For SaleMLS ID #2558315, Joseph Deraney, The W Group Real Estate LLC. GSREIN
- $330,0003 bd3 ba2.1k sqft17120 Pine Acres Rd, Covington, LA 70435For SaleMLS ID #2565645, Jim Lark, Compass Mandeville. GSREIN
- $399,0005 bd3 ba2.6k sqft34 Kathleen Dr, Covington, LA 70433For SaleMLS ID #2542325, Shelly Vallee, All Around Realty, LLC. GSREIN
- $357,0005 bd3 ba2.2k sqft23423 N Rian Dr, Covington, LA 70435For SaleMLS ID #2559962, Ashley Callahan, 1 Percent Lists Gulf South. GSREIN
