This is the only time this all-brick Cape Cod has been listed. Built and maintained by the same family for over 80 years, this home is well-kept and updated. An inviting, large front porch is perfect for enjoying morning coffee and warm evenings. The entry foyer provides coat storage before entering the first floor with hardwood throughout. The living room features a decorative fireplace and plenty of natural light. The fully renovated eat-in kitchen (2013) includes ample cabinets. The first-floor full bathroom (2023) features a walk-in glass-door shower with detailed tile work. Two first-floor bedrooms are spacious and offer good storage. The second-floor primary bedroom includes a large walk-in closet with a custom storage system. The lower level was remodeled in 2024, including a family room, laundry area, and additional storage. The unfinished part of the basement provides further storage with treated flooring. Updates include driveway (2022), two-car garage (2022), A/C (2016), hot water tank (2024), roof (2021), electrical updates (2020), plumbing updates (2023), and rechargeable custom electric blinds (2020). A rare opportunity to own a stunning home in the sought-after West Park neighborhood.
Closed
Street View
$220,000
13629 Belleshire Ave, Cleveland, OH 44135
3beds
2,252sqft
Single Family Residence
Built in 1949
5,227 Square Feet Lot
$230,500 Zestimate®
$98/sqft
$1,612 Estimated rent
Home value
$230,500
$210,000 - $254,000
$1,612/mo
Zestimate® history
Owner options
List your home for rent
$1,612/mo
Rent Zestimate®
Find your next renter with Zillow Rental Manager. Plus, with online applications, you can quickly screen prospective tenants – for free.
$1,612/mo
Rent Zestimate®
Refinance and save
$1,636/mo
Est. payment
Refinancing to a lower rate could help reduce your monthly payments and save thousands over the life of the loan.
$1,636/mo
Est. payment
Explore your selling options
Work with a Zillow partner agent
Leverage their expertise and Zillow's premium Showcase listings to get your home seen by more buyers.
Get startedList with your own agent
Get your home in front of millions of buyers by listing it on Zillow.
Learn how to do itSell it yourself
Take full control of how buyers see your home on Zillow by listing For Sale by Owner (FSBO).
List your homeWhat's special
Additional storageAll-brick cape codFully renovated eat-in kitchenInviting large front porchDecorative fireplace
Zillow last checked:
Listing updated:
Listed by:
Lauren Watkins laurenwatkins@howardhanna.com216-224-4122,
Howard Hanna
Bought with:
Erin M Turbett, 2016001417
Howard Hanna
Source: MLS Now,MLS#: 5116414Originating MLS: Akron Cleveland Association of REALTORS
Facts & features
Interior
Bedrooms & bathrooms
- Bedrooms: 3
- Bathrooms: 1
- Full bathrooms: 1
- Main level bathrooms: 1
- Main level bedrooms: 2
Primary bedroom
- Description: Flooring: Carpet
- Level: Second
- Dimensions: 13.6 x 23.1
Bedroom
- Description: Flooring: Wood
- Level: First
- Dimensions: 8.9 x 10.9
Bedroom
- Description: Flooring: Wood
- Level: First
- Dimensions: 11.8 x 11.6
Bathroom
- Description: Flooring: Ceramic Tile
- Level: First
- Dimensions: 7.9 x 6.2
Eat in kitchen
- Description: Flooring: Wood
- Level: First
- Dimensions: 16.2 x 10.1
Laundry
- Description: Flooring: Luxury Vinyl Tile
- Level: Lower
- Dimensions: 11.3 x 11.4
Living room
- Description: Flooring: Wood
- Level: First
- Dimensions: 12.6 x 15.1
Recreation
- Description: Flooring: Luxury Vinyl Tile
- Level: Lower
- Dimensions: 10.6 x 29.5
Heating
- Forced Air, Gas
Cooling
- Central Air
Appliances
- Included: Dishwasher, Disposal, Microwave, Range, Refrigerator
- Laundry: In Basement
Features
- Crown Molding, Eat-in Kitchen, Recessed Lighting, Walk-In Closet(s)
- Windows: Blinds
- Basement: Full,Partially Finished
- Number of fireplaces: 1
Interior area
- Total structure area: 2,252
- Total interior livable area: 2,252 sqft
- Finished area above ground: 1,351
- Finished area below ground: 901
Property
Parking
- Parking features: Driveway, Garage, Garage Door Opener
- Garage spaces: 2
Features
- Levels: Two
- Stories: 2
- Patio & porch: Front Porch, Patio
- Exterior features: Awning(s), Sprinkler/Irrigation
- Fencing: Chain Link
Lot
- Size: 5,227 Square Feet
Details
- Parcel number: 02312067
- Special conditions: Standard
Construction
Type & style
- Home type: SingleFamily
- Architectural style: Cape Cod
- Property subtype: Single Family Residence
Materials
- Brick
- Roof: Asphalt
Condition
- Year built: 1949
Utilities & green energy
- Sewer: Public Sewer
- Water: Public
Community & HOA
Community
- Subdivision: Liberty 05
HOA
- Has HOA: No
Location
- Region: Cleveland
Financial & listing details
- Price per square foot: $98/sqft
- Tax assessed value: $112,600
- Annual tax amount: $2,404
- Date on market: 4/24/2025
- Cumulative days on market: 6 days
- Listing agreement: Exclusive Right To Sell
- Listing terms: Cash,Conventional,FHA,VA Loan
Price history
| Date | Event | Price |
|---|---|---|
| 6/12/2025 | Sold | $220,000+19.9%$98/sqft |
Source: Public Record Report a problem | ||
| 4/30/2025 | Pending sale | $183,500$81/sqft |
Source: MLS Now #5116414 Report a problem | ||
| 4/24/2025 | Listed for sale | $183,500+129.4%$81/sqft |
Source: MLS Now #5116414 Report a problem | ||
| 4/15/2021 | Sold | $80,000$36/sqft |
Source: Public Record Report a problem | ||
Public tax history
| Year | Property taxes | Tax assessment |
|---|---|---|
| 2025 | $2,636 +0% | $39,410 |
| 2024 | $2,635 +9.6% | $39,410 +27.1% |
| 2023 | $2,404 +0.6% | $31,010 |
| 2022 | $2,390 +0.9% | $31,010 |
| 2021 | $2,368 +11.5% | $31,010 +28.9% |
| 2020 | $2,124 -27.9% | $24,050 +0% |
| 2019 | $2,948 +50.3% | $24,040 0% |
| 2018 | $1,961 -39.5% | $24,050 -1.3% |
| 2017 | $3,240 -7.1% | $24,360 |
| 2016 | $3,488 +4.6% | $24,360 |
| 2015 | $3,335 +54.3% | $24,360 -5.1% |
| 2014 | $2,161 +1.7% | $25,660 |
| 2013 | $2,125 -60.8% | $25,660 |
| 2012 | $5,417 -3.4% | $25,660 -16.2% |
| 2011 | $5,610 +28.4% | $30,630 |
| 2010 | $4,371 +10.3% | $30,630 |
| 2009 | $3,964 +16.4% | $30,630 -11% |
| 2008 | $3,405 +80.4% | $34,410 |
| 2007 | $1,887 +0.1% | $34,410 |
| 2006 | $1,885 +5.1% | $34,410 +10.6% |
| 2005 | $1,794 +39% | $31,120 |
| 2004 | $1,291 +5.6% | $31,120 |
| 2003 | $1,222 +14.3% | $31,120 +10.9% |
| 2002 | $1,069 -61% | $28,070 |
| 2001 | $2,742 +4.5% | $28,070 |
| 2000 | $2,625 | $28,070 |
Find assessor info on the county website
Neighborhood: Puritas-Longmead
Nearby homes
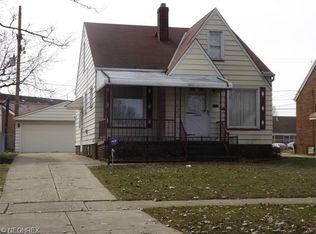
- $146,6003 bd1 ba1.2k sqft13633 Belleshire Ave, Cleveland, OH 44135Off Market
- $179,6003 bd2 ba1.3k sqft13625 Belleshire Ave, Cleveland, OH 44135Off Market
- $163,0003 bd2 ba1.2k sqft13621 Belleshire Ave, Cleveland, OH 44135Off Market
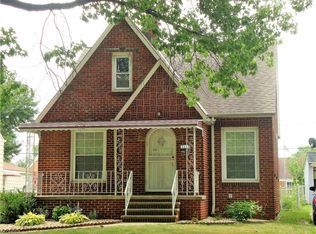
- $190,4003 bd2 ba1.3k sqft13637 Belleshire Ave, Cleveland, OH 44135Off Market
- $144,9003 bd1 ba1.3k sqft13617 Belleshire Ave, Cleveland, OH 44135Off Market
- $190,1003 bd1 ba1.1k sqft13703 Belleshire Ave, Cleveland, OH 44135Off Market
- $129,5002 bd1 ba1.1k sqft13707 Belleshire Ave, Cleveland, OH 44135Off Market
- $138,2003 bd1 ba1k sqft13624 Belleshire Ave, Cleveland, OH 44135Off Market
Nearby schools
GreatSchools rating
- 4/10Artemus Ward SchoolGrades: PK-8Distance: 0.2 mi
- 8/10Bard Early College ClevelandGrades: 9-12Distance: 0.3 mi
- 7/10Robinson G Jones Elementary SchoolGrades: PK-8Distance: 0.9 mi
Schools provided by the listing agent
- District: Cleveland Municipal - 1809
Source: MLS Now. This data may not be complete. We recommend contacting the local school district to confirm school assignments for this home.
Get a cash offer in 3 minutes
Find out how much your home could sell for in as little as 3 minutes with a no-obligation cash offer.
Estimated market value
$230,500
Get a cash offer in 3 minutes
Find out how much your home could sell for in as little as 3 minutes with a no-obligation cash offer.
Estimated market value
$230,500
- Ohio
- Cuyahoga County
- Cleveland
- 44135
- Puritas-Longmead
- 13629 Belleshire Ave
Nearby cities
Nearby neighborhoods
Nearby zip codes
Other Cleveland Topics
