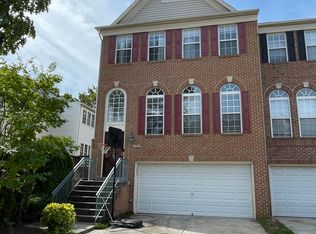
Located in the sought-after Creekside community, this stunning 3 bedroom, 2 full, 2 half-bath townhome with bump-outs on all 3 levels offers over 2,600 sq. ft. of living space and upgrades galore! Designed for both entertaining and comfortable everyday living, this brick front home with a 2-car garage boasts an open-floor plan, gleaming hardwood floors on the main and upper level, high ceilings, decorative columns and moldings, fireplace, and an abundance of windows that fill the space with natural light. ****** An open foyer welcomes you, as rich hardwood flooring ushers you up into the formal living room where a wall of floor to ceiling arch windows fills the space with light illuminating soft neutral designer paint, crisp crown molding and decorative columns introducing the formal dining room. Onward, you’ll find the heart of the home, the gourmet kitchen with gleaming granite countertops, an abundance of 42” traditional and glass front cabinetry, and stainless-steel appliances. A center island provides bar seating and the breakfast nook set in a graceful bow window is perfect for daily dining. The spacious adjoining family room with dual lighted ceiling fans invites you to relax in front of a cozy gas fireplace or step out to the deck overlooking treed common area, perfect for gatherings or simple relaxation. A powder room rounds out the main level. ****** Hardwoods continue upstairs and into the luxurious primary suite boasting a soaring vaulted ceiling with lighted ceiling fan, two walk-in closets, and a spa like bath with granite topped dual sink vanity, water closet, soaking tub and glass enclosed shower. Two additional bedrooms, each with hardwood flooring and vaulted ceilings, share the well-appointed hall bath, while a laundry room with front loading machines completes the upper level. The expansive, lower-level recreation room provides plenty of space for games, media, exercise, and simple relaxation and opens a paver patio and fully fenced backyard. A powder room and direct garage access add convenience, while a two zoned HVAC provides comfort. ****** All this is in a peaceful community in a spectacular location, with easy access to major commuting routes, just minutes to Silver Line Metro, Dulles Airport, an abundance of shopping, dining, and entertainment options, parklands, and the OD&D Trailhead.
Sold for $735,000
$735,000
13629 Cedar Run Ln, Herndon, VA 20171
3beds
2,652sqft
Townhouse
Built in 2002
1,872 Square Feet Lot
$732,700 Zestimate®
$277/sqft
$3,430 Estimated rent
Home value
$732,700
$689,000 - $777,000
$3,430/mo
Zestimate® history
Owner options
List your home for rent
$3,430/mo
Rent Zestimate®
Find your next renter with Zillow Rental Manager. Plus, with online applications, you can quickly screen prospective tenants – for free.
$3,430/mo
Rent Zestimate®
Refinance and save
$5,209/mo
Est. payment
Refinancing to a lower rate could help reduce your monthly payments and save thousands over the life of the loan.
$5,209/mo
Est. payment
Explore your selling options
Work with a Zillow partner agent
Leverage their expertise and Zillow's premium Showcase listings to get your home seen by more buyers.
Get startedList with your own agent
Get your home in front of millions of buyers by listing it on Zillow.
Learn how to do itSell it yourself
Take full control of how buyers see your home on Zillow by listing For Sale by Owner (FSBO).
List your homeWhat's special
Cozy gas fireplaceWell-appointed hall bathFully fenced backyardPaver patioHigh ceilingsOpen-floor planBrick front home
Zillow last checked:
Listing updated:
Listed by:
Jennifer Young 703-956-5128,
Keller Williams Realty
Bought with:
RUPALI BHARGAVA, SP200203273
Samson Properties
Source: Bright MLS,MLS#: VAFX2327736
Facts & features
Interior
Bedrooms & bathrooms
- Bedrooms: 3
- Bathrooms: 4
- Full bathrooms: 2
- 1/2 bathrooms: 2
- Main level bathrooms: 1
Rooms
- Room types: Living Room, Dining Room, Primary Bedroom, Bedroom 2, Bedroom 3, Kitchen, Family Room, Foyer, Breakfast Room, Laundry, Recreation Room, Primary Bathroom, Full Bath, Half Bath
Primary bedroom
- Features: Attached Bathroom, Cathedral/Vaulted Ceiling, Flooring - HardWood, Ceiling Fan(s), Lighting - Ceiling, Walk-In Closet(s)
- Level: Upper
Bedroom 2
- Features: Cathedral/Vaulted Ceiling, Flooring - HardWood
- Level: Upper
Bedroom 3
- Features: Cathedral/Vaulted Ceiling, Flooring - HardWood
- Level: Upper
Primary bathroom
- Features: Soaking Tub, Bathroom - Walk-In Shower, Granite Counters, Double Sink, Flooring - Ceramic Tile, Lighting - LED, Recessed Lighting, Lighting - Wall sconces
- Level: Upper
Breakfast room
- Features: Flooring - HardWood, Lighting - Pendants, Crown Molding
- Level: Main
Dining room
- Features: Crown Molding, Flooring - HardWood, Lighting - Ceiling
- Level: Main
Family room
- Features: Ceiling Fan(s), Crown Molding, Fireplace - Gas, Flooring - HardWood, Lighting - Ceiling
- Level: Main
Foyer
- Features: Crown Molding, Flooring - HardWood, Lighting - Pendants
- Level: Main
Other
- Features: Bathroom - Tub Shower, Double Sink, Flooring - Ceramic Tile, Lighting - Wall sconces
- Level: Upper
Half bath
- Features: Flooring - Ceramic Tile, Lighting - Wall sconces
- Level: Main
Half bath
- Features: Flooring - Ceramic Tile, Lighting - Wall sconces
- Level: Lower
Kitchen
- Features: Breakfast Bar, Breakfast Nook, Granite Counters, Double Sink, Flooring - HardWood, Kitchen Island, Kitchen - Gas Cooking, Lighting - LED, Recessed Lighting, Crown Molding
- Level: Main
Laundry
- Features: Built-in Features, Flooring - Ceramic Tile, Lighting - Ceiling
- Level: Upper
Living room
- Features: Crown Molding, Flooring - HardWood
- Level: Main
Recreation room
- Features: Flooring - Carpet, Lighting - LED, Recessed Lighting
- Level: Lower
Heating
- Forced Air, Zoned, Natural Gas
Cooling
- Ceiling Fan(s), Central Air, Zoned, Electric
Appliances
- Included: Dishwasher, Disposal, Dryer, Exhaust Fan, Ice Maker, Microwave, Oven/Range - Gas, Range Hood, Refrigerator, Stainless Steel Appliance(s), Washer, Water Dispenser, Gas Water Heater
- Laundry: Upper Level, Washer In Unit, Dryer In Unit, Laundry Room
Features
- Soaking Tub, Bathroom - Tub Shower, Bathroom - Walk-In Shower, Breakfast Area, Ceiling Fan(s), Crown Molding, Dining Area, Family Room Off Kitchen, Open Floorplan, Kitchen - Gourmet, Kitchen Island, Kitchen - Table Space, Primary Bath(s), Recessed Lighting, Upgraded Countertops, Walk-In Closet(s), 9'+ Ceilings, High Ceilings, Vaulted Ceiling(s)
- Flooring: Ceramic Tile, Carpet, Hardwood, Wood
- Doors: Double Entry, Six Panel, Sliding Glass
- Windows: Bay/Bow, Palladian, Transom, Window Treatments
- Basement: Rear Entrance,Finished,Walk-Out Access,Front Entrance,Windows
- Number of fireplaces: 1
- Fireplace features: Glass Doors, Mantel(s), Gas/Propane
Interior area
- Total structure area: 2,652
- Total interior livable area: 2,652 sqft
- Finished area above ground: 2,124
- Finished area below ground: 528
Property
Parking
- Total spaces: 4
- Parking features: Garage Door Opener, Concrete, Attached, Driveway
- Attached garage spaces: 2
- Uncovered spaces: 2
Accessibility
- Accessibility features: None
Features
- Levels: Three
- Stories: 3
- Patio & porch: Deck, Patio
- Exterior features: Bump-outs, Lighting, Sidewalks
- Pool features: None
- Fencing: Full,Privacy,Back Yard
- Has view: Yes
- View description: Garden, Trees/Woods
Lot
- Size: 1,872 Square Feet
- Features: Backs - Open Common Area, Backs to Trees, Front Yard, Landscaped, Level, Premium, Private, Rear Yard
Details
- Additional structures: Above Grade, Below Grade
- Parcel number: 0244 06 0038
- Zoning: 305
- Special conditions: Standard
Construction
Type & style
- Home type: Townhouse
- Architectural style: Colonial
- Property subtype: Townhouse
Materials
- Brick, Brick Front, Vinyl Siding
- Foundation: Slab
Condition
- Excellent
- New construction: No
- Year built: 2002
Details
- Builder model: BILTMORE
- Builder name: SORENSON
Utilities & green energy
- Sewer: Public Sewer
- Water: Public
Community & HOA
Community
- Security: Electric Alarm, Security System
- Subdivision: Creekside
HOA
- Has HOA: Yes
- Amenities included: Common Grounds, Jogging Path, Tot Lots/Playground
- Services included: Common Area Maintenance, Snow Removal, Trash, Management
- HOA fee: $360 quarterly
- HOA name: CREEKSIDE
Location
- Region: Herndon
Financial & listing details
- Price per square foot: $277/sqft
- Tax assessed value: $714,830
- Annual tax amount: $8,246
- Date on market: 7/10/2026
- Listing agreement: Exclusive Right To Sell
- Ownership: Fee Simple
Price history
| Date | Event | Price |
|---|---|---|
| 8/17/2026 | Sold | $735,000-0.5%$277/sqft |
Source:  Bright MLS #VAFX2327736 Report a problem Bright MLS #VAFX2327736 Report a problem | ||
| 7/14/2026 | Contingent | $739,000$279/sqft |
Source: Bright MLS #VAFX2327736 Report a problem | ||
| 7/10/2026 | Listed for sale | $739,000+47.8%$279/sqft |
Source: Bright MLS #VAFX2327736 Report a problem | ||
| 7/3/2026 | Listing removed | $3,400$1/sqft |
Source: Bright MLS #VAFX2320812 Report a problem | ||
| 6/25/2026 | Listed for rent | $3,400$1/sqft |
Source: Bright MLS #VAFX2320812 Report a problem | ||
| 8/19/2009 | Sold | $500,000+0%$189/sqft |
Source: Public Record Report a problem | ||
| 7/20/2009 | Listed for sale | $499,990-0.4%$189/sqft |
Source: CENTURY 21 Redwood Realty #FX7109785 Report a problem | ||
| 9/23/2004 | Sold | $502,000$189/sqft |
Source: Public Record Report a problem | ||
Public tax history
| Year | Property taxes | Tax assessment |
|---|---|---|
| 2025 | $8,111 +6.1% | $701,620 +6.3% |
| 2024 | $7,644 +4.6% | $659,800 +1.9% |
| 2023 | $7,306 +4% | $647,370 +5.4% |
| 2022 | $7,024 | $614,270 +5.3% |
| 2021 | -- | $583,360 +2.7% |
| 2020 | $6,724 +2.9% | $568,140 +2.9% |
| 2019 | $6,535 -0.5% | $552,160 -0.5% |
| 2018 | $6,566 +7.7% | $554,760 +5.7% |
| 2017 | $6,096 +0.2% | $525,090 |
| 2016 | $6,083 +3.8% | $525,090 |
| 2015 | $5,860 +0.2% | $525,090 |
| 2014 | $5,847 | $525,090 +8.4% |
| 2013 | -- | $484,390 +3.8% |
| 2012 | -- | $466,600 +2.2% |
| 2011 | -- | $456,500 +4.7% |
| 2010 | -- | $435,870 -2% |
| 2009 | -- | $444,610 -13.6% |
| 2008 | -- | $514,560 +0.2% |
| 2007 | -- | $513,570 +52.5% |
| 2003 | -- | $336,785 +59.9% |
| 2002 | -- | $210,600 |
Find assessor info on the county website
Neighborhood: 20171
Nearby homes
- $352,5003 bd1 ba1.3k sqft13631 Cedar Run Ln, Herndon, VA 20171Off Market
- $763,4003 bd4 ba2.6k sqft13627 Cedar Run Ln, Herndon, VA 20171Off Market
- $724,5003 bd3 ba1.9k sqft13633 Cedar Run Ln, Herndon, VA 20171Off Market
- $344,2003 bd1 ba1.3k sqft13635 Cedar Run Ln, Herndon, VA 20171Off Market
- $675,3003 bd3 ba1.9k sqft13621 Cedar Run Ln, Herndon, VA 20171Off Market
- $472,9003 bd1 ba1.3k sqft13623 Cedar Run Ln, Herndon, VA 20171Off Market
- $742,0003 bd2 ba2k sqft13619 Cedar Run Ln, Herndon, VA 20171Off Market
- $688,1003 bd3 ba2.3k sqft13637 Cedar Run Ln, Herndon, VA 20171Off Market
Nearby schools
GreatSchools rating
- 9/10Floris Elementary SchoolGrades: PK-6Distance: 0.5 mi
- 9/10Carson Middle SchoolGrades: 7-8Distance: 0.2 mi
- 5/10Westfield High SchoolGrades: 9-12Distance: 3.9 mi
Schools provided by the listing agent
- Elementary: Floris
- Middle: Carson
- High: Westfield
- District: Fairfax County Public Schools
Source: Bright MLS. This data may not be complete. We recommend contacting the local school district to confirm school assignments for this home.
Get a cash offer in 3 minutes
Find out how much your home could sell for in as little as 3 minutes with a no-obligation cash offer.
Estimated market value
$732,700
Get a cash offer in 3 minutes
Find out how much your home could sell for in as little as 3 minutes with a no-obligation cash offer.
Estimated market value
$732,700
- Virginia
- Fairfax County
- Herndon
- 20171
- 13629 Cedar Run Ln
