Resort style Caribbean vibe, boaters' paradise home in beautiful Ponderosa Shores. This home is a MUST-SEE property if you're looking for the Florida lifestyle at its best! This home is on a stunning canal just a short boat ride to Tampa Bay and the Gulf of Mexico and to our famous white sandy beaches. This meticulously maintained updated home was built in 1975 and has never been flooded. It features 3 bedrooms and 2 bathrooms with a two-car garage. The home is 1,648 square feet with a total of 2,768 square feet including outdoor living space. This lovely home has been upgraded almost completely in the last four years. The kitchen is graced with 2 tone solid maple custom wood cabinetry, stainless-steel high-quality appliances, and beautiful Cambria quartz counters, a natural gas range with convection oven and range hood. Microwave is also a convection oven. The cabinetry is abundant and includes many special features like soft close doors & drawers and 3 appliances garages with parallel lift-up front doors. The kitchen has sliding glass doors overlooking the outdoor bar as well as pocket doors to the pool area to allow you to open the home to your outdoor oasis. The master bedroom and one of the guest bedrooms offer entrance through sliding glass doors to the pool area. The swimming pool was completed in 2023 with travertine paver deck and travertine deco drain, sun shelf, blue granite pebble bottom and mosaic edge with dolphin tiles inlaid, pentair color changing LED lighting, new pool filtration system and pump. The pool enclosure was also added in 2023 featuring custom volume ceilings, outdoor fans, motorized TV mount, high quality 32' infinity screen for beautiful views with insulated ceiling and transom. The dock is composite with a 11,000 LB remote access lift. It also features a 6,000 LB capacity davit set for another boat, water, electric, and lighting. This home has many newer features like a shingle roof, paver driveway, a Nest carbon monoxide monitor, and a complete A/C system and ducting with natural gas heat controlled by ecobee thermostat. The home has new insulation (R27/38), rain gutters, natural gas tankless water heater, sliding glass pocket patio doors and a 30-amp RV outlet in the garage. Don't miss out on this beautiful property. This property is conveniently located close to downtown St. Petersburg, two airports, many amazing restaurants, shopping, museums, and more.
Sold for $1,105,000
$1,105,000
1363 50TH AVENUE NE, ST PETERSBURG, FL 33703
3beds
1,648sqft
Single Family Residence
Built in 1975
8,220 Square Feet Lot
$1,083,200 Zestimate®
$671/sqft
$4,815 Estimated rent
Home value
$1,083,200
$997,000 - $1.19M
$4,815/mo
Zestimate® history
Owner options
List your home for rent
$4,815/mo
Rent Zestimate®
Find your next renter with Zillow Rental Manager. Plus, with online applications, you can quickly screen prospective tenants – for free.
$4,815/mo
Rent Zestimate®
Refinance and save
$7,589/mo
Est. payment
Refinancing to a lower rate could help reduce your monthly payments and save thousands over the life of the loan.
$7,589/mo
Est. payment
Explore your selling options
Work with a Zillow partner agent
Leverage their expertise and Zillow's premium Showcase listings to get your home seen by more buyers.
Get startedList with your own agent
Get your home in front of millions of buyers by listing it on Zillow.
Learn how to do itSell it yourself
Take full control of how buyers see your home on Zillow by listing For Sale by Owner (FSBO).
List your homeWhat's special
Sliding glass doorsDolphin tilesBeautiful ponderosa shoresSun shelfMosaic edgePool areaCustom volume ceilings
Zillow last checked:
Listing updated:
Listed by:
Linda Vaden 727-709-1505,
LUXURY & BEACH REALTY INC 727-800-5906
Bought with:
Douglas Wood, PA, 3105979
SMITH & ASSOCIATES REAL ESTATE
Source: Stellar MLS,MLS#: U8225969 Originating MLS: Pinellas Suncoast
Originating MLS: Pinellas Suncoast
Facts & features
Interior
Bedrooms & bathrooms
- Bedrooms: 3
- Bathrooms: 2
- Full bathrooms: 2
Rooms
- Room types: Family Room, Living Room
Primary bedroom
- Features: En Suite Bathroom, Walk-In Closet(s)
- Level: First
- Dimensions: 18.4x12
Bedroom 2
- Features: Ceiling Fan(s), Built-in Closet
- Level: First
- Dimensions: 10.4x12
Bedroom 3
- Features: Ceiling Fan(s), Built-in Closet
- Level: First
- Dimensions: 14.3x11.3
Primary bathroom
- Features: Ceiling Fan(s), Dual Sinks, En Suite Bathroom, Shower No Tub
- Level: First
- Dimensions: 9.5x6.3
Bathroom 2
- Features: Bath w Spa/Hydro Massage Tub, Ceiling Fan(s), Dual Sinks, Granite Counters
- Level: First
- Dimensions: 8.8x8.5
Balcony porch lanai
- Level: First
Dining room
- Level: First
- Dimensions: 13.4x9.4
Family room
- Level: First
- Dimensions: 16.8x13
Kitchen
- Features: Breakfast Bar, Ceiling Fan(s), Pantry, Stone Counters
- Level: First
- Dimensions: 13.4x12.2
Living room
- Level: First
- Dimensions: 20x5.6
Heating
- Central
Cooling
- Central Air
Appliances
- Included: Convection Oven, Dishwasher, Disposal, Dryer, Gas Water Heater, Microwave, Range, Range Hood, Refrigerator, Tankless Water Heater, Washer, Water Filtration System
- Laundry: Gas Dryer Hookup, In Garage, Washer Hookup
Features
- Ceiling Fan(s), Kitchen/Family Room Combo, L Dining
- Flooring: Granite, Luxury Vinyl, Tile, Travertine
- Doors: Outdoor Grill, Sliding Doors
- Windows: Blinds, Double Pane Windows, Thermal Windows
- Has fireplace: No
Interior area
- Total structure area: 2,768
- Total interior livable area: 1,648 sqft
Property
Parking
- Total spaces: 2
- Parking features: Driveway, Garage Door Opener
- Attached garage spaces: 2
- Has uncovered spaces: Yes
Features
- Levels: One
- Stories: 1
- Patio & porch: Covered, Deck, Enclosed, Front Porch, Screened
- Exterior features: Irrigation System, Lighting, Outdoor Grill, Rain Gutters
- Has private pool: Yes
- Pool features: Gunite, In Ground, Pool Sweep, Screen Enclosure
- Fencing: Chain Link,Vinyl
- Has view: Yes
- View description: Pool, Water, Canal
- Has water view: Yes
- Water view: Water,Canal
- Waterfront features: Canal - Saltwater, Saltwater Canal Access, Bridges - Fixed, Davits, Lift, No Wake Zone
- Body of water: PLACIDO BAYOU
Lot
- Size: 8,220 Square Feet
- Features: Flood Insurance Required, FloodZone, City Lot, Landscaped, Near Marina
- Residential vegetation: Mature Landscaping
Details
- Additional structures: Shed(s)
- Parcel number: 043117725780020550
- Special conditions: None
Construction
Type & style
- Home type: SingleFamily
- Architectural style: Ranch
- Property subtype: Single Family Residence
Materials
- Block, Stucco
- Foundation: Slab
- Roof: Shingle
Condition
- Completed
- New construction: No
- Year built: 1975
Details
- Warranty included: Yes
Utilities & green energy
- Sewer: Public Sewer
- Water: Public
- Utilities for property: Cable Available, Electricity Available, Electricity Connected, Natural Gas Available, Natural Gas Connected, Public, Sprinkler Recycled, Street Lights, Underground Utilities, Water Available, Water Connected
Community & HOA
Community
- Security: Security Gate
- Pet fee: $0 monthly
- Subdivision: PONDEROSA OF SHORE ACRES
HOA
- Has HOA: No
Location
- Region: Saint Petersburg
Financial & listing details
- Price per square foot: $671/sqft
- Tax assessed value: $943,407
- Annual tax amount: $3,741
- Date on market: 1/12/2024
- Cumulative days on market: 49 days
- Listing terms: Cash,Conventional,VA Loan
- Ownership: Fee Simple
- Total actual rent: 0
- Electric utility on property: Yes
- Road surface type: Paved
Price history
| Date | Event | Price |
|---|---|---|
| 4/4/2024 | Sold | $1,105,000-7.8%$671/sqft |
Source:  Stellar MLS #U8225969 Report a problem Stellar MLS #U8225969 Report a problem | ||
| 3/8/2024 | Pending sale | $1,199,000$728/sqft |
Source: Stellar MLS #U8225969 Report a problem | ||
| 2/8/2024 | Listed for sale | $1,199,000$728/sqft |
Source: Stellar MLS #U8225969 Report a problem | ||
| 2/3/2024 | Pending sale | $1,199,000$728/sqft |
Source: Stellar MLS #U8225969 Report a problem | ||
| 1/13/2024 | Listed for sale | $1,199,000+2183.8%$728/sqft |
Source: Stellar MLS #U8225969 Report a problem | ||
| 6/19/1995 | Sold | $52,500$32/sqft |
Source: Public Record Report a problem | ||
Public tax history
| Year | Property taxes | Tax assessment |
|---|---|---|
| 2025 | $18,792 +294.5% | $943,407 +229.1% |
| 2024 | $4,764 +23.9% | $286,655 +21.4% |
| 2023 | $3,846 +2.8% | $236,201 +3% |
| 2022 | $3,741 -1.2% | $229,321 +3% |
| 2021 | $3,787 +0% | $222,642 +1.4% |
| 2020 | $3,787 +2% | $219,568 +2.3% |
| 2019 | $3,714 | $214,631 +1.9% |
| 2018 | $3,714 +1.6% | $210,629 +2.1% |
| 2017 | $3,656 +2.2% | $206,297 +2.1% |
| 2016 | $3,577 -1.4% | $202,054 +0.7% |
| 2015 | $3,627 +0.6% | $200,649 +0.8% |
| 2014 | $3,606 +0.8% | $199,057 +1.5% |
| 2013 | $3,578 +2% | $196,115 +1.7% |
| 2012 | $3,507 | $192,837 +3% |
| 2011 | -- | $187,220 +1.5% |
| 2010 | -- | $184,453 +2.7% |
| 2009 | -- | $179,604 +0.1% |
| 2008 | $2,990 | $179,425 +3% |
| 2007 | -- | $174,199 -49.4% |
| 2005 | -- | $344,600 +22.9% |
| 2004 | $3,286 +1.8% | $280,300 +5.7% |
| 2003 | $3,229 +9.4% | $265,100 +18.8% |
| 2002 | $2,951 | $223,100 +39.1% |
| 2001 | $2,951 +3.5% | $160,400 +2.9% |
| 2000 | $2,852 | $155,900 |
Find assessor info on the county website
Neighborhood: Shore Acres
Nearby homes
- $719,6003 bd2 ba1.6k sqft1349 50th Ave NE, Saint Petersburg, FL 33703Off Market
- $983,7004 bd2 ba1.8k sqft1385 50th Ave NE, Saint Petersburg, FL 33703Off Market
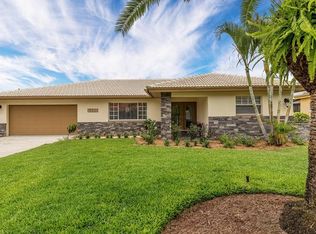
- $922,3003 bd2 ba1.9k sqft1360 50th Ave NE, Saint Petersburg, FL 33703Off Market
- $914,7003 bd2 ba1.6k sqft1337 50th Ave NE, Saint Petersburg, FL 33703Off Market
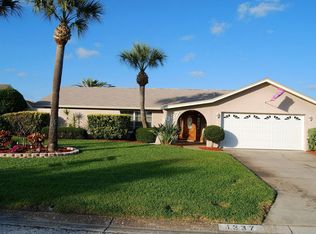
- $839,800-- bd3 ba1.9k sqft1372 50th Ave NE, Saint Petersburg, FL 33703Off Market
- $753,3003 bd2 ba1.6k sqft1354 50th Ave NE, Saint Petersburg, FL 33703Off Market
- $1,080,0004 bd3 ba2.1k sqft1391 50th Ave NE, Saint Petersburg, FL 33703Sold
- $838,300-- bd2 ba1.9k sqft1388 50th Ave NE, Saint Petersburg, FL 33703Off Market
Nearby schools
GreatSchools rating
- 8/10Shore Acres Elementary SchoolGrades: PK-5Distance: 0.8 mi
- 3/10Meadowlawn Middle SchoolGrades: 6-8Distance: 2.6 mi
- 5/10Northeast High SchoolGrades: PK,9-12Distance: 2.6 mi
Schools provided by the listing agent
- Elementary: Shore Acres Elementary-PN
- Middle: Meadowlawn Middle-PN
- High: Northeast High-PN
Source: Stellar MLS. This data may not be complete. We recommend contacting the local school district to confirm school assignments for this home.
Get a cash offer in 3 minutes
Find out how much your home could sell for in as little as 3 minutes with a no-obligation cash offer.
Estimated market value
$1,083,200
Get a cash offer in 3 minutes
Find out how much your home could sell for in as little as 3 minutes with a no-obligation cash offer.
Estimated market value
$1,083,200
- Florida
- Pinellas County
- Saint Petersburg
- 33703
- Shore Acres
- 1363 50TH AVENUE NE
Nearby cities
Nearby neighborhoods
Nearby zip codes
Other Saint Petersburg Topics
- Apartments for Rent in 33703
- Houses for Sale in 33703
- Houses for Rent in 33703
- 33703 Real Estate
- Saint Petersburg Condos
- Houses for Sale in Saint Petersburg
- Newest Listings in Saint Petersburg
- Saint Petersburg Home Values
- Saint Petersburg Real Estate Agents
- Saint Petersburg Refinance
- Saint Petersburg Mortgage Rates
