Move-in ready and loaded with updates, this West Des Moines two-story is a value in today’s market! Offering 4 bedrooms, 4 bathrooms, and a fully finished lower level, this home delivers space, functionality, and an unbeatable location. The completely renovated kitchen is the centerpiece of the home, featuring modern finishes, updated cabinetry, and a layout that flows seamlessly into the main living areas perfect for both everyday living and entertaining. You’ll appreciate the new flooring and fresh paint throughout the above-grade space, creating a clean, turnkey feel from the moment you walk in. Upstairs offers three generous bedrooms, a large laundry room, and a spacious primary suite, while the finished lower level adds a 4th bedroom, additional living space, and flexibility for guests, a home office, or recreation. Outside, enjoy a fully fenced yard, a large 2-stall garage, and an extra-wide 3-stall driveway providing ample parking. The location is hard to beat—situated next to a West Des Moines park and just a short walk to Maple Grove Elementary, part of the highly sought-after and rapidly growing Waukee School District . Plus, you’re only minutes from the restaurants, shopping, and entertainment along the University Avenue corridor, offering convenient access to everything from casual dining to local favorites. Very easy to show and immediate occupancy is available.
Pending
Price cut: $5K (6/25)
$350,000
1363 93rd St, West Des Moines, IA 50266
4beds
1,538sqft
Single Family Residence
Built in 2008
8,712 Square Feet Lot
$345,500 Zestimate®
$228/sqft
$-- HOA
What's special
Fully finished lower levelModern finishesCompletely renovated kitchenNew flooringSpacious primary suiteFully fenced yardLarge laundry room
- 14 days |
- 130 |
- 5 |
Zillow last checked:
Listing updated:
Listed by:
Cy Phillips 515-423-0899,
Space Simply
Source: DMMLS,MLS#: 738283 Originating MLS: Des Moines Area Association of REALTORS
Originating MLS: Des Moines Area Association of REALTORSFacts & features
Interior
Bedrooms & bathrooms
- Bedrooms: 4
- Bathrooms: 4
- Full bathrooms: 1
- 3/4 bathrooms: 2
- 1/2 bathrooms: 1
Heating
- Forced Air, Gas, Natural Gas
Cooling
- Central Air
Appliances
- Included: Dryer, Dishwasher, Microwave, Refrigerator, Stove, Washer
- Laundry: Upper Level
Features
- Dining Area, Eat-in Kitchen, See Remarks, Cable TV
- Flooring: Carpet, Tile
- Basement: Finished
Interior area
- Total structure area: 1,538
- Total interior livable area: 1,538 sqft
- Finished area below ground: 575
Property
Parking
- Total spaces: 2
- Parking features: Attached, Garage, Two Car Garage
- Attached garage spaces: 2
Accessibility
- Accessibility features: See Remarks
Features
- Levels: Two
- Stories: 2
- Patio & porch: Deck
- Exterior features: Deck
- Fencing: Wood
Lot
- Size: 8,712 Square Feet
- Features: Rectangular Lot, Cul-De-Sac
Details
- Parcel number: 1603328008
- Zoning: R
Construction
Type & style
- Home type: SingleFamily
- Architectural style: Two Story
- Property subtype: Single Family Residence
Materials
- See Remarks, Vinyl Siding
- Foundation: Poured
- Roof: Asphalt,Shingle
Condition
- Year built: 2008
Utilities & green energy
- Sewer: Public Sewer
- Water: Public
Community & HOA
Community
- Features: See Remarks
- Security: Smoke Detector(s)
HOA
- Has HOA: No
Location
- Region: West Des Moines
Financial & listing details
- Price per square foot: $228/sqft
- Tax assessed value: $311,470
- Annual tax amount: $4,550
- Date on market: 4/12/2026
- Cumulative days on market: 89 days
- Listing terms: Cash,Conventional,FHA,VA Loan
- Road surface type: Concrete
Estimated market value
$345,500
$328,000 - $363,000
$2,328/mo
Price history
| Date | Event | Price |
|---|---|---|
| 7/7/2026 | Pending sale | $350,000$228/sqft |
Source:  DMMLS #738283 Report a problem DMMLS #738283 Report a problem | ||
| 6/25/2026 | Price change | $350,000-1.4%$228/sqft |
Source: DMMLS #738283 Report a problem | ||
| 6/16/2026 | Price change | $355,000-1.1%$231/sqft |
Source: DMMLS #738283 Report a problem | ||
| 6/3/2026 | Listed for sale | $359,000$233/sqft |
Source: DMMLS #738283 Report a problem | ||
| 5/27/2026 | Pending sale | $359,000$233/sqft |
Source: DMMLS #738283 Report a problem | ||
| 5/3/2026 | Price change | $359,000-1.6%$233/sqft |
Source: DMMLS #738283 Report a problem | ||
| 4/12/2026 | Listed for sale | $365,000+111%$237/sqft |
Source: DMMLS #738283 Report a problem | ||
| 12/30/2008 | Sold | $173,000+293.2%$112/sqft |
Source: Public Record Report a problem | ||
| 8/5/2008 | Sold | $44,000$29/sqft |
Source: Public Record Report a problem | ||
Public tax history
| Year | Property taxes | Tax assessment |
|---|---|---|
| 2025 | $4,550 +1.9% | $311,470 +12.9% |
| 2024 | $4,464 -2.6% | $275,960 |
| 2023 | $4,584 +12.2% | $275,960 +12.7% |
| 2022 | $4,084 +2.2% | $244,850 +10.9% |
| 2021 | $3,996 +1.9% | $220,700 +7.6% |
| 2020 | $3,920 -1.2% | $205,130 |
| 2019 | $3,968 -0.6% | $205,130 +3.6% |
| 2018 | $3,990 | $198,020 |
| 2017 | $3,990 +10.5% | $198,020 +4% |
| 2016 | $3,610 -5.5% | $190,390 +2.7% |
| 2015 | $3,822 +18.3% | $185,390 +8.5% |
| 2014 | $3,232 +3.3% | $170,850 |
| 2013 | $3,128 +0.3% | -- |
| 2012 | $3,118 +3.7% | -- |
| 2011 | $3,006 +2.2% | -- |
| 2010 | $2,942 +48933.3% | -- |
| 2009 | $6 | -- |
Find assessor info on the county website
Monthly payment
Est. payment
Payment breakdown
Explore the cost of this home by adjusting the details. Changes won't be saved.Climate risks
Neighborhood: 50266
Nearby schools
GreatSchools rating
- 5/10Maple Grove Elementary SchoolGrades: K-5Distance: 0.2 mi
- 7/10Waukee South Middle SchoolGrades: 6-7Distance: 1.5 mi
- 5/10Waukee Senior High SchoolGrades: 10-12Distance: 1.7 mi
Schools provided by the listing agent
- District: Waukee
Source: DMMLS. This data may not be complete. We recommend contacting the local school district to confirm school assignments for this home.
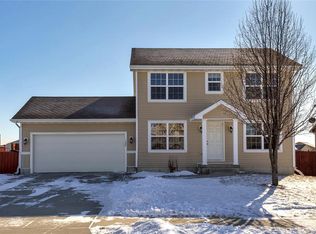
- $354,7003 bd4 ba1.5k sqft1371 93rd St, West Des Moines, IA 50266Off Market
- $336,3003 bd3 ba1.4k sqft1355 93rd St, West Des Moines, IA 50266Off Market
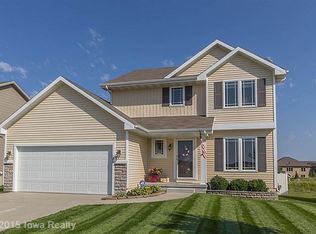
- $377,7003 bd3 ba2.3k sqft1379 93rd St, West Des Moines, IA 50266Off Market
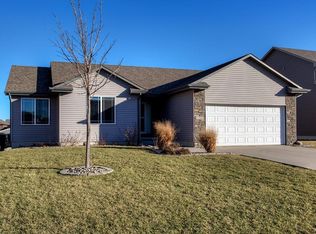
- $385,0004 bd3 ba1.3k sqft1347 93rd St, West Des Moines, IA 50266Off Market
- $297,0003 bd2 ba1.5k sqft9330 Wilson St, West Des Moines, IA 50266Off Market
- $357,1004 bd3 ba2k sqft1387 93rd St, West Des Moines, IA 50266Off Market
- $332,2003 bd2 ba1.2k sqft1339 93rd St, West Des Moines, IA 50266Off Market
- $358,6003 bd3 ba1.5k sqft9303 Wilson St, West Des Moines, IA 50266Off Market
A local agent can set up tours, give advice and negotiate with sellers.
Similar homes
- $330,0003 bd3 ba1.6k sqft1283 S 91st St, West Des Moines, IA 50266For Sale
 MLS ID #744809, Dakotah Reed, Iowa Realty Ankeny. DMMLS
 - $320,0003 bd2 ba1.2k sqft4170 Cheyenne Ct, Waukee, IA 50263For Sale
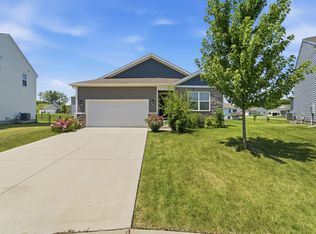 MLS ID #745641, Francisco Zambrano - Corona, RE/MAX Precision. DMMLS
 - $424,9005 bd3 ba1.5k sqft434 S 82nd St, West Des Moines, IA 50266For Sale
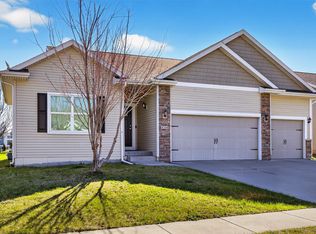 MLS ID #735458, Baldeep Dhingra, Platinum Realty LLC. DMMLS
 - $310,0004 bd3 ba1.6k sqft1365 SE Parkview Crossing Dr, Waukee, IA 50263For Sale
 MLS ID #744335, Jerry Steenhoek, Iowa Realty Waukee. DMMLS
 - $395,0005 bd3 ba2.1k sqft10244 Lincoln Ave, Clive, IA 50325For SaleMLS ID #739034, Jill Carroll, RE/MAX Precision. DMMLS
- $345,0003 bd3 ba1.6k sqft1377 S 91st St, West Des Moines, IA 50266For SaleMLS ID #741673, Mohamed Ali, Iowa Realty Mills Crossing. DMMLS
- $395,0004 bd3 ba1.8k sqft2115 Pleasant St, West Des Moines, IA 50265For SaleMLS ID #743247, Pennie Carroll, Pennie Carroll & Associates. DMMLS
- $398,2003 bd3 ba1.4k sqft1488 S 91st St, West Des Moines, IA 50266New ConstructionMLS ID #741264, Joe Paletta, RE/MAX Precision. DMMLS
- $329,9903 bd2 ba1.4k sqft156 Dakota Cir, Waukee, IA 50263For SaleMLS ID #736016, Misty Darling, BH&G Real Estate Innovations. DMMLS
- $350,0004 bd3 ba1.1k sqft2379 SE Fox Valley Dr, West Des Moines, IA 50265For SaleMLS ID #741019, Rich Hudnut, RE/MAX Concepts. DMMLS
- $445,0004 bd3 ba1.4k sqft2425 SE Sawyer Point, Waukee, IA 50263For SaleMLS ID #736601, SARAH PESEK, Iowa Realty Mills Crossing. DMMLS
- $379,9003 bd2 ba1.4k sqft9345 Modena Ln, West Des Moines, IA 50266New ConstructionDMMLS
- $362,0004 bd3 ba1.2k sqft4416 NW 12th St, Ankeny, IA 50023For SaleMLS ID #745493, Danielle Seifert, RE/MAX Concepts. DMMLS
- $304,9904 bd3 ba1.7k sqft265 NW Charlestown Ln, Waukee, IA 50263For SaleMLS ID #738115, Reddy Pothireddy, RE/MAX Precision. DMMLS
- $299,9004 bd2 ba1.1k sqft3301 Melanie Dr, Urbandale, IA 50322For SaleMLS ID #738696, Stephanie Wright, RE/MAX Precision. DMMLS
- $409,9004 bd4 ba1.8k sqft1265 NW Yorktown Dr, Waukee, IA 50263For SaleMLS ID #741885, Brett Opdahl, RE/MAX Precision. DMMLS
- $389,9003 bd2 ba1.4k sqft9443 Emilia Ln, West Des Moines, IA 50266New ConstructionDMMLS
- $375,0004 bd3 ba1.9k sqft1735 Sadie Ln, Adel, IA 50003For SaleMLS ID #743113, Julianna Cullen, RE/MAX Precision. DMMLS
- $345,9003 bd3 ba1.5k sqft5928 NW 50th St, Johnston, IA 50131For SaleMLS ID #740157, Tini Bajwa, RE/MAX Concepts. DMMLS
- $405,9003 bd2 ba1.4k sqft9461 Emilia Ln, West Des Moines, IA 50266New ConstructionDMMLS
