A wide, welcoming porch greets you upon every return home where you can relax, seasonally decorate, and take in the mature landscaping. So many upgrades have been made to this mid 1920's constructed home, all while keeping its charm. New wiring (knob & tube removed) and 200 Amp service upgrade. A new roof (2022). Check out the 3D virtual tour! A newly renovated kitchen (2022) and bathroom (2019). So much pride of ownership! Beautiful, original hardwood floors throughout (refinished in 2019). A wood burning fireplace in the living room invites spending time or hosting a watch party of your favorite team. Notice the recessed lights. The dining room is spacious and has crown molding and farmhouse like light fixture. The new kitchen has quartz countertops, art deco modern ceramic floor tile, gas cooking, elegant tile backsplash, newer stainless-steel appliances, a large farmhouse style sink, built in microwave and 42 in solid wood cabinets! Upstairs is a gorgeously renovated bathroom with marble sink top, new deco ceramic tile walls and floor, keeping that original home feel. There are 3 nice-sized bedrooms, 2 with ceiling fans, all with closets. This home has central air conditioning, replacement windows that tilt in for cleaning, and energy efficient gas heat. On the lower level is a full basement with walk-out door to rear yard, making it super easy to get things in and out of the basement. The hot water heater was replaced in 2020. The HVAC system had a recent tune up and cleaning. The laundry area can be found here along with lots of storage space. The fenced backyard does not disappoint! Its deep and great for yard games with ample shade. A brick walkway leads to the patio. Additionally, there's a shed and chicken coop which the owners have enjoyed over the years. Trash service is municipal = savings, no extra trash fee! A nice location near transportation, shopping, easy to get to city or further out suburbs, all in a sought-after school district.
Sold for $386,000
$386,000
1363 Arnold Ave, Abington, PA 19001
3beds
1,262sqft
Single Family Residence
Built in 1926
8,750 Square Feet Lot
$422,800 Zestimate®
$306/sqft
$2,272 Estimated rent
Home value
$422,800
$402,000 - $444,000
$2,272/mo
Zestimate® history
Owner options
List your home for rent
$2,272/mo
Rent Zestimate®
Find your next renter with Zillow Rental Manager. Plus, with online applications, you can quickly screen prospective tenants – for free.
$2,272/mo
Rent Zestimate®
Refinance and save
$2,521/mo
Est. payment
Refinancing to a lower rate could help reduce your monthly payments and save thousands over the life of the loan.
$2,521/mo
Est. payment
Explore your selling options
Work with a Zillow partner agent
Leverage their expertise and Zillow's premium Showcase listings to get your home seen by more buyers.
Get startedList with your own agent
Get your home in front of millions of buyers by listing it on Zillow.
Learn how to do itSell it yourself
Take full control of how buyers see your home on Zillow by listing For Sale by Owner (FSBO).
List your homeWhat's special
Zillow last checked:
Listing updated:
Listed by:
Gina Wherry 267-218-3336,
RE/MAX Ready
Bought with:
Patricia A Hoban, RS286227
Weichert Realtors
Source: Bright MLS,MLS#: PAMC2080922
Facts & features
Interior
Bedrooms & bathrooms
- Bedrooms: 3
- Bathrooms: 1
- Full bathrooms: 1
Rooms
- Room types: Living Room, Dining Room, Kitchen
Basement
- Area: 500
Heating
- Forced Air, Natural Gas
Cooling
- Central Air, Natural Gas
Appliances
- Included: Microwave, Built-In Range, Dishwasher, Dryer, Energy Efficient Appliances, Oven/Range - Gas, Refrigerator, Washer, Gas Water Heater
- Laundry: In Basement
Features
- Ceiling Fan(s), Dining Area, Floor Plan - Traditional, Recessed Lighting, Upgraded Countertops, Crown Molding, Dry Wall, Plaster Walls
- Flooring: Ceramic Tile, Hardwood, Wood
- Doors: Storm Door(s)
- Windows: Vinyl Clad, Replacement, Energy Efficient
- Basement: Full,Exterior Entry,Rear Entrance
- Number of fireplaces: 1
- Fireplace features: Brick
Interior area
- Total structure area: 1,762
- Total interior livable area: 1,262 sqft
- Finished area above ground: 1,262
- Finished area below ground: 0
Property
Parking
- Total spaces: 3
- Parking features: Driveway, On Street
- Uncovered spaces: 3
Accessibility
- Accessibility features: None
Features
- Levels: Two
- Stories: 2
- Patio & porch: Porch, Patio
- Exterior features: Lighting
- Pool features: None
- Fencing: Back Yard
Lot
- Size: 8,750 Square Feet
- Dimensions: 50.00 x 0.00
- Features: Front Yard, Landscaped, Rear Yard, SideYard(s), Suburban
Details
- Additional structures: Above Grade, Below Grade, Outbuilding
- Parcel number: 300002228001
- Zoning: 1101 RES: 1 FAM
- Zoning description: residential
- Special conditions: Standard
Construction
Type & style
- Home type: SingleFamily
- Architectural style: Colonial
- Property subtype: Single Family Residence
Materials
- Vinyl Siding
- Foundation: Stone
- Roof: Architectural Shingle,Asphalt,Pitched
Condition
- Very Good
- New construction: No
- Year built: 1926
Utilities & green energy
- Electric: 200+ Amp Service
- Sewer: Public Sewer
- Water: Public
- Utilities for property: Cable, Fiber Optic
Community & HOA
Community
- Security: Smoke Detector(s), Carbon Monoxide Detector(s)
- Subdivision: Roslyn
HOA
- Has HOA: No
Location
- Region: Abington
- Municipality: ABINGTON TWP
Financial & listing details
- Price per square foot: $306/sqft
- Tax assessed value: $105,190
- Annual tax amount: $4,668
- Date on market: 8/18/2023
- Listing agreement: Exclusive Right To Sell
- Listing terms: Cash,Conventional,FHA,VA Loan
- Inclusions: Washer, Dryer And Refrigerator In As Is Condition
- Exclusions: Decorative Hooks In Nursery & Kitchen; Curtains Throughout; Chest Freezer
- Ownership: Fee Simple
Price history
| Date | Event | Price |
|---|---|---|
| 9/19/2023 | Sold | $386,000+5.8%$306/sqft |
Source:  Bright MLS #PAMC2080922 Report a problem Bright MLS #PAMC2080922 Report a problem | ||
| 8/30/2023 | Pending sale | $364,900$289/sqft |
Source: Bright MLS #PAMC2080922 Report a problem | ||
| 8/22/2023 | Contingent | $364,900$289/sqft |
Source: Bright MLS #PAMC2080922 Report a problem | ||
| 8/18/2023 | Listed for sale | $364,900+51.4%$289/sqft |
Source: Bright MLS #PAMC2080922 Report a problem | ||
| 1/24/2019 | Sold | $241,000+3.7%$191/sqft |
Source: Public Record Report a problem | ||
| 12/19/2018 | Pending sale | $232,500$184/sqft |
Source: Keller Williams Real Estate #PAMC249486 Report a problem | ||
| 12/5/2018 | Listed for sale | $232,500+8.1%$184/sqft |
Source: KW Real Estate-Newtown #PAMC249486 Report a problem | ||
| 5/18/2015 | Sold | $215,000-1.8%$170/sqft |
Source: Public Record Report a problem | ||
| 3/12/2015 | Listed for sale | $219,000-0.4%$174/sqft |
Source: Quinn & Wilson, Inc. Realtors #6532627 Report a problem | ||
| 8/17/2014 | Listing removed | $219,900$174/sqft |
Source: HomeStarr Realty #6266359 Report a problem | ||
| 4/30/2014 | Price change | $219,900-0.9%$174/sqft |
Source: HomeStarr Realty #6266359 Report a problem | ||
| 1/24/2014 | Price change | $222,000-1.1%$176/sqft |
Source: HomeStarr Realty #6266359 Report a problem | ||
| 11/27/2013 | Price change | $224,500-0.7%$178/sqft |
Source: HomeStarr Realty #6266359 Report a problem | ||
| 11/13/2013 | Price change | $226,000-0.7%$179/sqft |
Source: HomeStarr Realty #6266359 Report a problem | ||
| 11/9/2013 | Price change | $227,500-0.7%$180/sqft |
Source: HomeStarr Realty #6266359 Report a problem | ||
| 10/17/2013 | Price change | $229,000-2.5%$181/sqft |
Source: HomeStarr Realty #6266359 Report a problem | ||
| 9/24/2013 | Price change | $234,900-2.1%$186/sqft |
Source: HomeStarr Realty #6266359 Report a problem | ||
| 8/18/2013 | Listed for sale | $239,900+4.3%$190/sqft |
Source: HomeStarr Realty #6266359 Report a problem | ||
| 6/30/2008 | Sold | $230,000+142.1%$182/sqft |
Source: Public Record Report a problem | ||
| 6/25/1998 | Sold | $95,000$75/sqft |
Source: Public Record Report a problem | ||
Public tax history
| Year | Property taxes | Tax assessment |
|---|---|---|
| 2025 | $5,067 +5.3% | $105,190 |
| 2024 | $4,814 | $105,190 |
| 2023 | $4,814 +6.5% | $105,190 |
| 2022 | $4,518 +5.7% | $105,190 |
| 2021 | $4,275 +0.4% | $105,190 |
| 2020 | $4,257 +1% | $105,190 |
| 2019 | $4,214 +0.6% | $105,190 |
| 2018 | $4,189 +3.5% | $105,190 |
| 2017 | $4,049 +3.1% | $105,190 |
| 2016 | $3,926 +3.1% | $105,190 |
| 2015 | $3,807 +3.6% | $105,190 |
| 2014 | $3,674 +0.2% | $105,190 |
| 2013 | $3,668 +0.6% | $105,190 |
| 2012 | $3,647 +1.4% | $105,190 |
| 2011 | $3,598 +2.3% | $105,190 |
| 2010 | $3,516 +2% | $105,190 +2.4% |
| 2009 | $3,448 +2% | $102,690 |
| 2008 | $3,380 +3.6% | -- |
| 2007 | $3,263 +5.8% | -- |
| 2006 | $3,085 +5.1% | -- |
| 2005 | $2,936 +6.8% | -- |
| 2004 | $2,748 +0.7% | -- |
| 2003 | $2,729 +3.3% | -- |
| 2002 | $2,643 +7.4% | -- |
| 2000 | $2,461 +4.7% | -- |
| 1999 | $2,350 | -- |
Find assessor info on the county website
Neighborhood: Roslyn
Nearby homes
- $426,6003 bd2 ba1.6k sqft1359 Arnold Ave, Roslyn, PA 19001Off Market
- $438,6003 bd1 ba1.5k sqft1367 Arnold Ave, Roslyn, PA 19001Off Market
- $--3 bd1 ba1.1k sqft1355 Arnold Ave, Abington, PA 19001Auction
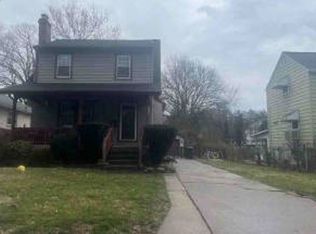
- $413,7003 bd1 ba1.2k sqft1355 Arnold Ave, Abington, PA 19001Off Market

- $343,2004 bd1 ba1.2k sqft1371 Arnold Ave, Abington, PA 19001Off Market
- $296,0003 bd1 ba714 sqft1351 Arnold Ave, Roslyn, PA 19001Off Market
- $423,1003 bd2 ba1.3k sqft1375 Arnold Ave, Roslyn, PA 19001Off Market
- $320,6002 bd1 ba712 sqft1347 Arnold Ave, Roslyn, PA 19001Off Market
Nearby schools
GreatSchools rating
- 9/10Overlook SchoolGrades: K-5Distance: 1 mi
- 7/10Abington Junior High SchoolGrades: 6-8Distance: 0.9 mi
- 8/10Abington Senior High SchoolGrades: 9-12Distance: 1.2 mi
Schools provided by the listing agent
- Middle: Abington Junior High School
- High: Abington Senior
- District: Abington
Source: Bright MLS. This data may not be complete. We recommend contacting the local school district to confirm school assignments for this home.
Get a cash offer in 3 minutes
Find out how much your home could sell for in as little as 3 minutes with a no-obligation cash offer.
Estimated market value
$422,800
Get a cash offer in 3 minutes
Find out how much your home could sell for in as little as 3 minutes with a no-obligation cash offer.
Estimated market value
$422,800
- Pennsylvania
- Montgomery County
- Abington
- 19001
- Roslyn
- 1363 Arnold Ave
Nearby cities
Nearby neighborhoods
Nearby zip codes
Other Abington Topics
