This beautiful home offers a lifestyle of ease and comfort. Upon entering, head to the inviting family room & dining area or be captivated by the stunning 2-story living room, complete with a gas fireplace & near floor-to-ceiling windows that frame the green space in the backyard. The gourmet kitchen boasts a granite breakfast bar, stainless appliances, tile backsplash, & a spacious pantry. Relax with loved ones on the charming screened porch during Alabama evenings or in the private, custom backyard entertainment area, seamlessly connected to nature. Upstairs, you’ll find four well-appointed bedrooms, including a bonus office space, ideal for remote work. Located just minutes from the Summit, with easy freeway access to downtown, shopping, and dining, this home offers unparalleled convenience. Plus, enjoy the peace of mind with a new roof, water heater, and HVAC. Don’t miss this opportunity!
Sold for $465,000
$465,000
1363 Bristol Mnr, Birmingham, AL 35242
4beds
2,581sqft
Single Family Residence
Built in 2009
8,276 Square Feet Lot
$470,200 Zestimate®
$180/sqft
$3,149 Estimated rent
Home value
$470,200
$437,000 - $503,000
$3,149/mo
Zestimate® history
Owner options
List your home for rent
$3,149/mo
Rent Zestimate®
Find your next renter with Zillow Rental Manager. Plus, with online applications, you can quickly screen prospective tenants – for free.
$3,149/mo
Rent Zestimate®
Refinance and save
$3,444/mo
Est. payment
Refinancing to a lower rate could help reduce your monthly payments and save thousands over the life of the loan.
$3,444/mo
Est. payment
Explore your selling options
Work with a Zillow partner agent
Leverage their expertise and Zillow's premium Showcase listings to get your home seen by more buyers.
Get startedList with your own agent
Get your home in front of millions of buyers by listing it on Zillow.
Learn how to do itSell it yourself
Take full control of how buyers see your home on Zillow by listing For Sale by Owner (FSBO).
List your homeWhat's special
Zillow last checked:
Listing updated:
Listed by:
George Huertas CELL:(205)864-6683,
eXp Realty, LLC Central
Bought with:
Kerri Davis
ARC Realty Vestavia
Source: GALMLS,MLS#: 21428549
Facts & features
Interior
Bedrooms & bathrooms
- Bedrooms: 4
- Bathrooms: 3
- Full bathrooms: 2
- 1/2 bathrooms: 1
Rooms
- Room types: Bedroom, Bonus Room, Den/Family (ROOM), Dining Room, Kitchen, Master Bathroom, Master Bedroom
Primary bedroom
- Level: Second
- Area: 196
- Dimensions: 14 x 14
Bedroom 1
- Level: Second
- Area: 120
- Dimensions: 12 x 10
Bedroom 2
- Level: Second
- Area: 132
- Dimensions: 12 x 11
Bedroom 3
- Level: Second
- Area: 144
- Dimensions: 12 x 12
Primary bathroom
- Level: Second
Dining room
- Level: First
- Area: 180
- Dimensions: 15 x 12
Family room
- Level: First
- Area: 132
- Dimensions: 12 x 11
Kitchen
- Features: Tile Counters, Breakfast Bar, Eat-in Kitchen, Kitchen Island, Pantry
- Level: First
- Area: 209
- Dimensions: 19 x 11
Living room
- Level: First
- Area: 266
- Dimensions: 19 x 14
Basement
- Area: 0
Heating
- Central
Cooling
- Central Air
Appliances
- Included: Dishwasher, Microwave, Gas Oven, Refrigerator, Gas Water Heater
- Laundry: Gas Dryer Hookup, Washer Hookup, Upper Level, Laundry Room, Laundry (ROOM), Yes
Features
- None, High Ceilings, Separate Shower, Double Vanity, Tub/Shower Combo, Walk-In Closet(s)
- Flooring: Carpet, Tile
- Windows: Window Treatments
- Basement: Crawl Space
- Attic: Pull Down Stairs,Yes
- Number of fireplaces: 1
- Fireplace features: Gas Log, Living Room, Gas
Interior area
- Total interior livable area: 2,581 sqft
- Finished area above ground: 2,581
- Finished area below ground: 0
Property
Parking
- Total spaces: 2
- Parking features: Attached, Driveway, Garage Faces Front
- Attached garage spaces: 2
- Has uncovered spaces: Yes
Features
- Levels: 2+ story
- Patio & porch: Open (PATIO), Patio, Porch, Porch Screened
- Exterior features: Lighting
- Pool features: In Ground, Community
- Has view: Yes
- View description: None
- Waterfront features: No
Lot
- Size: 8,276 Square Feet
- Features: Interior Lot, Few Trees, Subdivision
Details
- Parcel number: 2700181000133.000
- Special conditions: N/A
Construction
Type & style
- Home type: SingleFamily
- Property subtype: Single Family Residence
- Attached to another structure: Yes
Materials
- Brick
Condition
- Year built: 2009
Utilities & green energy
- Water: Public
- Utilities for property: Sewer Connected, Underground Utilities
Community & HOA
Community
- Features: BBQ Area, Park, Pond, Sidewalks, Street Lights
- Subdivision: Cotswolds
HOA
- Has HOA: Yes
- Amenities included: Management, Recreation Facilities
- Services included: Maintenance Grounds
- HOA fee: $660 annually
Location
- Region: Birmingham
Financial & listing details
- Price per square foot: $180/sqft
- Tax assessed value: $484,900
- Annual tax amount: $2,346
- Price range: $465K - $465K
- Date on market: 8/19/2025
- Road surface type: Paved
Price history
| Date | Event | Price |
|---|---|---|
| 12/2/2025 | Sold | $465,000-2.1%$180/sqft |
Source:  GALMLS #21428549 Report a problem GALMLS #21428549 Report a problem | ||
| 11/12/2025 | Pending sale | $474,900$184/sqft |
Source: GALMLS #21428549 Report a problem | ||
| 11/3/2025 | Contingent | $474,900$184/sqft |
Source: GALMLS #21428549 Report a problem | ||
| 10/29/2025 | Price change | $474,900-2.1%$184/sqft |
Source: GALMLS #21428549 Report a problem | ||
| 10/7/2025 | Price change | $484,900-2%$188/sqft |
Source: GALMLS #21428549 Report a problem | ||
| 8/22/2025 | Listed for sale | $495,000$192/sqft |
Source: GALMLS #21428549 Report a problem | ||
Public tax history
| Year | Property taxes | Tax assessment |
|---|---|---|
| 2025 | $2,346 | $47,880 |
| 2024 | $2,346 +13.4% | $47,880 +13% |
| 2023 | $2,069 +29.8% | $42,360 +28.8% |
| 2022 | $1,594 +2.6% | $32,880 +2.6% |
| 2021 | $1,553 +8.8% | $32,060 +8.5% |
| 2020 | $1,428 | $29,560 |
| 2019 | $1,428 +8.1% | $29,560 +7.8% |
| 2018 | $1,321 +4.4% | $27,420 +4.3% |
| 2017 | $1,265 +6.3% | $26,300 +6% |
| 2016 | $1,189 | $24,800 |
| 2015 | $1,189 -2.9% | $24,800 -2.2% |
| 2014 | $1,224 | $25,360 -2.2% |
| 2013 | $1,224 | $25,920 +6.1% |
| 2012 | $1,224 | $24,440 |
Find assessor info on the county website
Neighborhood: 35242
Nearby homes
- $499,6003 bd2 ba2.7k sqft1367 Bristol Mnr, Birmingham, AL 35242Off Market
- $530,2004 bd4 ba3.1k sqft1371 Bristol Mnr, Birmingham, AL 35242Off Market
- $548,0004 bd4 ba3.1k sqft1359 Bristol Mnr, Birmingham, AL 35242Off Market
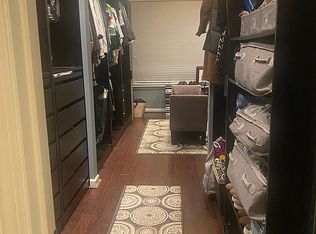
- $548,9004 bd3 ba3.6k sqft1375 Bristol Mnr, Birmingham, AL 35242Off Market
- $599,7004 bd-- ba3.6k sqft1355 Bristol Mnr, Birmingham, AL 35242Off Market
- $572,1005 bd-- ba3.5k sqft1368 Bristol Mnr, Birmingham, AL 35242Off Market
- $477,8003 bd2 ba2.5k sqft1372 Bristol Mnr, Birmingham, AL 35242Off Market
- $490,2003 bd2 ba2.8k sqft1379 Bristol Mnr, Birmingham, AL 35242Off Market
Nearby schools
GreatSchools rating
- 7/10Grantswood Community Elementary SchoolGrades: PK-5Distance: 4.6 mi
- 3/10Irondale Middle SchoolGrades: 6-8Distance: 5.3 mi
- 6/10Shades Valley High SchoolGrades: 9-12Distance: 5.1 mi
Schools provided by the listing agent
- Elementary: Grantswood
- Middle: Irondale
- High: Shades Valley
Source: GALMLS. This data may not be complete. We recommend contacting the local school district to confirm school assignments for this home.
Get a cash offer in 3 minutes
Find out how much your home could sell for in as little as 3 minutes with a no-obligation cash offer.
Estimated market value
$470,200
Get a cash offer in 3 minutes
Find out how much your home could sell for in as little as 3 minutes with a no-obligation cash offer.
Estimated market value
$470,200
- Alabama
- Jefferson County
- Birmingham
- 35242
- 1363 Bristol Mnr
Nearby cities
Nearby neighborhoods
Nearby zip codes
Other Birmingham Topics
