Skip main navigation
Off market
Street View
  • $836,900

    1363 Cinnamon Dr, Fort Washington, PA 19034

    4beds
    3baths
    2,600sqft
    SingleFamily
    Built in 1981
    0.66 Acres Lot
    $836,900 Zestimate®
    $322/sqft
    $4,553 Estimated rent

    Home value

    $836,900

    $787,000 - $895,000

    $4,553/mo

    Zestimate® history
    Loading
    Loading...

    Owner options

    List your home for rent

    $4,553/mo

    Rent Zestimate®

    Find your next renter with Zillow Rental Manager. Plus, with online applications, you can quickly screen prospective tenants – for free.

    Learn more

    $4,553/mo

    Rent Zestimate®

    Refinance and save

    $5,357/mo

    Est. payment

    Refinancing to a lower rate could help reduce your monthly payments and save thousands over the life of the loan.

    See today's rates

    $5,357/mo

    Est. payment

    Explore your selling options

    Work with a Zillow partner agent

    Leverage their expertise and Zillow's premium Showcase listings to get your home seen by more buyers.

    Get started

    List with your own agent

    Get your home in front of millions of buyers by listing it on Zillow.

    Learn how to do it

    Sell it yourself

    Take full control of how buyers see your home on Zillow by listing For Sale by Owner (FSBO).

    List your home

    What's special

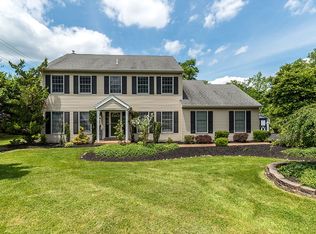
    A Family Delight! Your entire family will enjoy the splendor and comfort in this stunning well maintained 4 bedroom 2 1/2 bath Stone Colonial Home with great curb appeal - set on a beautiful and peaceful 3/4 acre lot with extensive landscaping and located in a great Fort Washington Community. Just steps away from the walking and biking trail, a great place for your family to explore. Walking distance to Starbucks, restaurants, shopping and easy access to all major arteries, about 5 minutes to the Fort Washington train station. The impressive stone front walk ay and solid wood front door with leaded glass windows is where you will greet your guests. Enter into the spacious foyer with Travertine marble floor and a coat closet. This home has sparkling hardwood floors in the L/R and D/R and the large picture window in dining room makes this house very bright and cheery. The D/R has recessed and pin lighting for a great lighting effect. The newer modern island kitchen which is open to the F/R where you can view the flickering fireplace has 42 cabinetry, granite counters, tile backsplash, under cabinet lighting and a garden window over the double porcelain sink with G/D. Newer S/Steel appliances and a S/steel french door refrigerator, two pantries one walk in and the other with slide out shelves. The adjacent breakfast area is where you can view the parklike setting and a wonderful patio - a great spot to BBQ with guests. Step up to the deck which has a built in planter box - a perfect place to relax and enjoy your morning coffee and take in the natural outdoor beauty. The spacious F/R has tile floors, stone floor to ceiling gas fireplace surrounded by two custom bookcases with lighting and a double door which leads you out to the patio. The powder room and laundry/mudroom completes the first floor. The upper floor has a master bedroom with fitted walk in closet and ceramic tile bathroom. There are three other spacious bedrooms, a refurbished hall bath, linen closet and pull down steps to attic storage. The basement is finished with recessed lights, carpet, a private office with great cabinetry - a good place to store all your office supplies. Don't miss this wonderful residence. 2019-10-17

    This property is off market, which means it's not currently listed for sale or rent on Zillow. This may be different from what's available on other websites or public sources.

    Facts & features

    Interior

    Bedrooms & bathrooms
    • Bedrooms: 4
    • Bathrooms: 3
    Heating
    • Heat pump, Gas
    Cooling
    • Central
    Appliances
    • Included: Dishwasher, Dryer, Garbage disposal, Microwave, Refrigerator, Washer
    Features
    • Master Bath(s), Recessed Lighting, Stain/Lead Glass, Breakfast Area, Kitchen - Island, Stall Shower, Attic, Pantry
    • Has fireplace: Yes
    Interior area
    • Total interior livable area: 2,600 sqft

    Property

    Parking
    • Total spaces: 2
    • Parking features: Garage - Attached
    Features
    • Exterior features: Other
    Lot
    • Size: 0.66 Acres
    Details
    • Parcel number: 540004235103

    Construction

    Type & style
    • Home type: SingleFamily
    • Architectural style: Colonial
    Condition
    • Year built: 1981

    Community & HOA

    Location
    • Region: Fort Washington

    Financial & listing details

    • Price per square foot: $322/sqft
    • Tax assessed value: $274,840
    • Annual tax amount: $13,641

    Price history

    DateEventPrice
    11/5/2019Sold$524,900$202/sqft
    Source: Public Record Report a problem
    7/23/2019Pending sale$524,900$202/sqft
    Source: BHHS Fox & Roach Blue Bell #PAMC609360 Report a problem
    6/7/2019Price change$524,900-0.9%$202/sqft
    Source: BHHS Fox & Roach Blue Bell #PAMC609360 Report a problem
    5/16/2019Listed for sale$529,900$204/sqft
    Source: BHHS Fox & Roach-Blue Bell #PAMC609360 Report a problem

    Public tax history

    YearProperty taxesTax assessment
    2025$13,641 +2.9%$274,840
    2024$13,251 $274,840
    2023$13,251 +3.5%$274,840
    2022$12,805 +2.9%$274,840
    2021$12,444 +2.3%$274,840
    2020$12,165 +2%$274,840
    2019$11,922 +2%$274,840
    2018$11,691 +2.7%$274,840
    2017$11,381 +2.5%$274,840
    2016$11,102 +3.3%$274,840
    2015$10,749 +2.6%$274,840
    2014$10,475 +2.5%$274,840
    2013$10,215 +4.1%$274,840
    2012$9,812 +5.3%$274,840
    2011$9,320 +9.6%$274,840
    2010$8,500 +3.7%$274,840
    2009$8,197 +7.5%$274,840
    2008$7,627 +3%--
    2007$7,405 +4.8%--
    2006$7,068 +4.3%--
    2005$6,776 +7.6%--
    2004$6,300 +4.5%--
    2003$6,028 +6.1%--
    2002$5,682 +4.9%--
    2000$5,418 +0.7%--
    1999$5,378 --
    Find assessor info on the county website

    Neighborhood: 19034

    Nearby schools

    GreatSchools rating
    Schools provided by the listing agent
    • District: Upper Dublin

    Source: The MLS. This data may not be complete. We recommend contacting the local school district to confirm school assignments for this home.

    Get a cash offer in 3 minutes
    Find out how much your home could sell for in as little as 3 minutes with a no-obligation cash offer.
    Estimated market value
    $836,900
    Get a cash offer in 3 minutes
    Find out how much your home could sell for in as little as 3 minutes with a no-obligation cash offer.
    Estimated market value
    $836,900