This stunning two-story home is located in the highly sought-after Windsor Park at Abacoa, offering an exceptional lifestyle on a premier corner lot. As you enter, you'll be greeted by a thoughtfully designed floor plan featuring four spacious bedrooms and three full bathrooms, providing ample space for family and guests. The heart of the home is the chef's kitchen, equipped with sleek white quartz countertops, white cabinetry, stainless steel KitchenAid appliances, a double wall oven, spacious kitchen island, and a breakfast area, perfect for casual dining. The kitchen seamlessly flows into the great room, which features impact glass sliding doors that open to a covered loggia, overlooking the screened-in heated pool and tropical landscaping - creating a private oasis for relaxation and entertaining.
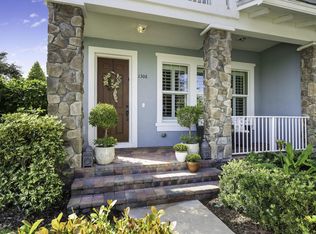
The downstairs living areas are enhanced by elegant wood flooring, while the upstairs primary suite offers a spacious retreat with a cozy sitting area, a walk-in closet, and a spa-like bath featuring a soaking tub, walk-in shower, and double vanities. Notable finishes include decorator touches, plantation shutters, a custom-built bar, impact windows and doors, custom wallpaper by local artist, and an electric hurricane screen. Recent updates include a new AC unit (2023) and a new pool heater. The outdoor living spaces are just as impressive, featuring a large covered front porch and a private, tropical backyard with a heated, screened-in pool and a secluded loggia, perfect for relaxing or entertaining guests.
Windsor Park residents enjoy access to a variety of amenities, including a clubhouse, fitness center, game room, park, playground, and pool. This home's convenient location is just minutes from downtown Abacoa, offering easy access to shopping, dining, Roger Dean Stadium, Florida Atlantic University, and is only a short drive to Palm Beach International Airport with quick highway access via I-95 and the Turnpike. Don't miss the opportunity to make this tropical oasis your new home!
Sold for $1,450,000
$1,450,000
1363 Dakota Drive, Jupiter, FL 33458
4beds
2,500sqft
Single Family Residence
Built in 2016
6,072 Square Feet Lot
$1,520,500 Zestimate®
$580/sqft
$7,599 Estimated rent
Home value
$1,520,500
$1.43M - $1.63M
$7,599/mo
Zestimate® history
Owner options
List your home for rent
$7,599/mo
Rent Zestimate®
Find your next renter with Zillow Rental Manager. Plus, with online applications, you can quickly screen prospective tenants – for free.
$7,599/mo
Rent Zestimate®
Refinance and save
$10,418/mo
Est. payment
Refinancing to a lower rate could help reduce your monthly payments and save thousands over the life of the loan.
$10,418/mo
Est. payment
Explore your selling options
Work with a Zillow partner agent
Leverage their expertise and Zillow's premium Showcase listings to get your home seen by more buyers.
Get startedList with your own agent
Get your home in front of millions of buyers by listing it on Zillow.
Learn how to do itSell it yourself
Take full control of how buyers see your home on Zillow by listing For Sale by Owner (FSBO).
List your homeWhat's special
Zillow last checked:
Listing updated:
Listed by:
Dylan P Snyder 561-951-9301,
Compass Florida LLC
Bought with:
Wilhelm Nash, 3344198
The Keyes Company (Tequesta)
Source: BeachesMLS,MLS#: R11022444 Originating MLS: BeachesMLS
Originating MLS: BeachesMLSFacts & features
Interior
Bedrooms & bathrooms
- Bedrooms: 4
- Bathrooms: 3
- Full bathrooms: 3
- Main level bathrooms: 1
Primary bedroom
- Level: Second
- Area: 315
- Dimensions: 17.5 X 18
Primary bedroom
- Level: Second
- Area: 315
- Dimensions: 17.5 X 18
Bedroom 2
- Level: Second
- Area: 121
- Dimensions: 11 X 11
Bedroom 2
- Level: Second
- Area: 121
- Dimensions: 11 X 11
Bedroom 3
- Level: Second
- Area: 188.5
- Dimensions: 14.5 X 13
Bedroom 3
- Level: Second
- Area: 188.5
- Dimensions: 14.5 X 13
Bedroom 4
- Level: Second
- Area: 154
- Dimensions: 14 X 11
Bedroom 4
- Level: Second
- Area: 154
- Dimensions: 14 X 11
Dining room
- Level: Main
- Area: 144
- Dimensions: 12 X 12
Dining room
- Level: Main
- Area: 144
- Dimensions: 12 X 12
Great room
- Level: Main
- Area: 266
- Dimensions: 14 X 19
Great room
- Level: Main
- Area: 266
- Dimensions: 14 X 19
Kitchen
- Level: Main
- Area: 150
- Dimensions: 15 X 10
Kitchen
- Level: Main
- Area: 150
- Dimensions: 15 X 10
Living room
- Level: Main
- Area: 201.5
- Dimensions: 15.5 X 13
Living room
- Level: Main
- Area: 201.5
- Dimensions: 15.5 X 13
Other
- Description: Breakfast Area
- Level: Main
- Area: 100
- Dimensions: 10 X 10
Other
- Description: Garage
- Level: Main
- Area: 483
- Dimensions: 23 X 21
Other
- Description: Garage
- Level: Main
- Area: 483
- Dimensions: 23 X 21
Other
- Description: Breakfast Area
- Level: Main
- Area: 100
- Dimensions: 10 X 10
Heating
- Central, Electric
Cooling
- Central Air, Ceiling Fan(s), Electric
Appliances
- Included: Dryer, Dishwasher, Electric Range, Microwave, Oven, Refrigerator, Washer
- Laundry: Inside
Features
- Built-in Features, Breakfast Area, Bathtub, Dining Area, Separate/Formal Dining Room, Dual Sinks, Entrance Foyer, Eat-in Kitchen, Garden Tub/Roman Tub, High Ceilings, Kitchen Island, Soaking Tub, Separate Shower, Upper Level Primary, Bar, Walk-In Closet(s)
- Flooring: Carpet, Wood
- Windows: Plantation Shutters, Storm Window(s)
Interior area
- Total structure area: 3,694
- Total interior livable area: 2,500 sqft
Property
Parking
- Total spaces: 2
- Parking features: Attached, Garage
- Attached garage spaces: 2
Features
- Levels: Multi/Split,Two
- Stories: 2
- Patio & porch: Covered, Patio, Porch, Screened
- Exterior features: Outdoor Living Area
- Has private pool: Yes
- Pool features: In Ground, Screen Enclosure, Association
- Has view: Yes
- View description: Garden, Pool
- Waterfront features: None
Lot
- Size: 6,072 Square Feet
- Dimensions: 0.1394 acres
- Features: Corner Lot, < 1/4 Acre
Details
- Parcel number: 30424114190002310
- Zoning: MXD—MIXED USE
Construction
Type & style
- Home type: SingleFamily
- Property subtype: Single Family Residence
Materials
- Block, Concrete
- Roof: Concrete,Tile
Condition
- Resale
- New construction: No
- Year built: 2016
Utilities & green energy
- Electric: 3 Phase
- Sewer: Public Sewer
- Water: Public
- Utilities for property: Cable Available, Sewer Available, Water Available
Community & HOA
Community
- Features: Home Owners Association, Street Lights, Sidewalks
- Subdivision: WINDSOR PARK AT ABACOA
HOA
- Has HOA: Yes
- Amenities included: Billiard Room, Clubhouse, Fitness Center, Picnic Area, Playground, Park, Pool, Recreation Facilities, Sidewalks, Trail(s)
- Services included: Common Areas, Maintenance Grounds, Recreation Facilities
- HOA fee: $386 monthly
- HOA phone: 561-624-5888
Location
- Region: Jupiter
Financial & listing details
- Price per square foot: $580/sqft
- Tax assessed value: $1,135,418
- Annual tax amount: $11,836
- Date on market: 10/1/2024
- Cumulative days on market: 14 days
- Listing terms: Cash,Conventional
Price history
| Date | Event | Price |
|---|---|---|
| 10/25/2024 | Sold | $1,450,000-3.3%$580/sqft |
Source:  BeachesMLS #R11022444 Report a problem BeachesMLS #R11022444 Report a problem | ||
| 10/21/2024 | Pending sale | $1,500,000$600/sqft |
Source: BeachesMLS #RX-11022444 Report a problem | ||
| 10/1/2024 | Listed for sale | $1,500,000+2281%$600/sqft |
Source: BeachesMLS #RX-11022444 Report a problem | ||
| 1/5/2017 | Sold | $62,998$25/sqft |
Source: Public Record Report a problem | ||
Public tax history
| Year | Property taxes | Tax assessment |
|---|---|---|
| 2025 | $21,103 +78.3% | $1,135,418 +78.8% |
| 2024 | $11,835 +1.7% | $634,907 +3% |
| 2023 | $11,635 +0.4% | $616,415 +3% |
| 2022 | $11,594 +1.4% | $598,461 +3% |
| 2021 | $11,436 +0.5% | $581,030 +1.4% |
| 2020 | $11,382 +0.9% | $573,008 +2.3% |
| 2019 | $11,276 | $560,125 -1.5% |
| 2018 | $11,276 +1.4% | $568,816 +8.8% |
| 2017 | $11,120 -1.1% | $522,689 +517.1% |
| 2016 | $11,242 +277.9% | $84,700 +10% |
| 2015 | $2,975 +10.7% | $77,000 +10% |
| 2014 | $2,687 | $70,000 |
Find assessor info on the county website
Neighborhood: Windsor Park
Nearby homes
- $1,134,4002 bd2 ba1.8k sqft1367 Dakota Dr, Jupiter, FL 33458Off Market

- $1,361,0004 bd3 ba2.5k sqft1371 Dakota Dr, Jupiter, FL 33458Off Market
- $703,9003 bd3 ba1.8k sqft1306 Turnbridge Dr, Jupiter, FL 33458Off Market
- $705,8003 bd2 ba1.8k sqft1310 Turnbridge Dr, Jupiter, FL 33458Off Market
- $673,0003 bd3 ba1.8k sqft1314 Turnbridge Dr, Jupiter, FL 33458Off Market
- $1,460,0004 bd4 ba2.6k sqft1375 Dakota Dr, Jupiter, FL 33458Sold
- $690,8003 bd2 ba1.8k sqft1318 Turnbridge Dr, Jupiter, FL 33458Off Market
- $705,4003 bd2 ba1.8k sqft1322 Turnbridge Dr, Jupiter, FL 33458Off Market
Nearby schools
GreatSchools rating
- NALighthouse Elementary SchoolGrades: PK-2Distance: 0.7 mi
- 8/10Independence Middle SchoolGrades: 6-8Distance: 0.6 mi
- 6/10William T. Dwyer High SchoolGrades: PK,9-12Distance: 2.1 mi
Schools provided by the listing agent
- Elementary: Beacon Cove Intermediate
- High: William T. Dwyer
Source: BeachesMLS. This data may not be complete. We recommend contacting the local school district to confirm school assignments for this home.
Get a cash offer in 3 minutes
Find out how much your home could sell for in as little as 3 minutes with a no-obligation cash offer.
Estimated market value
$1,520,500
Get a cash offer in 3 minutes
Find out how much your home could sell for in as little as 3 minutes with a no-obligation cash offer.
Estimated market value
$1,520,500
- Florida
- Palm Beach County
- Jupiter
- 33458
- Windsor Park
- 1363 Dakota Drive
Nearby cities
Nearby neighborhoods
Nearby zip codes
Other Jupiter Topics
