Skip main navigation
Sold
  • $371,289

    1363 Danielle Dr, Indianapolis, IN 46231

    5beds
    3,880sqft
    Residential, Single Family Residence
    Built in 2006
    0.54 Acres Lot
    $381,800 Zestimate®
    $96/sqft
    $3,313 Estimated rent

    Home value

    $381,800

    Estimated sales range

    Not available

    $3,313/mo

    Zestimate® history
    Loading
    Loading...

    Owner options

    List your home for rent

    $3,313/mo

    Rent Zestimate®

    Find your next renter with Zillow Rental Manager. Plus, with online applications, you can quickly screen prospective tenants – for free.

    Learn more

    $3,313/mo

    Rent Zestimate®

    Refinance and save

    $2,666/mo

    Est. payment

    Refinancing to a lower rate could help reduce your monthly payments and save thousands over the life of the loan.

    See today's rates

    $2,666/mo

    Est. payment

    Explore your selling options

    Work with a Zillow partner agent

    Leverage their expertise and Zillow's premium Showcase listings to get your home seen by more buyers.

    Get started

    List with your own agent

    Get your home in front of millions of buyers by listing it on Zillow.

    Learn how to do it

    Sell it yourself

    Take full control of how buyers see your home on Zillow by listing For Sale by Owner (FSBO).

    List your home

    What's special

    Open loft areaPeaceful wooded backyardMain-level suiteRefaced kitchen cabinetsBrand-new flooring
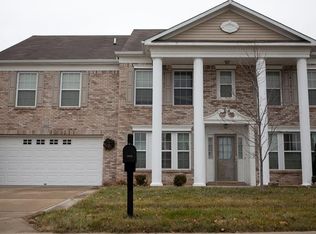
    Experience more than you ever could with new construction in this stunning, massive move-in ready home! Sitting on over half an acre with a peaceful wooded backyard, this gem offers 5 spacious bedrooms and 3 full baths, including a convenient main-level suite. From the moment you step through the door, you'll notice the meticulous care and thoughtful upgrades-refaced kitchen cabinets, brand-new flooring, a 2-year-old AC unit, and a roof that's only 3 years old. The main level boasts bright, expansive living areas ideal for hosting gatherings or simply unwinding in style. Upstairs, discover four more bedrooms plus an open loft area with endless possibilities for a playroom, hobby space, or home office. Located near Plainfield and Avon shopping and just a short drive to the airport, this established neighborhood is as charming as it is well-maintained. Don't miss your chance-this home truly raises the bar!

    Zillow last checked:

    Listing updated:

    Listed by:

    Shelly Wilson 317-442-9835,

    Indiana Gold Group

    Bought with:

    Angela Summerlot

    Indiana Gold Group

    Source: MIBOR as distributed by MLS GRID,MLS#: 22004594MLS Logo

    Facts & features

    Interior

    Bedrooms & bathrooms
    • Bedrooms: 5
    • Bathrooms: 3
    • Full bathrooms: 3
    • Main level bathrooms: 1
    • Main level bedrooms: 1
    Primary bedroom
    • Features: Carpet
    • Level: Upper
    • Area: 360 Square Feet
    • Dimensions: 20x18
    Bedroom 2
    • Features: Carpet
    • Level: Upper
    • Area: 168 Square Feet
    • Dimensions: 14x12
    Bedroom 3
    • Features: Carpet
    • Level: Upper
    • Area: 240 Square Feet
    • Dimensions: 16x15
    Bedroom 4
    • Features: Carpet
    • Level: Upper
    • Area: 192 Square Feet
    • Dimensions: 16x12
    Bedroom 5
    • Features: Carpet
    • Level: Main
    • Area: 120 Square Feet
    • Dimensions: 12x10
    Breakfast room
    • Features: Laminate Hardwood
    • Level: Main
    • Area: 240 Square Feet
    • Dimensions: 16x15
    Dining room
    • Features: Carpet
    • Level: Main
    • Area: 165 Square Feet
    • Dimensions: 15x11
    Family room
    • Features: Carpet
    • Level: Main
    • Area: 180 Square Feet
    • Dimensions: 15x12
    Great room
    • Features: Carpet
    • Level: Main
    • Area: 360 Square Feet
    • Dimensions: 20x18
    Kitchen
    • Features: Laminate Hardwood
    • Level: Main
    • Area: 221 Square Feet
    • Dimensions: 17x13
    Laundry
    • Features: Laminate Hardwood
    • Level: Main
    • Area: 77 Square Feet
    • Dimensions: 11x7
    Loft
    • Features: Carpet
    • Level: Upper
    • Area: 414 Square Feet
    • Dimensions: 23x18
    Utility room
    • Features: Carpet
    • Level: Upper
    • Area: 96 Square Feet
    • Dimensions: 12x8
    Heating
    • Forced Air, Heat Pump
    Appliances
    • Included: Dishwasher, Electric Water Heater, Kitchen Exhaust, Laundry Connection in Unit, Electric Oven, Refrigerator, Water Heater
    • Laundry: Upper Level, Laundry Connection in Unit
    Features
    • High Ceilings, Vaulted Ceiling(s), Kitchen Island, Entrance Foyer, Ceiling Fan(s), In-Law Floorplan, Smart Thermostat, Walk-In Closet(s)
    • Windows: Windows Vinyl, Wood Work Painted
    • Has basement: No
    • Number of fireplaces: 1
    • Fireplace features: Gas Log, Great Room
    Interior area
    • Total structure area: 3,880
    • Total interior livable area: 3,880 sqft

    Property

    Parking
    • Total spaces: 2
    • Parking features: Attached
    • Attached garage spaces: 2
    • Details: Garage Parking Other(Finished Garage, Garage Door Opener)
    Features
    • Levels: Two
    • Stories: 2
    • Patio & porch: Covered, Patio
    • Fencing: Fenced,Chain Link,Fence Full Rear
    • Has view: Yes
    • View description: Trees/Woods
    Lot
    • Size: 0.54 Acres
    • Features: Sidewalks, Street Lights, Mature Trees, Trees-Small (Under 20 Ft)
    Details
    • Parcel number: 320917241006000027
    • Special conditions: None
    • Horse amenities: None

    Construction

    Type & style
    • Home type: SingleFamily
    • Architectural style: Traditional
    • Property subtype: Residential, Single Family Residence
    Materials
    • Vinyl With Brick
    • Foundation: Slab
    Condition
    • Updated/Remodeled
    • New construction: No
    • Year built: 2006

    Utilities & green energy

    • Electric: 200+ Amp Service
    • Water: Municipal/City
    • Utilities for property: Sewer Connected, Water Connected

    Community & HOA

    Community
    • Subdivision: Bentwood Park
    HOA
    • Has HOA: Yes
    • Amenities included: Maintenance
    • Services included: Entrance Common, Maintenance
    • HOA fee: $400 annually
    Location
    • Region: Indianapolis

    Financial & listing details

    • Price per square foot: $96/sqft
    • Tax assessed value: $364,400
    • Annual tax amount: $3,376
    • Date on market: 10/3/2024
    • Cumulative days on market: 158 days

    Price history

    DateEventPrice
    4/15/2025Sold$371,289-2.3%$96/sqft
    Source: MIBOR as distributed by MLS GRID #22004594 Report a problem
    3/10/2025Pending sale$380,000$98/sqft
    Source: MIBOR as distributed by MLS GRID #22004594 Report a problem
    2/2/2025Price change$380,000-7.8%$98/sqft
    Source: MIBOR as distributed by MLS GRID #22004594 Report a problem
    10/30/2024Price change$412,000-12.3%$106/sqft
    Source: MIBOR as distributed by MLS GRID #22004594 Report a problem
    10/3/2024Listed for sale$469,900$121/sqft
    Source: MIBOR as distributed by MLS GRID #22004594 Report a problem

    Public tax history

    YearProperty taxesTax assessment
    2025$3,664 +8.6%$364,400 +12.2%
    2024$3,375 +3.1%$324,900 +7.9%
    2023$3,275 +22.6%$301,100 +3.8%
    2022$2,671 +7.1%$290,000 +22.5%
    2021$2,494 +4.6%$236,700 +7.8%
    2020$2,385 +1%$219,600 +5.7%
    2019$2,361 +30.3%$207,700 +2.7%
    2018$1,811 +2.6%$202,200 +11.7%
    2017$1,765 +3.2%$181,100 +2.6%
    2016$1,711 +3.5%$176,500 +6.8%
    2014$1,653 +1.6%$165,300 +1.6%
    2013$1,627 -7.8%$162,700 -7.8%
    2011$1,765 $176,500
    2010$1,765 -8.2%$176,500 -8.2%
    2009$1,923 -15.6%$192,300 +2.2%
    2007$2,278 +46679.5%$188,100
    2006$5 --
    Find assessor info on the county website

    Neighborhood: 46231

    Nearby schools

    GreatSchools rating
    Schools provided by the listing agent
    • Elementary: Hickory Elementary School
    • Middle: Avon Middle School South
    • High: Avon High School

    Source: MIBOR as distributed by MLS GRID. This data may not be complete. We recommend contacting the local school district to confirm school assignments for this home.

    Get a cash offer in 3 minutes
    Find out how much your home could sell for in as little as 3 minutes with a no-obligation cash offer.
    Estimated market value
    $381,800
    Get a cash offer in 3 minutes
    Find out how much your home could sell for in as little as 3 minutes with a no-obligation cash offer.
    Estimated market value
    $381,800