Skip main navigation
Sold for $398,000
  • $398,000

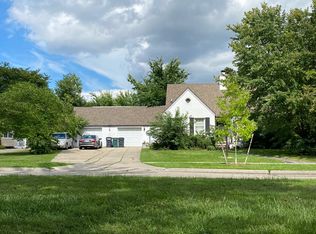
    1363 Edgewood Blvd, Berkley, MI 48072

    4beds
    2,292sqft
    Single Family Residence
    Built in 1948
    0.34 Acres Lot
    $408,500 Zestimate®
    $174/sqft
    $3,081 Estimated rent

    Home value

    $408,500

    $384,000 - $433,000

    $3,081/mo

    Zestimate® history
    Loading
    Loading...

    Owner options

    List your home for rent

    $3,081/mo

    Rent Zestimate®

    Find your next renter with Zillow Rental Manager. Plus, with online applications, you can quickly screen prospective tenants – for free.

    Learn more

    $3,081/mo

    Rent Zestimate®

    Refinance and save

    $2,580/mo

    Est. payment

    Refinancing to a lower rate could help reduce your monthly payments and save thousands over the life of the loan.

    See today's rates

    $2,580/mo

    Est. payment

    Explore your selling options

    Work with a Zillow partner agent

    Leverage their expertise and Zillow's premium Showcase listings to get your home seen by more buyers.

    Get started

    List with your own agent

    Get your home in front of millions of buyers by listing it on Zillow.

    Learn how to do it

    Sell it yourself

    Take full control of how buyers see your home on Zillow by listing For Sale by Owner (FSBO).

    List your home

    What's special

    Fresh interior paintSoft neutral color palette
    Check out this stunner! This home has Fresh Interior Paint, Partial flooring replacement in some areas. A fireplace and a soft neutral color palette create a solid blank canvas for the living area. The primary bathroom features plenty of under sink storage waiting for your home organization needs. The back yard is the perfect spot to kick back with the included sitting area. Like what you hear? Come see it for yourself! Buyer/agent advised to verify homestead vs non homestead tax status with a tax professional. This home has been virtually staged to illustrate its potential.. 100-Day Home Warranty coverage available at closing

    Zillow last checked:

    Listing updated:

    Listed by:

    Daniel Beirne 248-453-7454,

    OpenDoor Brokerage LLC,

    Amber Trapp 651-399-8615,

    OpenDoor Brokerage LLC

    Bought with:

    Francis R Nutt, 6501388151

    Keller Williams Paint Creek

    Source: Realcomp II,MLS#: 20251026671MLS Logo

    Facts & features

    Interior

    Bedrooms & bathrooms
    • Bedrooms: 4
    • Bathrooms: 2
    • Full bathrooms: 2
    Bedroom
    • Level: Entry
    • Area: 169
    • Dimensions: 13 X 13
    Bedroom
    • Level: Entry
    • Area: 154
    • Dimensions: 11 X 14
    Bedroom
    • Level: Second
    • Area: 144
    • Dimensions: 16 X 9
    Bedroom
    • Level: Second
    • Area: 240
    • Dimensions: 15 X 16
    Other
    • Level: Entry
    Other
    • Level: Second
    Dining room
    • Level: Entry
    • Area: 154
    • Dimensions: 14 X 11
    Kitchen
    • Level: Entry
    • Area: 165
    • Dimensions: 15 X 11
    Living room
    • Level: Entry
    • Area: 315
    • Dimensions: 21 X 15
    Heating
    • Forced Air, Natural Gas
    Features
    • Basement: Finished
    • Has fireplace: No
    Interior area
    • Total interior livable area: 2,292 sqft
    • Finished area above ground: 2,192
    • Finished area below ground: 100

    Property

    Parking
    • Total spaces: 2
    • Parking features: Two Car Garage, Attached
    • Attached garage spaces: 2
    Features
    • Levels: Two
    • Stories: 2
    • Entry location: GroundLevelwSteps
    • Patio & porch: Patio, Porch
    • Pool features: None
    Lot
    • Size: 0.34 Acres
    • Dimensions: 55 x 150
    Details
    • Parcel number: 2517252001
    • Special conditions: Short Sale No,Standard

    Construction

    Type & style
    • Home type: SingleFamily
    • Architectural style: Other
    • Property subtype: Single Family Residence
    Materials
    • Brick Veneer, Vinyl Siding
    • Foundation: Basement, Block
    Condition
    • New construction: No
    • Year built: 1948

    Utilities & green energy

    • Sewer: Public Sewer
    • Water: Public

    Community & HOA

    Community
    • Subdivision: STEPHENSON-BARBERS OAKLAND MANORS
    HOA
    • Has HOA: No
    Location
    • Region: Berkley

    Financial & listing details

    • Price per square foot: $174/sqft
    • Tax assessed value: $138,770
    • Annual tax amount: $5,685
    • Date on market: 8/12/2025
    • Cumulative days on market: 97 days
    • Listing agreement: Exclusive Agency
    • Listing terms: Cash,Conventional,Va Loan

    Price history

    DateEventPrice
    12/12/2025Sold$398,000-6.6%$174/sqft
    Source: Realcomp II #20251026671 Report a problem
    11/17/2025Pending sale$426,000$186/sqft
    Source: Realcomp II #20251026671 Report a problem
    11/13/2025Price change$426,000-1.4%$186/sqft
    Source: Realcomp II #20251026671 Report a problem
    10/30/2025Price change$432,000-0.9%$188/sqft
    Source: Realcomp II #20251026671 Report a problem
    10/9/2025Price change$436,000-1.6%$190/sqft
    Source: Realcomp II #20251026671 Report a problem
    9/18/2025Price change$443,000-1.6%$193/sqft
    Source: Realcomp II #20251026671 Report a problem
    8/28/2025Price change$450,000-1.3%$196/sqft
    Source: Realcomp II #20251026671 Report a problem
    8/12/2025Listed for sale$456,000$199/sqft
    Source: Realcomp II #20251026671 Report a problem
    7/11/2025Listing removed$456,000$199/sqft
    Source: Realcomp II #20250027779 Report a problem
    7/10/2025Listed for sale$456,000$199/sqft
    Source: Realcomp II #20250027779 Report a problem
    6/20/2025Pending sale$456,000$199/sqft
    Source: Realcomp II #20250027779 Report a problem
    5/29/2025Price change$456,000-0.9%$199/sqft
    Source: Realcomp II #20250027779 Report a problem
    5/15/2025Price change$460,000-1.1%$201/sqft
    Source: Realcomp II #20250027779 Report a problem
    5/2/2025Listed for sale$465,000$203/sqft
    Source: Realcomp II #20250027779 Report a problem
    4/22/2025Pending sale$465,000$203/sqft
    Source: Realcomp II #20250027779 Report a problem
    4/21/2025Listed for sale$465,000+13.5%$203/sqft
    Source: Realcomp II #20250027779 Report a problem
    3/28/2025Sold$409,600+192.6%$179/sqft
    Source: Public Record Report a problem
    10/4/1994Sold$140,000$61/sqft
    Source: Public Record Report a problem

    Public tax history

    YearProperty taxesTax assessment
    2024$5,519 +13.7%$224,800 +6.8%
    2023$4,856 +2.3%$210,520 +4%
    2022$4,748 -0.3%$202,360 +11.4%
    2021$4,764 $181,580 +2.5%
    2020-- $177,130 +2.3%
    2019$4,562 +1.3%$173,210 +6%
    2018$4,502 -0.9%$163,360 +4.1%
    2017$4,544 $156,920 +6.6%
    2016$4,544 $147,160 +8%
    2015-- $136,200 +22.5%
    2014-- $111,140 +7.4%
    2011-- $103,480 -16.4%
    2010$3,587 +6.3%$123,770 -16.3%
    2009$3,376 +25.9%$147,880 -40.3%
    2005$2,682 $247,620 +65.3%
    2003-- $149,830 +10.5%
    2002-- $135,550 +64.9%
    2001$2,804 +4.4%$82,190 +3.2%
    2000$2,686 $79,650
    Find assessor info on the county website

    Neighborhood: 48072

    Nearby schools

    GreatSchools rating
    Get a cash offer in 3 minutes
    Find out how much your home could sell for in as little as 3 minutes with a no-obligation cash offer.
    Estimated market value
    $408,500
    Get a cash offer in 3 minutes
    Find out how much your home could sell for in as little as 3 minutes with a no-obligation cash offer.
    Estimated market value
    $408,500