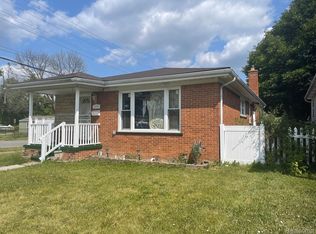
NICE LINCOLN PARK LOCATION ON A QUIET TREE-LINED STREET + SHORT WALK TO PARKS, SCHOOL (RAUPP ELEMENTARY) LOCAL SHOPPING +RESTAURANTS! UP TO CITY CODE! ORIGINAL OWNER SELLING! IMMEDIATE OCCUPANCY! GREAT OPPORTUNITY TO OWN THIS COMPLETELY UPDATED, SPARKLING CLEAN (ENTIRE HOME FRESHLY PAINTED NEUTRAL + BRAND NEW PLUSH CARPET THROUGHOUT BOTH LEVELS) NEWER CONSTRUCTION (BUILT IN 2002!) 3 BEDROOMS (ALL 3 W/NICE SIZE CLOSETS-PRIMARY BEDROOM W/TRIPLE CLOSET) 2 FULL UPDATED CERAMIC TILE BATHS (MAIN BATH W/A RELAXING GARDEN/JET TUB) VINYL SIDED (MAINTENANCE FREE!) RANCH W/AN INVITING COVERED FRONT PORCH (16X6) ON A NICE LOT (50X115) W/A PRIVACY FENCED BACKYARD W/A MATURE SHADE TREE + PLENTY OF ROOM TO BUILD A GARAGE! NEWER (2018) DIMENSIONAL ROOF SHINGLES*DOUBLE YOUR LIVING SPACE + ENJOY ENTERTAINING FAMILY & FRIENDS IN THE FANTASTIC FINISHED BASEMENT W/A FAMILY ROOM AREA W/RECESSED LED LIGHTS, LOTS OF CONVENIENT ELECTRICAL OUTLETS, DOUBLE 6 PANEL DOORS TO AN EXTRA FINISHED ROOM (IDEAL FOR HOME OFFICE!) + A NICE BATHROOM W/A WALK-IN CERAMIC TILE SHOWER* YOU’LL LOVE PREPARING MEALS IN THE BEAUTIFUL, LARGE (17X12) UPDATED EAT-IN KITCHEN W/A CERAMIC TILE FLOOR, LOTS OF MAPLE RAISED PANEL CABINETS, BRAND NEW COUNTERS, NEW DOUBLE STAINLESS STEEL SINK, NEW FAUCET, NEW SPRAYER, NEW DISPOSAL, NEW EXTERNAL VENT HOOD FAN (ALL NEW IN 2025), BUILT-IN DISHWASHER + STOVE AND REFRIGERATOR STAY*ALL NEW (9/2025)LIGHT FIXTURES THROUGHOUT*ALL NEW (9/2025) ELECTRICAL SWITCH PLATE COVERS THROUGHOUT*FRONT + SIDE STORM DOORS WITH SELF-STORING SCREENS*CERAMIC TILE FOYER ENTRY TO SPACIOUS LIVING ROOM W/A LARGE PICTURE WINDOW FOR LOTS OF NATURAL LIGHT + BRAND NEW (9/2025) CEILING FAN*BOTH BATHROOMS HAVE NEW EXHAUST FANS*THE WALK-IN SHOWER IN THE BASEMENT ALSO FEATURES A CORNER BENCH SEAT, NEW SHOWER HEAD + 2 HANDY BUILT-IN CORNER SOAP/SHAMPOO SHELVES*
Sold for $174,000
$174,000
1363 Empire Ave, Lincoln Park, MI 48146
3beds
1,980sqft
Single Family Residence
Built in 2002
5,662 Square Feet Lot
$234,300 Zestimate®
$88/sqft
$1,932 Estimated rent
Home value
$234,300
$220,000 - $248,000
$1,932/mo
Zestimate® history
Owner options
List your home for rent
$1,932/mo
Rent Zestimate®
Find your next renter with Zillow Rental Manager. Plus, with online applications, you can quickly screen prospective tenants – for free.
$1,932/mo
Rent Zestimate®
Refinance and save
$1,266/mo
Est. payment
Refinancing to a lower rate could help reduce your monthly payments and save thousands over the life of the loan.
$1,266/mo
Est. payment
Explore your selling options
Work with a Zillow partner agent
Leverage their expertise and Zillow's premium Showcase listings to get your home seen by more buyers.
Get startedList with your own agent
Get your home in front of millions of buyers by listing it on Zillow.
Learn how to do itSell it yourself
Take full control of how buyers see your home on Zillow by listing For Sale by Owner (FSBO).
List your homeWhat's special
Privacy fenced backyardHome officeFantastic finished basementExtra finished roomNew disposalMature shade treeNew exhaust fans
Zillow last checked:
Listing updated:
Listed by:
Harry Cassidy 313-383-4400,
Real Estate Unlimited, Inc
Bought with:
Victoria McKay, 6501456156
Keller Williams Realty-Great Lakes
Source: Realcomp II,MLS#: 20251046545
Facts & features
Interior
Bedrooms & bathrooms
- Bedrooms: 3
- Bathrooms: 2
- Full bathrooms: 2
Primary bedroom
- Level: Entry
- Area: 144
- Dimensions: 12 X 12
Bedroom
- Level: Entry
- Area: 121
- Dimensions: 11 X 11
Bedroom
- Level: Entry
- Area: 121
- Dimensions: 11 X 11
Other
- Level: Entry
Other
- Level: Basement
Kitchen
- Level: Entry
- Area: 204
- Dimensions: 17 X 12
Living room
- Level: Entry
- Area: 210
- Dimensions: 15 X 14
Heating
- Forced Air, Natural Gas
Cooling
- Central Air
Appliances
- Included: Dishwasher, Disposal, Dryer, Free Standing Gas Oven, Free Standing Refrigerator, Range Hood, Vented Exhaust Fan
Features
- High Speed Internet
- Basement: Finished
- Has fireplace: No
Interior area
- Total interior livable area: 1,980 sqft
- Finished area above ground: 1,080
- Finished area below ground: 900
Property
Parking
- Parking features: No Garage
Features
- Levels: One
- Stories: 1
- Entry location: GroundLevel
- Patio & porch: Covered, Porch
- Pool features: None
- Fencing: Back Yard,Fenced
Lot
- Size: 5,662 Square Feet
- Dimensions: 50 x 115
Details
- Parcel number: 45001040293004
- Special conditions: Short Sale No,Standard
Construction
Type & style
- Home type: SingleFamily
- Architectural style: Ranch
- Property subtype: Single Family Residence
Materials
- Vinyl Siding
- Foundation: Basement, Poured, Sump Pump
Condition
- New construction: No
- Year built: 2002
- Major remodel year: 2025
Utilities & green energy
- Sewer: Public Sewer
- Water: Public
- Utilities for property: Cable Available
Community & HOA
Community
- Subdivision: EMPIRE HEIGHTS SUB
HOA
- Has HOA: No
Location
- Region: Lincoln Park
Financial & listing details
- Price per square foot: $88/sqft
- Tax assessed value: $78,400
- Annual tax amount: $2,540
- Date on market: 10/17/2025
- Cumulative days on market: 31 days
- Listing agreement: Exclusive Right To Sell
- Listing terms: Cash,Conventional,FHA,Va Loan
- Exclusions: Exclusion(s) Do Not Exist
Price history
| Date | Event | Price |
|---|---|---|
| 1/8/2026 | Sold | $174,000-3.3%$88/sqft |
Source:  Realcomp II #20251046545 Report a problem Realcomp II #20251046545 Report a problem | ||
| 12/30/2025 | Pending sale | $179,900$91/sqft |
Source: Realcomp II #20251046545 Report a problem | ||
| 12/12/2025 | Listed for sale | $179,900$91/sqft |
Source: Realcomp II #20251046545 Report a problem | ||
| 10/31/2025 | Pending sale | $179,900$91/sqft |
Source: Realcomp II #20251046545 Report a problem | ||
| 10/17/2025 | Listed for sale | $179,900+56.4%$91/sqft |
Source: Realcomp II #20251046545 Report a problem | ||
| 6/13/2003 | Sold | $115,000+858.3%$58/sqft |
Source: Public Record Report a problem | ||
| 7/19/2002 | Sold | $12,000-21.1%$6/sqft |
Source: Public Record Report a problem | ||
| 3/11/2002 | Sold | $15,200-74.7%$8/sqft |
Source: Public Record Report a problem | ||
| 3/13/1998 | Sold | $60,000$30/sqft |
Source: Public Record Report a problem | ||
Public tax history
| Year | Property taxes | Tax assessment |
|---|---|---|
| 2025 | -- | $78,400 +20.8% |
| 2024 | -- | $64,900 +19.3% |
| 2023 | -- | $54,400 +14.8% |
| 2022 | -- | $47,400 +11.5% |
| 2021 | -- | $42,500 |
| 2020 | $2,171 | $42,500 +19.4% |
| 2019 | -- | $35,600 +24.5% |
| 2018 | -- | $28,600 +0.4% |
| 2017 | -- | $28,500 -5.6% |
| 2016 | $1,897 | $30,200 +2.7% |
| 2015 | $1,897 -38.8% | $29,400 -9.5% |
| 2013 | $3,100 +63.4% | $32,500 -3.3% |
| 2012 | $1,897 | $33,600 -24.2% |
| 2010 | -- | $44,300 -17.4% |
| 2009 | -- | $53,600 -8.7% |
| 2008 | -- | $58,700 -8.1% |
| 2007 | -- | $63,900 +5.8% |
| 2005 | $2,195 | $60,400 +3.1% |
| 2003 | -- | $58,600 +827.9% |
| 2001 | -- | $6,315 -77.2% |
| 2000 | $1,386 | $27,655 |
Find assessor info on the county website
Neighborhood: 48146
Nearby homes
- $99,500-- bd-- ba1.5k sqft1367 Empire Ave, Lincoln Park, MI 48146Off Market
- $155,5003 bd2 ba1.3k sqft1355 Empire Ave, Lincoln Park, MI 48146Sold
- $140,9003 bd1 ba1.1k sqft1379 Empire Ave, Lincoln Park, MI 48146Off Market
- $154,000-- bd1 ba1.4k sqft1370 Pingree Ave, Lincoln Park, MI 48146Off Market
- $110,200-- bd1 ba644 sqft1360 Pingree Ave, Lincoln Park, MI 48146Off Market
- $164,4003 bd2 ba1.3k sqft1407 Empire Ave, Lincoln Park, MI 48146Off Market
- $166,000-- bd1 ba1.3k sqft1380 Pingree Ave, Lincoln Park, MI 48146Off Market
- $165,1003 bd2 ba1.2k sqft1356 Pingree Ave, Lincoln Park, MI 48146Off Market
Nearby schools
GreatSchools rating
- 4/10Raupp SchoolGrades: PK-5Distance: 0.2 mi
- 5/10Lincoln Park Middle SchoolGrades: 6-8Distance: 1.3 mi
- 5/10Lincoln Park High SchoolGrades: 9-12Distance: 1.4 mi
Get a cash offer in 3 minutes
Find out how much your home could sell for in as little as 3 minutes with a no-obligation cash offer.
Estimated market value
$234,300
Get a cash offer in 3 minutes
Find out how much your home could sell for in as little as 3 minutes with a no-obligation cash offer.
Estimated market value
$234,300
- Michigan
- Wayne County
- Lincoln Park
- 48146
- 1363 Empire Ave
Nearby cities
Nearby zip codes
Other Lincoln Park Topics
