Skip main navigation
Off market
  • $1,325,800

    1363 Glen Acres Dr, North Wales, PA 19454

    4beds
    6,200sqft
    SingleFamily
    Built in 2003
    2.16 Acres Lot
    $1,325,800 Zestimate®
    $214/sqft
    $5,431 Estimated rent

    Home value

    $1,325,800

    $1.22M - $1.46M

    $5,431/mo

    Zestimate® history
    Loading
    Loading...

    Owner options

    List your home for rent

    $5,431/mo

    Rent Zestimate®

    Find your next renter with Zillow Rental Manager. Plus, with online applications, you can quickly screen prospective tenants – for free.

    Learn more

    $5,431/mo

    Rent Zestimate®

    Refinance and save

    $8,488/mo

    Est. payment

    Refinancing to a lower rate could help reduce your monthly payments and save thousands over the life of the loan.

    See today's rates

    $8,488/mo

    Est. payment

    Explore your selling options

    Work with a Zillow partner agent

    Leverage their expertise and Zillow's premium Showcase listings to get your home seen by more buyers.

    Get started

    List with your own agent

    Get your home in front of millions of buyers by listing it on Zillow.

    Learn how to do it

    Sell it yourself

    Take full control of how buyers see your home on Zillow by listing For Sale by Owner (FSBO).

    List your home

    What's special

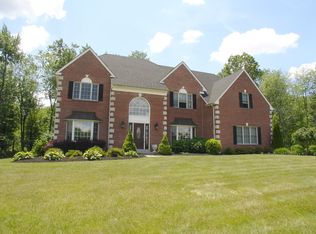
    Make 1363 Glen Acres Drive your next home and you will never want to move again. Location, convenience and luxury of amenities all abound in this spectacular, custom-built, center hall Georgian brick colonial. Every room is this residence has been upgraded with the most tasteful of finishes. Hardwood floors through out the entire first floor, breath taking 2 story foyer, formal dining room, elegant formal living room, private office/study, light filled family room with palladium windows that overlook the custom deck and magnificent lawn, breakfast room and the absolute most gorgeous chefs quality kitchen on the market today boasting professional appliances, hand painted- custom sinks, hand painted tiles and so very much more. Lower level boasts hard wood flooring, FULL in home theater, full bath and more bonus area after bonus area. Upper level has the master bedroom suit featuring a sitting room, custom walk in closet completely built out and a master bath with the most beautiful mosaic work a true craftsman would envy. The additional bedroom are also as well appointed and cannot be missed. Do not miss this extraordinary home. It cannot be duplicated. 2019-05-08

    This property is not currently displayed as for sale or rent on Zillow. This may be different from what's on other websites or public sources.
    Facts & features

    Interior

    Bedrooms & bathrooms
    • Bedrooms: 4
    • Bathrooms: 5
    • Full bathrooms: 4
    • 1/2 bathrooms: 1
    Heating
    • Forced air, Gas
    Cooling
    • Central
    Appliances
    • Included: Garbage disposal, Range / Oven, Refrigerator, Washer
    Features
    • Kitchen - Eat-In, Kitchen - Island
    • Flooring: Tile, Carpet, Hardwood
    • Basement: Finished
    • Has fireplace: Yes
    Interior area
    • Total interior livable area: 6,200 sqft

    Property

    Parking
    • Total spaces: 3
    • Parking features: Off-street, Garage
    Features
    • Exterior features: Stucco, Brick
    Lot
    • Size: 2.16 Acres
    Details
    • Parcel number: 360007213086

    Construction

    Type & style
    • Home type: SingleFamily
    • Architectural style: Colonial
    Materials
    • Roof: Asphalt
    Condition
    • Year built: 2003

    Community & HOA

    Location
    • Region: North Wales

    Financial & listing details

    • Price per square foot: $214/sqft
    • Tax assessed value: $496,220
    • Annual tax amount: $20,448

    Price history

    DateEventPrice
    5/13/2019Listing removed$1,100,000$177/sqft
    Source: BHHS Fox & Roach Center City-Society Hill #1000279073 Report a problem
    8/1/2017Listed for sale$1,100,000+65.8%$177/sqft
    Source: BHHS Fox & Roach-Center City Walnut #7029153 Report a problem
    11/25/2003Sold$663,470$107/sqft
    Source: Public Record Report a problem

    Public tax history

    YearProperty taxesTax assessment
    2025$20,448 +6.3%$496,220
    2024$19,232 $496,220
    2023$19,232 +7.1%$496,220
    2022$17,965 +2.7%$496,220
    2021$17,490 +2.1%$496,220
    2020$17,126 +2%$496,220
    2019$16,797 +2.6%$496,220
    2018$16,370 +3.3%$496,220
    2017$15,852 +2%$496,220
    2016$15,535 +2.6%$496,220
    2015$15,139 +1.8%$496,220
    2014$14,870 +1.4%$496,220
    2013$14,669 +1.4%$496,220
    2012$14,462 +2.8%$496,220
    2011$14,063 +2%$496,220
    2010$13,783 +2%$496,220
    2009$13,510 +5.3%$496,220
    2008$12,832 +2.1%--
    2007$12,571 +2.8%--
    2006$12,226 +3%--
    2005$11,867 +1.5%--
    2004$11,695 +828.2%--
    2003$1,260 --
    Find assessor info on the county website

    Neighborhood: 19454

    Nearby schools

    GreatSchools rating
    Schools provided by the listing agent
    • High: Hat-Horshm
    • District: Hatboro-Horsham

    Source: The MLS. This data may not be complete. We recommend contacting the local school district to confirm school assignments for this home.

    Get pre-qualified for a loan
    At Zillow Home Loans, we can pre-qualify you in as little as 5 minutes with no impact to your credit score.

    An equal housing lender. NMLS #10287.
