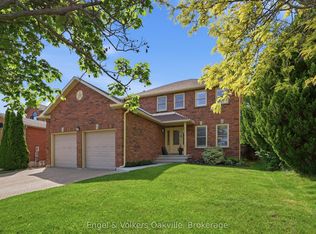
Welcome to this beautifully updated home in the heart of Falgarwood, one of Oakvilles most established neighbourhoods known for its mature trees, great schools, and family-friendly vibe. This 3-bedroom, 3-bathroom home offers over 2,000 sq ft of finished living space with a layout that checks every box.Step inside and youll immediately notice the care and attention thats gone into preparing this home. The kitchen has been freshly re-faced, offering a bright and refreshed space for everyday cooking or entertaining. The lower level features brand-new flooring, perfect for a rec room, playroom, or home gym. Select areas have been professionally repainted to bring a clean, modern touch throughout. The bathrooms? Updated with new vanities and lighting that bring both function and flair. Whether you're enjoying morning coffee in the sun-filled living room or hosting friends in the backyard oasis with your very own inground pool, this home delivers on lifestyle. Three full bathrooms, a finished basement, and a flexible floor plan mean space for families, work-from-home setups, or guests. Move-in ready with all the heavy lifting done this home is a standout in Falgarwood. Ideal for buyers looking for substance, updates, and a turn-key experience.
Sold for $1,200,000
C$1,200,000
1363 Harmsworth Sq, Oakville, ON L6H 3E7
3beds
1,839sqft
Single Family Residence, Residential
Built in 1979
4,000 Square Feet Lot
$-- Zestimate®
C$653/sqft
C$3,786 Estimated rent
Home value
Not available
Estimated sales range
Not available
Not available
Owner options
List your home for rent
C$3,786/mo
Rent Zestimate®
Find your next renter with Zillow Rental Manager. Plus, with online applications, you can quickly screen prospective tenants – for free.
C$3,786/mo
Rent Zestimate®
Refinance and save
C$5,073/mo
Est. payment
Refinancing to a lower rate could help reduce your monthly payments and save thousands over the life of the loan.
C$5,073/mo
Est. payment
Explore your selling options
Work with a Zillow partner agent
Leverage their expertise and Zillow's premium Showcase listings to get your home seen by more buyers.
Get startedList with your own agent
Get your home in front of millions of buyers by listing it on Zillow.
Learn how to do itSell it yourself
Take full control of how buyers see your home on Zillow by listing For Sale by Owner (FSBO).
List your homeWhat's special
Mature treesBrand-new flooringFlexible floor planFinished basement
Zillow last checked:
Listing updated:
Listed by:
Jennifer Bourikas, Broker,
Century 21 Miller Real Estate Ltd.
Source: ITSO,MLS®#: 40730464Originating MLS®#: Cornerstone Association of REALTORS®
Facts & features
Interior
Bedrooms & bathrooms
- Bedrooms: 3
- Bathrooms: 3
- Full bathrooms: 3
Other
- Level: Second
Bedroom
- Level: Second
Bedroom
- Level: Second
Bathroom
- Features: 3-Piece
- Level: Second
Bathroom
- Features: 4-Piece
- Level: Lower
Bathroom
- Features: 3-Piece
- Level: Basement
Dining room
- Level: Main
Family room
- Level: Lower
Kitchen
- Level: Main
Laundry
- Description: Located off the landing of the family room and rec room.
- Level: Lower
Living room
- Level: Main
Office
- Description: Can also be a bedroom
- Level: Lower
Recreation room
- Level: Basement
Utility room
- Level: Basement
Heating
- Forced Air, Natural Gas
Cooling
- Central Air
Appliances
- Included: Water Heater, Dishwasher, Dryer, Range Hood, Refrigerator, Stove, Washer
- Laundry: Laundry Room, Lower Level
Features
- Central Vacuum, Auto Garage Door Remote(s), Other
- Windows: Window Coverings
- Basement: Full,Finished
- Number of fireplaces: 1
- Fireplace features: Family Room, Wood Burning
Interior area
- Total structure area: 1,839
- Total interior livable area: 1,839 sqft
- Finished area above ground: 1,839
Property
Parking
- Total spaces: 4
- Parking features: Attached Garage, Garage Door Opener, Concrete, Private Drive Double Wide
- Attached garage spaces: 2
- Uncovered spaces: 2
Features
- Patio & porch: Patio
- Exterior features: Landscaped
- Has private pool: Yes
- Pool features: In Ground, Salt Water
- Fencing: Full
- Frontage type: North
- Frontage length: 40.00
Lot
- Size: 4,000 Square Feet
- Dimensions: 40 x 100
- Features: Urban, Cul-De-Sac, Library, Major Highway, Park, Playground Nearby, Public Parking, Public Transit, Rec./Community Centre, School Bus Route, Schools, Shopping Nearby, Trails, Other
Details
- Parcel number: 248860277
- Zoning: RL11
- Other equipment: Pool Equipment
Construction
Type & style
- Home type: SingleFamily
- Architectural style: Backsplit
- Property subtype: Single Family Residence, Residential
Materials
- Brick, Other
- Foundation: Poured Concrete
- Roof: Asphalt Shing
Condition
- 31-50 Years
- New construction: No
- Year built: 1979
Utilities & green energy
- Sewer: Sewer (Municipal)
- Water: Municipal-Metered
Community & HOA
Location
- Region: Oakville
Financial & listing details
- Price per square foot: C$653/sqft
- Annual tax amount: C$5,291
- Date on market: 8/25/2025
- Inclusions: Central Vac, Dishwasher, Dryer, Garage Door Opener, Pool Equipment, Range Hood, Refrigerator, Stove, Washer, Window Coverings, Other, Stove, Fridge, B/I Dishwasher, Washer/Dryer, Window Coverings, Elfs, Tv Wall Mounts, Gdo X 2 Remotes, Cvac And Attachments, All Pool Equipment & Pool Liner "as Is", Outside Gazebo, Refrigerator In Garage, Ring Doorbell.
- Exclusions: Storage Shed, Wine Beverage Cooler, Freezer
Price history
| Date | Event | Price |
|---|---|---|
| 1/8/2026 | Sold | C$1,200,000C$653/sqft |
Source: ITSO #40730464 Report a problem | ||
Public tax history
Tax history is unavailable.
Neighborhood: Iroquois Ridge South
Nearby homes
- C$1,499,0005 bd5 ba-- sqft1414 Harmsworth Sq, Oakville, ON L6H3E7For Sale

- C$---- bd-- ba-- sqft1503 Kenilworth Cres, Oakville, ON L6H3G1Off Market
- C$1,649,8884 bd4 ba-- sqft1221 Creekside Dr, Oakville, ON L6H4Y8For Sale

- C$1,389,0006 bd3 ba-- sqft1245 Creekside Dr, Oakville, ON L6H4Y8For Sale
- C$1,728,0005 bd5 ba-- sqft1462 Grand Blvd, Oakville, ON L6H3E6For Sale
- C$1,199,9004 bd3 ba-- sqft1176 Jamesway Blvd #22, Oakville, ON L6H2Z9For Sale
- C$--4 bd3 ba-- sqft1296 Griffith Pl, Oakville, ON L6H2V8Off Market
- C$3,9004 bd3 ba-- sqft1284 Creekside Dr, Oakville, ON L6H4Y5For Rent
Nearby schools
GreatSchools rating
No schools nearby
We couldn't find any schools near this home.
Schools provided by the listing agent
- Elementary: Holy Family Ces, Falgarwood Ps, Sheridan Ps
- High: Holy Trinity Css; Iroquois Ridge Hs
Source: ITSO. This data may not be complete. We recommend contacting the local school district to confirm school assignments for this home.
- Ontario
- Halton Regional Municipality
- Oakville
- L6H 3E7
- Iroquois Ridge South
- 1363 Harmsworth Sq
Nearby cities
Nearby neighborhoods
Nearby zip codes
Other Oakville Topics
