Skip main navigation
Closed
  • $550,800

    1363 Holly Ln NE, Atlanta, GA 30329

    3beds
    1,988sqft
    Single Family Residence, Residential
    Built in 1956
    0.3 Acres Lot
    $550,800 Zestimate®
    $277/sqft
    $3,795 Estimated rent

    Home value

    $550,800

    $474,000 - $639,000

    $3,795/mo

    Zestimate® history
    Loading
    Loading...

    Owner options

    List your home for rent

    $3,795/mo

    Rent Zestimate®

    Find your next renter with Zillow Rental Manager. Plus, with online applications, you can quickly screen prospective tenants – for free.

    Learn more

    $3,795/mo

    Rent Zestimate®

    Refinance and save

    $3,463/mo

    Est. payment

    Refinancing to a lower rate could help reduce your monthly payments and save thousands over the life of the loan.

    See today's rates

    $3,463/mo

    Est. payment

    Explore your selling options

    Work with a Zillow partner agent

    Leverage their expertise and Zillow's premium Showcase listings to get your home seen by more buyers.

    Get started

    List with your own agent

    Get your home in front of millions of buyers by listing it on Zillow.

    Learn how to do it

    Sell it yourself

    Take full control of how buyers see your home on Zillow by listing For Sale by Owner (FSBO).

    List your home

    What's special

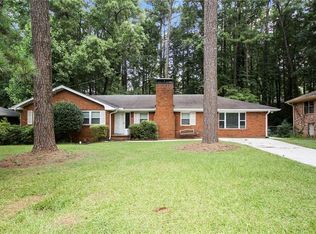
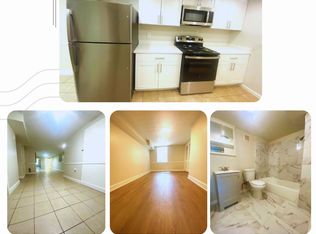
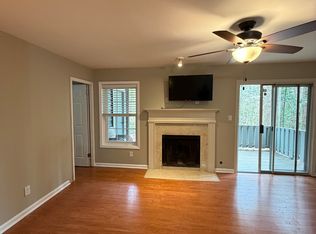
    In-Town Dream! Mid-Century 4 side brick ranch near Emory University and the CDC. Large updated OPEN kitchen with 3 separate counter/work spaces, stunning dark granite, all stainless appliances and French door refrigerator. Tons of newer SOFT TOUCH drawers, cabinets and deep space drawers, 2 full sized pantry, 2 deep under-mount stainless sinks (separate), both with integrated pull spray faucets.. Major renovation in 2016 added a half bathroom, huge family room with beautiful built-in and storage drawers and a large mud room (custom chest of drawers, cubbies and shoe boxes). WALL of WINDOWS, newer double thermal pane windows. Stunning hardwood floors, Crown and shoe molding. Owner’s bedroom with double closets. Recessed LED lighting throughout the living spaces, OPEN space between living, dining, family room and kitchen. Huge flat fenced yard with lots of private GREEN SPACE and a recently painted sprawling back deck. Several hall closets and large foyer. Full daylight basement! Finished room perfect as a play or media room, and lots of work shop space too. HVAC replaced in 2016, sewer line replaced in 2016

    This property is off market, which means it's not currently listed for sale or rent on Zillow. This may be different from what's available on other websites or public sources.

    Zillow last checked:

    Listing updated:

    Listed by:

    JOSH WITTENBERG,

    RE/MAX Metro Atlanta

    Bought with:

    Hannah Fleshel, 368784

    Keller Williams Realty Peachtree Rd.

    Source: FMLS GA,MLS#: 6918999MLS Logo

    Facts & features

    Interior

    Bedrooms & bathrooms
    • Bedrooms: 3
    • Bathrooms: 3
    • Full bathrooms: 2
    • 1/2 bathrooms: 1
    • Main level bathrooms: 2
    • Main level bedrooms: 3
    Rooms
    • Room types: Family Room
    Primary bedroom
    • Features: Master on Main
    • Level: Master on Main
    Bedroom
    • Features: Master on Main
    Primary bathroom
    • Features: Shower Only
    Dining room
    • Features: Seats 12+, Separate Dining Room
    Kitchen
    • Features: Breakfast Room, Cabinets Stain, Pantry, Stone Counters, View to Family Room, Other
    Heating
    • Central, Natural Gas
    Cooling
    • Ceiling Fan(s), Central Air
    Appliances
    • Included: Dishwasher, Disposal, Electric Range, Refrigerator, Self Cleaning Oven
    • Laundry: Lower Level
    Features
    • Bookcases, Entrance Foyer, High Speed Internet, His and Hers Closets
    • Flooring: Hardwood
    • Windows: Insulated Windows
    • Basement: Daylight,Exterior Entry,Full,Interior Entry
    • Number of fireplaces: 1
    • Fireplace features: Living Room
    • Common walls with other units/homes: No Common Walls
    Interior area
    • Total structure area: 1,988
    • Total interior livable area: 1,988 sqft
    • Finished area above ground: 1,988
    • Finished area below ground: 160

    Property

    Parking
    • Parking features: Driveway, Kitchen Level, Level Driveway
    • Has uncovered spaces: Yes
    Accessibility
    • Accessibility features: None
    Features
    • Levels: One
    • Stories: 1
    • Patio & porch: Deck
    • Exterior features: Garden, Private Yard, No Dock
    • Pool features: None
    • Spa features: None
    • Fencing: Back Yard,Fenced
    • Has view: Yes
    • View description: Other
    • Waterfront features: None
    • Body of water: None
    Lot
    • Size: 0.3 Acres
    • Dimensions: 138 x 88
    • Features: Back Yard, Front Yard, Landscaped, Level, Private
    Details
    • Additional structures: None
    • Parcel number: 18 152 03 032
    • Other equipment: None
    • Horse amenities: None

    Construction

    Type & style
    • Home type: SingleFamily
    • Architectural style: Ranch
    • Property subtype: Single Family Residence, Residential
    Materials
    • Brick 4 Sides
    • Foundation: Brick/Mortar
    • Roof: Composition
    Condition
    • Resale
    • New construction: No
    • Year built: 1956

    Utilities & green energy

    • Electric: 110 Volts, Other
    • Sewer: Public Sewer
    • Water: Public
    • Utilities for property: Cable Available
    Green energy
    • Energy efficient items: None
    • Energy generation: None
    • Water conservation: Low-Flow Fixtures

    Community & HOA

    Community
    • Features: Sidewalks, Street Lights
    • Security: Carbon Monoxide Detector(s), Security System Owned
    • Subdivision: Merry Hills
    HOA
    • Has HOA: No
    Location
    • Region: Atlanta

    Financial & listing details

    • Price per square foot: $277/sqft
    • Annual tax amount: $4,501
    • Date on market: 7/26/2021
    • Cumulative days on market: 50 days
    • Ownership: Fee Simple
    • Road surface type: Asphalt

    Price history

    DateEventPrice
    10/20/2023Listing removed--
    Source: FMLS GA #6918999 Report a problem
    10/19/2021Sold$505,000-1.9%$254/sqft
    Source: FMLS GA #6918999 Report a problem
    10/8/2021Pending sale$515,000$259/sqft
    Source: FMLS GA #6918999 Report a problem
    10/3/2021Contingent$515,000$259/sqft
    Source: FMLS GA #6918999 Report a problem
    9/20/2021Pending sale$515,000$259/sqft
    Source: GAMLS #9047794 Report a problem

    Public tax history

    Tax history is unavailable.

    Neighborhood: North Druid Hills

    Nearby schools

    GreatSchools rating
    Schools provided by the listing agent
    • Elementary: Briar Vista
    • Middle: Druid Hills
    • High: Druid Hills

    Source: FMLS GA. This data may not be complete. We recommend contacting the local school district to confirm school assignments for this home.

    Get a cash offer in 3 minutes
    Find out how much your home could sell for in as little as 3 minutes with a no-obligation cash offer.
    Estimated market value
    $550,800
    Get a cash offer in 3 minutes
    Find out how much your home could sell for in as little as 3 minutes with a no-obligation cash offer.
    Estimated market value
    $550,800