Skip main navigation
Sold for $930,000
Street View
  • $930,000

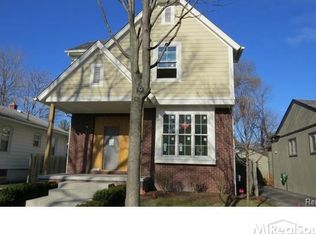
    1363 Humphrey Ave, Birmingham, MI 48009

    3beds
    3,327sqft
    Single Family Residence
    Built in 2014
    4,791 Square Feet Lot
    $905,900 Zestimate®
    $280/sqft
    $7,302 Estimated rent

    Home value

    $905,900

    $861,000 - $951,000

    $7,302/mo

    Zestimate® history
    Loading
    Loading...

    Owner options

    List your home for rent

    $7,302/mo

    Rent Zestimate®

    Find your next renter with Zillow Rental Manager. Plus, with online applications, you can quickly screen prospective tenants – for free.

    Learn more

    $7,302/mo

    Rent Zestimate®

    Refinance and save

    $5,988/mo

    Est. payment

    Refinancing to a lower rate could help reduce your monthly payments and save thousands over the life of the loan.

    See today's rates

    $5,988/mo

    Est. payment

    Explore your selling options

    Work with a Zillow partner agent

    Leverage their expertise and Zillow's premium Showcase listings to get your home seen by more buyers.

    Get started

    List with your own agent

    Get your home in front of millions of buyers by listing it on Zillow.

    Learn how to do it

    Sell it yourself

    Take full control of how buyers see your home on Zillow by listing For Sale by Owner (FSBO).

    List your home

    What's special

    Welcome to 1363 Humphrey Avenue, a beautifully appointed three-bedroom, three-and-a-half-bathroom home ideally situated in the heart of Birmingham. Thoughtfully designed with an open-concept floor plan and quality finishes throughout, this home offers the perfect blend of luxury, functionality, and modern convenience. The main floor features a spacious living room highlighted by a gas fireplace and expansive door wall that opens to the backyard, creating seamless indoor-outdoor living. The kitchen features granite countertops, stainless steel appliances, a glass tile backsplash, a large walk-in pantry, and ample cabinetry, all overlooking the living and dining spaces. A formal dining room with elegant arched entryways, private office with French doors, and convenient powder room complete the first floor. Upstairs, you'll find three generously sized bedrooms, including an impressive primary suite featuring a custom walk-in closet and spa-inspired ensuite bath with dual vanities, a soaking tub, and a walk-in shower. A second full bath and second-floor laundry add everyday convenience. The finished lower level provides exceptional additional living space with a custom dry bar and bar refrigerator, large flex space, built-in office workspace, Murphy bed for guests, full modern bathroom, and a luxurious red cedar sauna. Multiple storage rooms offer abundant space for organization. Outside, enjoy a fully fenced backyard with a beautiful stone paver patio, perfect for entertaining or relaxing. The detached two-car garage includes a dedicated electric vehicle charging station on its own meter. Located just minutes from downtown Birmingham's shopping, dining, parks, and award-winning schools.

    Zillow last checked:

    Listing updated:

    Listed by:

    Charles A Siciliano 248-385-7788,

    @properties Christie's Int'l R.E. Birmingham

    Bought with:

    Elizabeth A Reaume, 6501305515

    Howard Hanna Birmingham

    Source: Realcomp II,MLS#: 20261044904MLS Logo

    Facts & features

    Interior

    Bedrooms & bathrooms
    • Bedrooms: 3
    • Bathrooms: 4
    • Full bathrooms: 3
    • 1/2 bathrooms: 1
    Primary bedroom
    • Level: Second
    • Area: 280
    • Dimensions: 14 X 20
    Bedroom
    • Level: Second
    • Area: 154
    • Dimensions: 11 X 14
    Bedroom
    • Level: Second
    • Area: 144
    • Dimensions: 12 X 12
    Primary bathroom
    • Level: Second
    • Area: 150
    • Dimensions: 10 X 15
    Other
    • Level: Second
    • Area: 72
    • Dimensions: 9 X 8
    Other
    • Level: Basement
    • Area: 72
    • Dimensions: 12 X 6
    Other
    • Level: Entry
    • Area: 28
    • Dimensions: 7 X 4
    Family room
    • Level: Entry
    • Area: 280
    • Dimensions: 20 X 14
    Family room
    • Level: Entry
    • Area: 110
    • Dimensions: 11 X 10
    Flex room
    • Level: Basement
    • Area: 528
    • Dimensions: 22 X 24
    Kitchen
    • Level: Entry
    • Area: 170
    • Dimensions: 17 X 10
    Laundry
    • Level: Second
    • Area: 54
    • Dimensions: 9 X 6
    Library
    • Level: Entry
    • Area: 110
    • Dimensions: 11 X 10
    Heating
    • Forced Air, Natural Gas
    Cooling
    • Ceiling Fans, Central Air
    Appliances
    • Included: Bar Fridge, Dishwasher, Disposal, Dryer, Free Standing Gas Range, Free Standing Refrigerator, Microwave, Range Hood, Stainless Steel Appliances, Washer
    • Laundry: Laundry Room
    Features
    • Basement: Finished
    • Has fireplace: Yes
    • Fireplace features: Family Room, Gas
    Interior area
    • Total interior livable area: 3,327 sqft
    • Finished area above ground: 2,233
    • Finished area below ground: 1,094

    Property

    Parking
    • Total spaces: 2
    • Parking features: Two Car Garage, Electric Vehicle Charging Stations, Detached, Driveway, Electricityin Garage, Garage Faces Front, Garage Door Opener, Parking Pad
    • Garage spaces: 2
    Features
    • Levels: Two
    • Stories: 2
    • Entry location: GroundLevelwSteps
    • Patio & porch: Covered, Patio, Porch
    • Exterior features: Lighting
    • Pool features: None
    • Fencing: Back Yard,Fenced
    Lot
    • Size: 4,791 Square Feet
    • Dimensions: 40 x 120
    Details
    • Parcel number: 2031302043
    • Special conditions: Short Sale No,Standard

    Construction

    Type & style
    • Home type: SingleFamily
    • Architectural style: Colonial
    • Property subtype: Single Family Residence
    Materials
    • Concrete, Stone
    • Foundation: Basement, Poured, Sump Pump
    • Roof: Asphalt
    Condition
    • New construction: No
    • Year built: 2014

    Utilities & green energy

    • Sewer: Public Sewer
    • Water: Public

    Community & HOA

    Community
    • Subdivision: LEINBACH-HUMPHREYS WOODWARD AVE
    HOA
    • Has HOA: No
    Location
    • Region: Birmingham

    Financial & listing details

    • Price per square foot: $280/sqft
    • Tax assessed value: $409,670
    • Annual tax amount: $15,626
    • Date on market: 6/18/2026
    • Cumulative days on market: 5 days
    • Listing agreement: Exclusive Right To Sell
    • Listing terms: Cash,Conventional
    • Exclusions: Exclusion(s) Do Not Exist

    Price history

    DateEventPrice
    7/17/2026Sold$930,000+3.3%$280/sqft
    Source: Realcomp II #20261044904 Report a problem
    6/30/2026Pending sale$899,900$270/sqft
    Source: Realcomp II #20261044904 Report a problem
    6/18/2026Listed for sale$899,900+31.4%$270/sqft
    Source: Realcomp II #20261044904 Report a problem
    3/27/2020Sold$685,000-1.4%$206/sqft
    Source: Public Record Report a problem
    2/9/2020Listed for sale$695,000$209/sqft
    Source: Kelly Esman & Associates #2200010257 Report a problem
    2/9/2020Pending sale$695,000$209/sqft
    Source: Kelly Esman & Associates #2200010257 Report a problem
    2/7/2020Listed for sale$695,000+4.6%$209/sqft
    Source: Kelly Esman & Associates #2200010257 Report a problem
    3/5/2019Sold$664,300$200/sqft
    Source: Public Record Report a problem
    1/7/2019Pending sale$664,300$200/sqft
    Source: Coldwell Banker Weir Manuel #218119626 Report a problem
    1/7/2019Listed for sale$664,300$200/sqft
    Source: Coldwell Banker Weir Manuel #218119626 Report a problem
    1/7/2019Pending sale$664,300$200/sqft
    Source: Coldwell Banker Weir Manuel #218119626 Report a problem
    12/21/2018Listed for sale$664,300+22.5%$200/sqft
    Source: Coldwell Banker Weir Manuel-Bir #218119626 Report a problem
    11/20/2014Sold$542,500-1.4%$163/sqft
    Source: Public Record Report a problem
    9/30/2014Price change$549,9950%$165/sqft
    Source: MGM Sterling Group, Inc (dba Keller Williams Realty Central Market Center) #31209756 Report a problem
    9/19/2014Price change$549,999-0.9%$165/sqft
    Source: MGM Sterling Group, Inc (dba Keller Williams Realty Central Market Center) #31209756 Report a problem
    9/13/2014Price change$555,000-4.3%$167/sqft
    Source: MGM Sterling Group, Inc (dba Keller Williams Realty Central Market Center) #31209756 Report a problem
    8/29/2014Listed for sale$580,000+391.9%$174/sqft
    Source: MGM Sterling Group, Inc (dba Keller Williams Realty Central Market Center) #31209756 Report a problem
    6/22/2013Listing removed$1,100
    Source: GEORGE NESTOR Report a problem
    6/17/2013Price change$1,100-12%
    Source: GEORGE NESTOR Report a problem
    6/13/2013Sold$117,900$35/sqft
    Source: Public Record Report a problem
    6/7/2013Listed for rent$1,250
    Source: GEORGE NESTOR Report a problem
    4/25/2013Pending sale$117,900$35/sqft
    Source: Edward Surovell Realtors #3212143 Report a problem
    4/25/2013Listed for sale$117,900+33.2%$35/sqft
    Source: Edward Surovell Realtors #3212143 Report a problem
    1/5/2012Sold$88,500-1.7%$27/sqft
    Source: Public Record Report a problem
    11/10/2011Pending sale$90,000$27/sqft
    Source: JOHNSTONE & JOHNSTONE #211112676 Report a problem
    10/29/2011Listed for sale$90,000$27/sqft
    Source: JOHNSTONE & JOHNSTONE #211112676 Report a problem

    Public tax history

    YearProperty taxesTax assessment
    2024$14,853 +5.2%$397,360 +0.7%
    2023$14,118 -0.9%$394,520 +6.8%
    2022$14,243 +1.3%$369,330 +4.3%
    2021$14,058 $354,250 +4.7%
    2020-- $338,360 +4.1%
    2019$11,060 -11.8%$325,050 +1.9%
    2018$12,546 +10.7%$319,120 +1.3%
    2017$11,329 $315,180 +17.9%
    2016$11,329 $267,430 +5.2%
    2015-- $254,260 +276.7%
    2014-- $67,490 +30.8%
    2011-- $51,580 -21.4%
    2010$2,650 +16.6%$65,590 -9.5%
    2009$2,273 +13.9%$72,490 -40.4%
    2005$1,995 $121,660 +67.3%
    2003-- $72,730 +6.7%
    2002-- $68,190 +67.7%
    2001$2,185 +12%$40,650 +3.2%
    2000$1,950 $39,390
    Find assessor info on the county website

    Neighborhood: 48009

    Nearby schools

    GreatSchools rating
    Get a cash offer in 3 minutes
    Find out how much your home could sell for in as little as 3 minutes with a no-obligation cash offer.
    Estimated market value
    $905,900
    Get a cash offer in 3 minutes
    Find out how much your home could sell for in as little as 3 minutes with a no-obligation cash offer.
    Estimated market value
    $905,900