Special Financing available with use of Preferred Lender - rates as low as 3.99%! Explore this exceptional Westside home with epic views of the Old Mill, downtown Bend & distant peaks—set on a rare, private oversized lot near Hillside Park. Take in city views from the remodeled gourmet kitchen w/ floor-to-ceiling custom cabinetry, accent lighting, designer finishes & Miele SS appliances. A formal dining area flows seamlessly to the great room & expansive patio. Main level includes an office & private in-law quarters—ideal for multigenerational living or guests. Upstairs, the updated primary suite features vaulted ceilings, radiant tile floors, a custom shower, soaking tub & private view deck. Two add'l beds, a full bath & oversized laundry complete the upper level. Outside, enjoy a xeriscaped yard & 1,700 SF deck w/ gas firepit & partial pergola for sun & shade. Includes security system & surround sound. A 3rd car garage offers additional storage and doubles as a home gym. Come see!
Closed
$1,450,000
1363 NW City View Dr, Bend, OR 97703
4beds
4baths
3,469sqft
Single Family Residence
Built in 1993
0.52 Acres Lot
$1,497,900 Zestimate®
$418/sqft
$6,323 Estimated rent
Home value
$1,497,900
$1.38M - $1.62M
$6,323/mo
Zestimate® history
Owner options
List your home for rent
$6,323/mo
Rent Zestimate®
Find your next renter with Zillow Rental Manager. Plus, with online applications, you can quickly screen prospective tenants – for free.
$6,323/mo
Rent Zestimate®
Refinance and save
$7,179/mo
Est. payment
Refinancing to a lower rate could help reduce your monthly payments and save thousands over the life of the loan.
$7,179/mo
Est. payment
Explore your selling options
Work with a Zillow partner agent
Leverage their expertise and Zillow's premium Showcase listings to get your home seen by more buyers.
Get startedList with your own agent
Get your home in front of millions of buyers by listing it on Zillow.
Learn how to do itSell it yourself
Take full control of how buyers see your home on Zillow by listing For Sale by Owner (FSBO).
List your homeWhat's special
Formal dining areaDesigner finishesXeriscaped yardPrivate in-law quartersVaulted ceilingsUpdated primary suiteSoaking tub
Zillow last checked:
Listing updated:
Listed by:
Cascade Hasson SIR 541-383-7600
Bought with:
Berkshire Hathaway HomeService
Source: Oregon Datashare,MLS#: 220206890
Facts & features
Interior
Bedrooms & bathrooms
- Bedrooms: 4
- Bathrooms: 4
Heating
- Ductless, Electric, Forced Air, Natural Gas, Radiant, Zoned
Cooling
- Ductless, Central Air, Zoned
Appliances
- Included: Instant Hot Water, Cooktop, Dishwasher, Disposal, Double Oven, Microwave, Oven, Range Hood, Refrigerator, Water Heater, Other
Features
- Smart Lock(s), Built-in Features, Ceiling Fan(s), Double Vanity, Dual Flush Toilet(s), Enclosed Toilet(s), Fiberglass Stall Shower, In-Law Floorplan, Kitchen Island, Laminate Counters, Linen Closet, Open Floorplan, Pantry, Shower/Tub Combo, Smart Thermostat, Soaking Tub, Solid Surface Counters, Tile Shower, Vaulted Ceiling(s), Walk-In Closet(s), Wired for Data, Wired for Sound
- Flooring: Carpet, Hardwood, Tile, Vinyl
- Windows: Double Pane Windows, Skylight(s), Vinyl Frames, Wood Frames
- Basement: None
- Has fireplace: Yes
- Fireplace features: Gas, Great Room
- Common walls with other units/homes: No Common Walls
Interior area
- Total structure area: 3,469
- Total interior livable area: 3,469 sqft
Property
Parking
- Total spaces: 3
- Parking features: Asphalt, Attached, Driveway, Garage Door Opener, Heated Garage, Storage, Other
- Attached garage spaces: 3
- Has uncovered spaces: Yes
Features
- Levels: Two
- Stories: 2
- Patio & porch: Covered Deck, Deck, Wrap Around, Other
- Exterior features: Fire Pit
- Pool features: None
- Has view: Yes
- View description: City, Mountain(s), Panoramic, Ridge, Territorial, Valley
Lot
- Size: 0.52 Acres
- Features: Drip System, Landscaped, Sprinkler Timer(s), Sprinklers In Front, Sprinklers In Rear, Wooded
Details
- Parcel number: 174751
- Zoning description: RS
- Special conditions: Standard
Construction
Type & style
- Home type: SingleFamily
- Architectural style: Traditional
- Property subtype: Single Family Residence
Materials
- Frame
- Foundation: Stemwall
- Roof: Composition
Condition
- New construction: No
- Year built: 1993
Utilities & green energy
- Sewer: Public Sewer
- Water: Backflow Domestic, Public
Community & HOA
Community
- Features: Park, Playground, Trail(s)
- Security: Carbon Monoxide Detector(s), Security System Owned, Smoke Detector(s)
- Subdivision: City View
HOA
- Has HOA: Yes
- Amenities included: Tennis Court(s), Other
- HOA fee: $360 annually
Location
- Region: Bend
Financial & listing details
- Price per square foot: $418/sqft
- Annual tax amount: $12,190
- Date on market: 7/31/2025
- Cumulative days on market: 85 days
- Listing terms: Cash,Conventional,FHA,VA Loan
- Inclusions: Guest Suite Refrigerator, Exercise Equipment
- Exclusions: Owners' Personal Property
- Road surface type: Paved
Price history
| Date | Event | Price |
|---|---|---|
| 12/2/2025 | Sold | $1,450,000-3.3%$418/sqft |
Source:  Oregon Datashare #220206890 Report a problem Oregon Datashare #220206890 Report a problem | ||
| 10/24/2025 | Pending sale | $1,499,900$432/sqft |
Source: Oregon Datashare #220206890 Report a problem | ||
| 10/10/2025 | Price change | $1,499,900-3%$432/sqft |
Source: Oregon Datashare #220206890 Report a problem | ||
| 9/18/2025 | Price change | $1,545,900-0.3%$446/sqft |
Source: Oregon Datashare #220206890 Report a problem | ||
| 9/5/2025 | Price change | $1,549,900-3.1%$447/sqft |
Source: Oregon Datashare #220206890 Report a problem | ||
| 7/31/2025 | Listed for sale | $1,599,900+78%$461/sqft |
Source: Oregon Datashare #220206890 Report a problem | ||
| 5/8/2018 | Sold | $899,000$259/sqft |
Source: Oregon Datashare #201802065 Report a problem | ||
Public tax history
Tax history is unavailable.
Neighborhood: Awbrey Butte
Nearby homes
- $1,452,5004 bd4 ba3.4k sqft1363 NW City View Dr, Bend, OR 97703Off Market

- $1,450,0004 bd4 ba3.4k sqft1363 NW City View Dr, Bend, OR 97703Sold
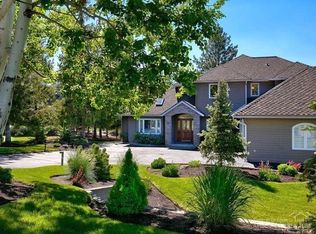
- $1,368,3003 bd3 ba2.7k sqft1385 NW City View Dr, Bend, OR 97703Off Market

- $1,072,9003 bd3 ba2.5k sqft1385 NW City View Dr, Bend, OR 97703Off Market

- $1,225,0003 bd3 ba2.3k sqft1295 NW City View Dr, Bend, OR 97703Sold
- $1,246,7003 bd3 ba2.3k sqft1295 NW City View Dr, Bend, OR 97703Off Market
- $957,8003 bd2 ba2.5k sqft1256 NW City Heights Dr, Bend, OR 97703Off Market
- $1,158,6003 bd2 ba2.5k sqft1256 NW City Heights Dr, Bend, OR 97703Off Market
Nearby schools
GreatSchools rating
- 9/10High Lakes Elementary SchoolGrades: K-5Distance: 1.3 mi
- 7/10Pacific Crest Middle SchoolGrades: 6-8Distance: 2.1 mi
- 10/10Summit High SchoolGrades: 9-12Distance: 1.8 mi
Schools provided by the listing agent
- Elementary: High Lakes Elem
- Middle: Pacific Crest Middle
- High: Summit High
Source: Oregon Datashare. This data may not be complete. We recommend contacting the local school district to confirm school assignments for this home.


Get pre-qualified for a loan
At Zillow Home Loans, we can pre-qualify you in as little as 5 minutes with no impact to your credit score.An equal housing lender. NMLS #10287.
Sell for more on Zillow
Get a Zillow Showcase℠ listing at no additional cost and you could sell for .
$1,497,900
2% more
+$29,958
With Zillow Showcase(estimated)
$1,527,858
- Oregon
- Deschutes County
- Bend
- 97703
- Awbrey Butte
- 1363 NW City View Dr
Nearby cities
Nearby neighborhoods
Nearby zip codes
Other Bend Topics
