Skip main navigation
Closed
  • $350,000

    1363 Oakengate Dr, Stone Mountain, GA 30083

    3beds
    1,921sqft
    Single Family Residence, Residential
    Built in 1982
    4,356 Square Feet Lot
    $350,800 Zestimate®
    $182/sqft
    $2,048 Estimated rent

    Home value

    $350,800

    $333,000 - $368,000

    $2,048/mo

    Zestimate® history
    Loading
    Loading...

    Owner options

    List your home for rent

    $2,048/mo

    Rent Zestimate®

    Find your next renter with Zillow Rental Manager. Plus, with online applications, you can quickly screen prospective tenants – for free.

    Learn more

    $2,048/mo

    Rent Zestimate®

    Refinance and save

    $2,164/mo

    Est. payment

    Refinancing to a lower rate could help reduce your monthly payments and save thousands over the life of the loan.

    See today's rates

    $2,164/mo

    Est. payment

    Explore your selling options

    Work with a Zillow partner agent

    Leverage their expertise and Zillow's premium Showcase listings to get your home seen by more buyers.

    Get started

    List with your own agent

    Get your home in front of millions of buyers by listing it on Zillow.

    Learn how to do it

    Sell it yourself

    Take full control of how buyers see your home on Zillow by listing For Sale by Owner (FSBO).

    List your home

    What's special

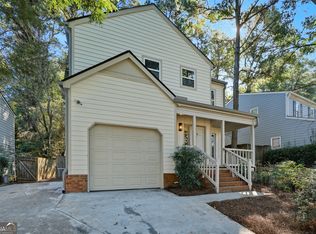
    Time to leave renting behind and start owning your very own well built 3 bedroom, 2.5 bath home with a monthly payments less than $2500. Seller has priced below recently appraised value! This adorable home sits at the crossroads of Tucker, Clarkston, and Stone Mountain. You can get to downtown Decatur in 15 minutes or take a few steps and hop on the PATH. 1363 Oakengate is part of the Idlewood/Tucker School cluster. Walk through the front door from the rocking chair front porch. To the left, the living room has a wood burning fireplace where you can forget about the stresses of your day. The large bay window lets the natural light pour in making it the best spot to chill out after a day at school or work. The eat-in kitchen features stainless steel appliances, including a gas range. You'll enjoy cooking in the kitchen or grilling on the back patio while entertaining your friends. The solid wood cabinets have loads of storage for your favorite airfryer and amazing collection of coffee mugs. On evenings that you are feeling fancy, host a game night or three course meal in the large dining room that overlooks the backyard. A table for 8 is no problemo so invite your friends & enjoy an evening of fun and laughter. The owners have recently refinished the gorgeous wood floors that stretch throughout the first floor. They are impeccable and create a warm glow throughout the house as the sun hits them. You'll find a powder room for your guests on the first floor so no more cleaning your bathroom counters off every time you have company. Upstairs, the primary suite is big enough for a king sized bedroom suite. It has two closets and a private bathroom. The windows are south facing and provide the perfect lighting for your houseplant collection. The guest bedrooms have large closets and plenty of natural light. These two bedrooms share a hall bath with the vanity and sink separated from the shower and toilet. It's perfect if you tire of hearing whose turn it is in the bathroom. The backyard has the potential to be terraced and turned into the garden of your dreams and is the perfect size for a swings and a fort. This not an HOA community but feels like it! Residents young and old take pride in their lawns and in each other. You'll spend your evenings on the front porch enjoying small talk with the dog walkers. Kids and adults love riding their bikes through this closed loop neighborhood and hitting the PATH to head into Clarkston for dinner. Tucker is renovating their downtown with a massive green space and event schedule. (If you haven't, hit up the classic Matthew's Cafeteria!) Clarkston is adding (this winter!) 3 new restaurants, a new coffee shop, a co-working space, and a taco shop from the owner of DBA BBQ. *** These photos have been virtually staged.

    Zillow last checked:

    Listing updated:

    Listed by:

    Adrianna Berlin,

    Keller Williams Realty Metro Atlanta 404-564-5560

    Bought with:

    NANCY HARRIS KEENAN, 329558

    Keller Williams Realty Peachtree Rd.

    Source: FMLS GA,MLS#: 7297893MLS Logo

    Facts & features

    Interior

    Bedrooms & bathrooms
    • Bedrooms: 3
    • Bathrooms: 3
    • Full bathrooms: 2
    • 1/2 bathrooms: 1
    Rooms
    • Room types: Living Room
    Primary bedroom
    • Features: Split Bedroom Plan
    • Level: Split Bedroom Plan
    Bedroom
    • Features: Split Bedroom Plan
    Primary bathroom
    • Features: Tub/Shower Combo
    Dining room
    • Features: Separate Dining Room
    Kitchen
    • Features: Cabinets Stain, Eat-in Kitchen, Laminate Counters, Pantry
    Heating
    • Electric, Forced Air
    Cooling
    • Ceiling Fan(s), Central Air
    Appliances
    • Included: Dishwasher, ENERGY STAR Qualified Appliances, Gas Range, Gas Water Heater, Refrigerator
    • Laundry: Common Area, In Kitchen, Laundry Closet, Main Level
    Features
    • Crown Molding, Entrance Foyer, High Ceilings 9 ft Main, High Speed Internet, His and Hers Closets
    • Flooring: Carpet, Hardwood
    • Windows: Insulated Windows, Wood Frames
    • Basement: None
    • Attic: Pull Down Stairs
    • Number of fireplaces: 1
    • Fireplace features: Family Room, Gas Starter, Living Room
    • Common walls with other units/homes: No One Above
    Interior area
    • Total structure area: 1,921
    • Total interior livable area: 1,921 sqft
    • Finished area above ground: 1,868
    • Finished area below ground: 0

    Property

    Parking
    • Total spaces: 1
    • Parking features: Driveway, Garage, Garage Door Opener, Garage Faces Front
    • Garage spaces: 1
    • Has uncovered spaces: Yes
    Accessibility
    • Accessibility features: None
    Features
    • Levels: Two
    • Stories: 2
    • Patio & porch: Front Porch, Patio
    • Exterior features: Private Yard, Rain Gutters, Other
    • Pool features: None
    • Spa features: None
    • Fencing: Back Yard,Wood
    • Has view: Yes
    • View description: Other
    • Waterfront features: None
    • Body of water: None
    Lot
    • Size: 4,356 Square Feet
    • Dimensions: 60x45x82x28x96
    • Features: Back Yard, Private, Steep Slope
    Details
    • Additional structures: None
    • Parcel number: 18 121 15 017
    • Other equipment: None
    • Horse amenities: None

    Construction

    Type & style
    • Home type: SingleFamily
    • Architectural style: Traditional
    • Property subtype: Single Family Residence, Residential
    Materials
    • Cement Siding
    • Foundation: Slab
    • Roof: Composition
    Condition
    • Resale
    • New construction: No
    • Year built: 1982

    Utilities & green energy

    • Electric: 110 Volts, Other
    • Sewer: Public Sewer
    • Water: Public
    • Utilities for property: Cable Available, Electricity Available, Natural Gas Available, Phone Available, Sewer Available, Water Available
    Green energy
    • Energy efficient items: Appliances, HVAC, Thermostat
    • Energy generation: None
    • Water conservation: Low-Flow Fixtures

    Community & HOA

    Community
    • Features: Near Public Transport, Near Schools, Near Shopping, Near Trails/Greenway, Public Transportation, Street Lights
    • Security: Carbon Monoxide Detector(s), Smoke Detector(s)
    • Subdivision: Oakengate
    HOA
    • Has HOA: No
    Location
    • Region: Stone Mountain

    Financial & listing details

    • Price per square foot: $182/sqft
    • Tax assessed value: $372,100
    • Annual tax amount: $3,651
    • Date on market: 11/1/2023
    • Cumulative days on market: 58 days
    • Electric utility on property: Yes
    • Road surface type: Asphalt, Paved

    Price history

    DateEventPrice
    12/22/2023Sold$350,000$182/sqft
    Source: FMLS GA #7297893 Report a problem
    12/2/2023Pending sale$350,000$182/sqft
    Source: FMLS GA #7297893 Report a problem
    11/3/2023Listed for sale$350,000$182/sqft
    Source: FMLS GA #7297893 Report a problem
    11/1/2023Listing removed$350,000$182/sqft
    Source: GAMLS #10205875 Report a problem
    10/4/2023Price change$350,000-4.1%$182/sqft
    Source: GAMLS #10205875 Report a problem
    9/21/2023Listed for sale$365,000+73.8%$190/sqft
    Source: FMLS GA #7277037 Report a problem
    8/30/2019Sold$210,000-4.5%$109/sqft
    Source: GAMLS #8587524 Report a problem
    8/22/2019Pending sale$220,000$115/sqft
    Source: Keller Williams Realty Metro Atlanta #6556399 Report a problem
    7/3/2019Price change$220,000-2.2%$115/sqft
    Source: Keller Williams Realty Metro Atlanta #6556399 Report a problem
    6/21/2019Price change$225,000-2.2%$117/sqft
    Source: Keller Williams Realty Metro Atlanta #6556399 Report a problem
    6/11/2019Listed for sale$230,000$120/sqft
    Source: Keller Williams Realty Metro Atlanta #6556399 Report a problem
    6/4/2019Pending sale$230,000$120/sqft
    Source: Keller Williams Realty Metro Atlanta #6556399 Report a problem
    5/21/2019Listed for sale$230,000+35.3%$120/sqft
    Source: Keller Williams Realty #8587524 Report a problem
    7/8/2002Sold$170,000+69.2%$88/sqft
    Source: Public Record Report a problem
    4/6/1998Sold$100,500$52/sqft
    Source: Public Record Report a problem

    Public tax history

    YearProperty taxesTax assessment
    2025$7,128 +68%$148,840 +4.5%
    2024$4,243 +20.3%$142,440 +2%
    2023$3,526 -3.4%$139,600 +14.8%
    2022$3,651 +19.3%$121,640 +29.5%
    2021$3,060 -23.1%$93,920 +11.8%
    2020$3,980 +75.3%$84,000 +15%
    2019$2,270 +7.2%$73,040 +11.4%
    2018$2,118 +29.2%$65,560 +34.2%
    2017$1,639 +2.2%$48,840 -0.3%
    2016$1,605 $49,000 +13.8%
    2014$1,605 $43,040 +26.9%
    2013-- $33,920
    2012-- $33,920 -32.6%
    2011-- $50,304
    2010$1,552 -20.4%$50,304 -20%
    2009$1,950 +15.6%$62,880
    2008$1,687 -1%$62,880
    2007$1,704 $62,880
    2006$1,704 +4.5%$62,880
    2005$1,631 +6.5%$62,880 +3.8%
    2004$1,532 +3.5%$60,560 +3.1%
    2003$1,480 +14.8%$58,760
    2002$1,289 +37%$58,760 +7.9%
    2001$940 $54,440
    Find assessor info on the county website

    Neighborhood: 30083

    Nearby schools

    GreatSchools rating
    Schools provided by the listing agent
    • Elementary: Idlewood
    • Middle: Tucker
    • High: Tucker

    Source: FMLS GA. This data may not be complete. We recommend contacting the local school district to confirm school assignments for this home.

    Get a cash offer in 3 minutes
    Find out how much your home could sell for in as little as 3 minutes with a no-obligation cash offer.
    Estimated market value
    $350,800
    Get a cash offer in 3 minutes
    Find out how much your home could sell for in as little as 3 minutes with a no-obligation cash offer.
    Estimated market value
    $350,800