Skip main navigation
Sold for $495,000
  • $495,000

    1363 Overlea Dr, Dunedin, FL 34698

    3beds
    1,566sqft
    Single Family Residence
    Built in 1974
    7,479 Square Feet Lot
    $495,000 Zestimate®
    $316/sqft
    $3,054 Estimated rent

    Home value

    $495,000

    $455,000 - $540,000

    $3,054/mo

    Zestimate® history
    Loading
    Loading...

    Owner options

    List your home for rent

    $3,054/mo

    Rent Zestimate®

    Find your next renter with Zillow Rental Manager. Plus, with online applications, you can quickly screen prospective tenants – for free.

    Learn more

    $3,054/mo

    Rent Zestimate®

    Refinance and save

    $3,401/mo

    Est. payment

    Refinancing to a lower rate could help reduce your monthly payments and save thousands over the life of the loan.

    See today's rates

    $3,401/mo

    Est. payment

    Explore your selling options

    Work with a Zillow partner agent

    Leverage their expertise and Zillow's premium Showcase listings to get your home seen by more buyers.

    Get started

    List with your own agent

    Get your home in front of millions of buyers by listing it on Zillow.

    Learn how to do it

    Sell it yourself

    Take full control of how buyers see your home on Zillow by listing For Sale by Owner (FSBO).

    List your home

    What's special

    Completely remodeled en-suite bathElegant granite countersTwo distinct living spacesRobust solar panel systemCozy family media hubFunctional split planHurricane impact windows throughout
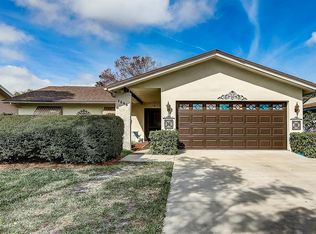
    Brand new roof coming on before closing and Paid off Solar!! Experience the quintessential Florida lifestyle in this meticulously maintained 3-bedroom, 2-bathroom home located in the highly sought-after, golf-cart-friendly district of Dunedin. Perfectly positioned just minutes from the pristine sands of Honeymoon Island and Clearwater Beach, the vibrant energy of Downtown Dunedin, and the scenic Pinellas Trail, this residence offers the perfect blend of city convenience and peaceful tranquility. This home has unmatched peace of mind and was designed for comfort and resilience. You can rest easy knowing the property remained flood-free during recent hurricanes. It is fully equipped with hurricane impact windows throughout and a top-of-the-line whole-house Generac generator, ensuring you stay cool in the AC and entertained while the neighborhood waits for the grid to return. Say goodbye to high utility bills. This home features a robust solar panel system, bringing your power costs down to approximately $36 per month year-round. Additionally, the lush front landscaping is serviced by a sprinkler system on a private well, providing significant savings on your water bill. The functional split plan allows everyone to enjoy maximum privacy with a layout that separates the primary suite from the guest bedrooms. The two distinct living spaces offer the flexibility for a formal sitting room and a cozy family media hub. The kitchen offers ample cabinet space and a seamless flow overlooking the dining area and family room-perfect for entertaining. The primary suite features generous closet space and a completely remodeled en-suite bath boasting elegant granite counters and a modern walk-in shower. The outdoor space is a true showstopper. The backyard features a custom pergola with remote-controlled screens, allowing you to toggle between an open-air patio and a screened-in lanai at the touch of a button. The fully fenced, maintenance-free yard is outfitted with pet-friendly turf, providing a safe, "no-mow" play zone for kids and furry friends alike. This was once a four bedroom home where the family room off the kitchen was the fourth. If any questions, ask how you can turn it back to a bedroom if needed.

    Zillow last checked:

    Listing updated:

    Listing Provided by:

    Jamie Devine Brown, PA 727-259-8953,

    RE/MAX ALLIANCE GROUP 727-845-4321,

    Anthony Brown 813-323-7484,

    RE/MAX ALLIANCE GROUP

    Bought with:

    Christian Bennett, 3109890

    RE/MAX CHAMPIONS

    Source: Stellar MLS,MLS#: TB8484340MLS LogoOriginating MLS: West Pasco

    Facts & features

    Interior

    Bedrooms & bathrooms
    • Bedrooms: 3
    • Bathrooms: 2
    • Full bathrooms: 2
    Primary bedroom
    • Features: Built-In Shower Bench, Ceiling Fan(s), En Suite Bathroom, Granite Counters, Shower No Tub, Built-in Closet
    • Level: First
    • Area: 143 Square Feet
    • Dimensions: 11x13
    Family room
    • Level: First
    • Area: 300.2 Square Feet
    • Dimensions: 19x15.8
    Kitchen
    • Features: No Closet
    • Level: First
    • Area: 185.6 Square Feet
    • Dimensions: 16x11.6
    Living room
    • Level: First
    • Area: 264 Square Feet
    • Dimensions: 11x24
    Heating
    • Central, Electric
    Cooling
    • Central Air
    Appliances
    • Included: Dishwasher, Disposal, Electric Water Heater, Microwave, Range, Refrigerator
    • Laundry: In Garage
    Features
    • Ceiling Fan(s), Kitchen/Family Room Combo, Open Floorplan, Split Bedroom, Walk-In Closet(s)
    • Flooring: Ceramic Tile, Laminate
    • Windows: Window Treatments, Hurricane Shutters/Windows
    • Has fireplace: No
    Interior area
    • Total structure area: 2,141
    • Total interior livable area: 1,566 sqft

    Property

    Parking
    • Total spaces: 2
    • Parking features: Garage Door Opener
    • Attached garage spaces: 2
    Features
    • Levels: One
    • Stories: 1
    • Exterior features: Irrigation System
    • Fencing: Vinyl,Wood
    Lot
    • Size: 7,479 sqft
    • Dimensions: 66 x 110
    • Features: City Lot
    Details
    • Parcel number: 252815008940001980
    • Special conditions: None

    Construction

    Type & style
    • Home type: SingleFamily
    • Property subtype: Single Family Residence
    Materials
    • Block, Stucco
    • Foundation: Slab
    • Roof: Shingle
    Condition
    • New construction: No
    • Year built: 1974

    Utilities & green energy

    • Electric: Photovoltaics Seller Owned
    • Sewer: Public Sewer
    • Water: Public
    • Utilities for property: Cable Connected, Electricity Connected, Propane, Public, Sewer Connected, Sprinkler Well, Water Connected
    Green energy
    • Energy efficient items: Solar Energy Storage On Site, Windows
    • Energy generation: Solar

    Community & neighborhood

    Community
    • Community features: Deed Restrictions, Golf Carts OK, Park, Playground
    Location
    • Region: Dunedin
    • Subdivision: AMBERLEA

    HOA & financial

    HOA
    • Has HOA: Yes
    • HOA fee: $2 monthly
    • Association name: Self managed
    Other fees
    • Pet fee: $0 monthly
    Other financial information
    • Total actual rent: 0

    Other

    Other facts
    • Listing terms: Cash,Conventional,FHA,VA Loan
    • Ownership: Fee Simple
    • Road surface type: Paved

    Price history

    DateEventPrice
    5/22/2026Sold$495,000$316/sqft
    Source: Stellar MLS #TB8484340 Report a problem
    3/26/2026Pending sale$495,000$316/sqft
    Source: Stellar MLS #TB8484340 Report a problem
    3/21/2026Price change$495,000+4.2%$316/sqft
    Source: Stellar MLS #TB8484340 Report a problem
    3/12/2026Pending sale$475,000$303/sqft
    Source: Stellar MLS #TB8484340 Report a problem
    3/9/2026Listed for sale$475,000-5%$303/sqft
    Source: Stellar MLS #TB8484340 Report a problem
    8/15/2025Listing removed$500,000$319/sqft
    Source: Stellar MLS #TB8352984 Report a problem
    7/22/2025Price change$500,000-2.9%$319/sqft
    Source: Stellar MLS #TB8352984 Report a problem
    6/19/2025Price change$515,000-1.9%$329/sqft
    Source: Stellar MLS #TB8352984 Report a problem
    5/14/2025Price change$525,000-1.9%$335/sqft
    Source: Stellar MLS #TB8352984 Report a problem
    4/5/2025Price change$535,000-2.7%$342/sqft
    Source: Stellar MLS #TB8352984 Report a problem
    2/28/2025Listed for sale$550,000$351/sqft
    Source: Stellar MLS #TB8352984 Report a problem

    Public tax history

    YearProperty taxesTax assessment
    2024$1,240 +2.8%$113,618 +3%
    2023$1,205 +4.2%$110,309 +3%
    2022$1,156 0%$107,096 +3%
    2021$1,157 +0.9%$103,977 +1.4%
    2020$1,147 +2.8%$102,541 +2.3%
    2019$1,116 $100,236 +1.9%
    2018$1,116 +2.2%$98,367 +2.1%
    2017$1,092 +3.3%$96,344 +2.1%
    2016$1,057 -1.7%$94,362 +0.7%
    2015$1,075 +2.5%$93,706 +0.8%
    2014$1,048 +1.2%$92,962 +1.5%
    2013$1,036 -8.6%$91,588 -5.6%
    2012$1,134 $97,002 +3%
    2011-- $94,177 +1.5%
    2010-- $92,785 +2.7%
    2009-- $90,346 +0.1%
    2008$974 $90,256 +3%
    2007-- $87,627 -37%
    2005-- $139,000 +12%
    2004$1,203 +2.2%$124,100 +15%
    2003$1,177 +6.1%$107,900 +5.5%
    2002$1,109 $102,300 +19.6%
    2001$1,109 +5%$85,500 +3%
    2000$1,057 $83,000

    Find assessor info on the county website

    Neighborhood: 34698

    Nearby schools

    GreatSchools rating
    Get a cash offer in 3 minutes
    Find out how much your home could sell for in as little as 3 minutes with a no-obligation cash offer.
    Estimated market value
    $495,000
    Get a cash offer in 3 minutes
    Find out how much your home could sell for in as little as 3 minutes with a no-obligation cash offer.
    Estimated market value
    $495,000