Skip main navigation
Sold for $523,000
  • $523,000

    1363 Oxford Manor Ln, Birmingham, AL 35242

    4beds
    2,797sqft
    Single Family Residence
    Built in 2013
    0.28 Acres Lot
    $531,700 Zestimate®
    $187/sqft
    $3,442 Estimated rent

    Home value

    $531,700

    $494,000 - $574,000

    $3,442/mo

    Zestimate® history
    Loading
    Loading...

    Owner options

    List your home for rent

    $3,442/mo

    Rent Zestimate®

    Find your next renter with Zillow Rental Manager. Plus, with online applications, you can quickly screen prospective tenants – for free.

    Learn more

    $3,442/mo

    Rent Zestimate®

    Refinance and save

    $3,700/mo

    Est. payment

    Refinancing to a lower rate could help reduce your monthly payments and save thousands over the life of the loan.

    See today's rates

    $3,700/mo

    Est. payment

    Explore your selling options

    Work with a Zillow partner agent

    Leverage their expertise and Zillow's premium Showcase listings to get your home seen by more buyers.

    Get started

    List with your own agent

    Get your home in front of millions of buyers by listing it on Zillow.

    Learn how to do it

    Sell it yourself

    Take full control of how buyers see your home on Zillow by listing For Sale by Owner (FSBO).

    List your home

    What's special

    Flat fenced backyardGarden tubDual granite vanitiesFull glass walk-in showerQuiet cul-de-sacSoaring two-story foyerPergola-covered outdoor kitchen
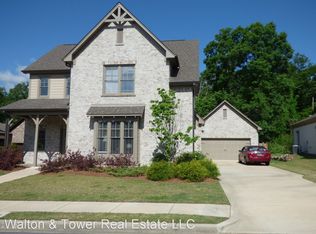
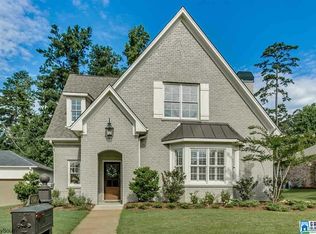
    Located on a quiet cul-de-sac, this well-loved home offers a blend of charm and function. Step into the soaring two-story foyer and take in the attention to detail throughout. The living room features a stunning exposed brick wall, adding warmth and character to the space.The kitchen is a true highlight, complete with a large granite island, gas range, and a reclaimed wood ceiling—giving off classic French country style. The spacious primary suite is privately situated at the rear of the home and includes a luxurious en-suite bath with a garden tub, full glass walk-in shower, and dual granite vanities.Upstairs you’ll find two additional bedrooms, a Jack&Jill bath, and a large loft—ideal for a second living area, home office, or playroom.Enjoy the outdoors year-round with a covered patio leading to a pergola-covered outdoor kitchen and sitting area. The flat, fenced backyard is perfect for entertaining or relaxing.This home offers style & comfort in a great neighborhood. A must see!

    Zillow last checked:

    Listing updated:

    Listed by:

    Robert Hamlin 205-902-5561,

    RealtySouth-OTM-Acton Rd

    Bought with:

    Elizabeth Daly

    Keller Williams Realty Vestavia

    Source: GALMLS,MLS#: 21425278MLS Logo

    Facts & features

    Interior

    Bedrooms & bathrooms
    • Bedrooms: 4
    • Bathrooms: 3
    • Full bathrooms: 3
    Primary bedroom
    • Level: First
    Bedroom 1
    • Level: First
    Bedroom 2
    • Level: Second
    Bedroom 3
    • Level: Second
    Primary bathroom
    • Level: First
    Bathroom 1
    • Level: First
    Dining room
    • Level: First
    Kitchen
    • Features: Stone Counters
    • Level: First
    Living room
    • Level: First
    Basement
    • Area: 0
    Heating
    • Central, Forced Air, Natural Gas
    Cooling
    • Central Air, Electric
    Appliances
    • Included: Convection Oven, Gas Cooktop, Dishwasher, Disposal, Freezer, Microwave, Gas Oven, Refrigerator, Stainless Steel Appliance(s), Gas Water Heater
    • Laundry: Electric Dryer Hookup, Washer Hookup, Main Level, Laundry Room, Laundry (ROOM), Yes
    Features
    • Recessed Lighting, High Ceilings, Crown Molding, Smooth Ceilings, Soaking Tub, Double Vanity, Tub/Shower Combo, Walk-In Closet(s)
    • Flooring: Carpet, Laminate, Slate, Tile
    • Windows: Bay Window(s)
    • Attic: Pull Down Stairs,Yes
    • Number of fireplaces: 1
    • Fireplace features: Brick (FIREPL), Ventless, Living Room, Gas
    Interior area
    • Total interior livable area: 2,797 sqft
    • Finished area above ground: 2,797
    • Finished area below ground: 0

    Property

    Parking
    • Total spaces: 2
    • Parking features: Attached, Driveway, Garage Faces Front
    • Attached garage spaces: 2
    • Has uncovered spaces: Yes
    Features
    • Levels: One and One Half
    • Stories: 1
    • Patio & porch: Covered, Patio, Porch
    • Exterior features: Outdoor Grill, Lighting
    • Pool features: In Ground, Fenced, Community
    • Fencing: Fenced
    • Has view: Yes
    • View description: None
    • Waterfront features: No
    Lot
    • Size: 0.28 Acres
    Details
    • Parcel number: 2700184000186.000
    • Special conditions: N/A

    Construction

    Type & style
    • Home type: SingleFamily
    • Property subtype: Single Family Residence
    Materials
    • 3 Sides Brick, HardiPlank Type
    • Foundation: Slab
    Condition
    • Year built: 2013

    Utilities & green energy

    • Water: Public
    • Utilities for property: Sewer Connected, Underground Utilities

    Community & neighborhood

    Community
    • Community features: Clubhouse, Park, Playground, Sidewalks, Street Lights
    Location
    • Region: Birmingham
    • Subdivision: Cotswolds

    HOA & financial

    HOA
    • Has HOA: Yes
    • HOA fee: $660 annually
    • Services included: Maintenance Grounds, Utilities for Comm Areas

    Other

    Other facts
    • Price range: $523K - $523K

    Price history

    DateEventPrice
    8/27/2025Sold$523,000+0.8%$187/sqft
    Source: GALMLS #21425278 Report a problem
    7/20/2025Contingent$519,000$186/sqft
    Source: GALMLS #21425278 Report a problem
    7/17/2025Listed for sale$519,000-3%$186/sqft
    Source: GALMLS #21425278 Report a problem
    4/21/2022Sold$535,000+11.7%$191/sqft
    Source: GALMLS #1313824 Report a problem
    3/21/2022Pending sale$479,000$171/sqft
    Source: GALMLS #1313824 Report a problem
    3/17/2022Listed for sale$479,000+61.1%$171/sqft
    Source: GALMLS #1313824 Report a problem
    8/1/2013Sold$297,421$106/sqft
    Source: Public Record Report a problem

    Public tax history

    YearProperty taxesTax assessment
    2025$2,546 +2.1%$51,880 +2%
    2024$2,494 +9.5%$50,840 +9.2%
    2023$2,279 +20.6%$46,540 +20%
    2022$1,890 +3.1%$38,780 +3%
    2021$1,833 +10.2%$37,640 +9.9%
    2020$1,663 $34,260
    2019$1,663 +1.8%$34,260 +1.8%
    2018$1,633 +4.7%$33,660 +4.5%
    2017$1,560 +6.6%$32,200 +6.4%
    2016$1,463 $30,260
    2015$1,463 +873.4%$30,260 +1.5%
    2014$150 $29,820
    2013$150 $29,820 +894%
    2012$150 $3,000

    Find assessor info on the county website

    Neighborhood: 35242

    Nearby schools

    GreatSchools rating
    Schools provided by the listing agent
    • Elementary: Grantswood
    • Middle: Irondale
    • High: Shades Valley

    Source: GALMLS. This data may not be complete. We recommend contacting the local school district to confirm school assignments for this home.

    Get a cash offer in 3 minutes
    Find out how much your home could sell for in as little as 3 minutes with a no-obligation cash offer.
    Estimated market value
    $531,700
    Get a cash offer in 3 minutes
    Find out how much your home could sell for in as little as 3 minutes with a no-obligation cash offer.
    Estimated market value
    $531,700