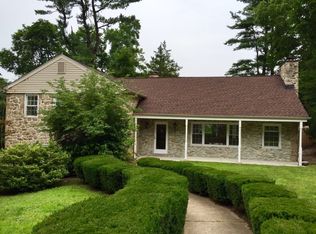
This spacious and impeccably maintained home sits on more than a third of an acre on a quiet street in one of Abington's most desirable neighborhoods. To top it off, all of the mechanicals have been replaced, roof (2019), Air conditioner (2023) and heaters (2023 and 2025). Inside, the living and dining areas are filled with natural light thanks to oversized bay windows that frame the outdoors beautifully. The eat-in kitchen includes a granite island, a comfortable breakfast area, plenty of cabinets and counter space, and convenient acess to the back patio to easy grilling and outdoor dining. The lower level family room is warm and inviting, anchored by a wood-burning fireplace and a wall of built-in bookshelves. You'll find this space a comfortable and yet spacious enough to either relax with a book or gather around the TV with friends for the big game. A half bathroom and laundry complete this level. A door leads to the unfinished basement and utility room for additional storage. The second floor has three good-sized bedrooms, including a primary with generous closet space, a dedicated vanity area, and en-suite bathroom with high-end granite counters and double sink. A hall bathroom completes this level. On the third level, two more rooms and a full bathroom, offer additional space to meet your needs—whether it be extra bedrooms, game room, home office, home gym, or guest suite. Convenient features include a laundry chute, automatic lighting in all closets, and exceptional storage throughout. The backyard is level, private, and peaceful. Sit outside on a warm evening and you'll hear more nature than neighborhood. Walk to Rydal Station for regional rail service directly into Center City. Half a mile gets you to Whole Foods, Trader Joe's, and a solid stretch of restaurants and shops. Lorimer Park and Alverthorpe Park are close by for trails, tennis, and weekend afternoons outdoors. Impeccably maintained throughout, this gem is ready for its next chapter.
Sold for $760,000
Zillow last checked:
Listing updated:
Bought with:
Ana Lee, RS328053
RE/MAX Ready
Source: Bright MLS,MLS#: PAMC2176084
Price history
| Date | Event | Price |
|---|---|---|
| 7/31/2026 | Sold | $760,000+1.3%$196/sqft |
Source:  Bright MLS #PAMC2176084 Report a problem Bright MLS #PAMC2176084 Report a problem | ||
| 6/11/2026 | Contingent | $750,000$194/sqft |
Source: Bright MLS #PAMC2176084 Report a problem | ||
| 6/6/2026 | Price change | $750,000-6.2%$194/sqft |
Source: Bright MLS #PAMC2176084 Report a problem | ||
| 5/19/2026 | Price change | $799,900-5.8%$207/sqft |
Source: Bright MLS #PAMC2176084 Report a problem | ||
| 5/12/2026 | Price change | $849,000-3%$219/sqft |
Source: Bright MLS #PAMC2176084 Report a problem | ||
| 5/6/2026 | Listed for sale | $875,000$226/sqft |
Source: Bright MLS #PAMC2176084 Report a problem | ||
Get a cash offer in 3 minutes
Find out how much your home could sell for in as little as 3 minutes with a no-obligation cash offer.
Estimated market value
$760,500
