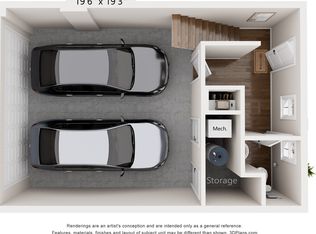
Experience elevated living in this exceptional end-unit townhome at The Parc, where contemporary design meets one of Atlanta's most desirable intown locations. Built in 2023, this impeccably appointed residence offers nearly 2,000 square feet of thoughtfully designed living space with three bedrooms, three-and-a-half baths, and upscale finishes throughout. The home's centerpiece is the expansive open-concept second floor, designed for both effortless entertaining and everyday luxury. A chef-inspired kitchen features elegant quartz countertops, an oversized island, premium stainless steel appliances, and a spacious walk-in pantry. The kitchen flows seamlessly into generous dining and living areas, while French doors open to an oversized private deck perfect for al fresco dining, evening cocktails, or a peaceful morning coffee. The upper level serves as a private retreat, highlighted by a luxurious primary suite with a spa-inspired bath, double vanity, oversized walk-in shower, and generous closet space. A secondary ensuite bedroom with a walk-in closet and a conveniently located laundry room complete the top floor, offering comfort and privacy for residents and guests alike. Designed with today's lifestyle in mind, the home also features a dedicated office or flex space, an attached two-car garage, and the ease of low-maintenance living ideal for professionals seeking both convenience and refinement. Beyond your front door, enjoy an unmatched neighborhood experience. Walk to Glen Emerald Park for scenic trails, lakeside strolls, or morning runs, and discover the energy of East Atlanta Village just moments away. Enjoy acclaimed local destinations including Argosy, Banshee, and Emerald City Bagels, along with boutique shopping, live music, and vibrant nightlife that make this neighborhood one of the city's most sought-after destinations. Offering a rare combination of modern luxury, walkability, and exceptional location, this sophisticated residence delivers an elevated rental experience in the heart of Atlanta.
Listings identified with the FMLS IDX logo come from FMLS and are held by brokerage firms other than the owner of this website. The listing brokerage is identified in any listing details. Information is deemed reliable but is not guaranteed. 2026 First Multiple Listing Service, Inc.
Townhouse for rent
$2,900/moFees may apply
1363 Pavillion St SE, Atlanta, GA 30315
3beds
1,700sqft
Price may not include required fees and charges. Learn more|
Townhouse
Available now
No pets
Air conditioner, central air
In hall laundry
Attached garage parking
Central, natural gas
What's special
Upscale finishes throughoutLuxurious primary suiteAttached two-car garageOversized islandPremium stainless steel appliancesOversized walk-in showerGenerous closet space
- 7 days |
- -- |
- -- |
Zillow last checked:
Listing updated:
Travel times

Let’s turn your rent into credit progress
Build credit history with every on-time payment and get credit for the payment you’re already making.
Facts & features
Interior
Bedrooms & bathrooms
- Bedrooms: 3
- Bathrooms: 5
- Full bathrooms: 3
- 1/2 bathrooms: 2
Rooms
- Room types: Office
Heating
- Central, Natural Gas
Cooling
- Air Conditioner, Central Air
Appliances
- Included: Dishwasher, Dryer, ENERGY STAR Qualified Appliances, Garbage Disposal, Gas Oven, Gas Range, Microwave Oven, Range Hood, Refrigerator, Self Cleaning Oven, Stove, Washer
- Laundry: In Hall, In Unit, Laundry Room, Upper Level
Features
- Ceiling Fan(s), Double Vanity, Entrance Foyer, High Ceilings, High Ceilings 10 ft Main, High Ceilings 9 ft Lower, High Ceilings 9 ft Upper, High Speed Internet, Walk In Closet, Walk-In Closet(s)
- Flooring: Carpet, Hardwood
Interior area
- Total interior livable area: 1,700 sqft
Video & virtual tour
Property
Parking
- Parking features: Attached, Driveway, Garage, Open
- Has attached garage: Yes
- Has uncovered spaces: Yes
- Details: Contact manager
Features
- Patio & porch: Patio
- Exterior features: Balcony, Playground, Tennis Court(s)
- Pool features: Contact manager
Lot
- Features: Cul-De-Sac, Landscaped, Level
Details
- Additional structures: Garage(s), Tennis Court(s)
Construction
Type & style
- Home type: Townhouse
- Architectural style: Townhouse
- Property subtype: Townhouse
Materials
- Roof: Composition
Condition
- Year built: 2023
Building
Management
- Pets allowed: No
Community & HOA
Community
- Features: Park, Playground, Sidewalks, Street Lights, Tennis Court(s)
HOA
- Amenities included: Park, Parking, Playground, Tennis Court(s)
Location
- Region: Atlanta
Financial & listing details
- Lease term: 12 Months
Price history
| Date | Event | Price |
|---|---|---|
| 8/4/2026 | Listed for rent | $2,900$2/sqft |
Source: FMLS GA #7815418 Report a problem | ||
Neighborhood: 30315
Nearby schools
GreatSchools rating
- 6/10Barack H. Obama Elementary Magnet School of TechnologyGrades: PK-5Distance: 2.2 mi
- 3/10McNair Middle SchoolGrades: 6-8Distance: 2 mi
- 2/10Mcnair High SchoolGrades: 9-12Distance: 0.9 mi