Skip main navigation
Sold for $440,000
  • $440,000

    1363 Perry Dr, Denver, PA 17517

    4beds
    2,608sqft
    Single Family Residence
    Built in 2016
    0.29 Acres Lot
    $444,600 Zestimate®
    $169/sqft
    $2,693 Estimated rent

    Home value

    $444,600

    $422,000 - $467,000

    $2,693/mo

    Zestimate® history
    Loading
    Loading...

    Owner options

    List your home for rent

    $2,693/mo

    Rent Zestimate®

    Find your next renter with Zillow Rental Manager. Plus, with online applications, you can quickly screen prospective tenants – for free.

    Learn more

    $2,693/mo

    Rent Zestimate®

    Refinance and save

    $2,779/mo

    Est. payment

    Refinancing to a lower rate could help reduce your monthly payments and save thousands over the life of the loan.

    See today's rates

    $2,779/mo

    Est. payment

    Explore your selling options

    Work with a Zillow partner agent

    Leverage their expertise and Zillow's premium Showcase listings to get your home seen by more buyers.

    Get started

    List with your own agent

    Get your home in front of millions of buyers by listing it on Zillow.

    Learn how to do it

    Sell it yourself

    Take full control of how buyers see your home on Zillow by listing For Sale by Owner (FSBO).

    List your home

    What's special

    Two-car garageEye-catching stoneworkSleek quartz countertopsLarge fully fenced-in yardMain-level laundryBeautiful curb appealAmple cabinetry
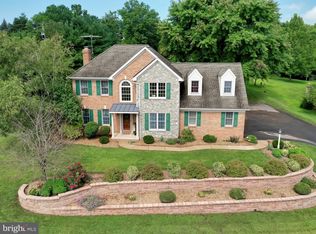
    Multiple Offers Received Highest and Best Offers due Monday 3/23 @ 2PM Welcome to this stunning 4-bedroom, 3-bathroom corner lot home nestled in the highly sought-after Maple Ridge community in Denver, PA—where comfort, style, and functionality come together seamlessly. From the moment you arrive, you’ll be impressed by the home’s beautiful curb appeal, featuring eye-catching stonework, a spacious driveway with ample parking for multiple vehicles, and a two-car garage. Step inside to a bright and inviting open layout highlighted by luxury vinyl plank flooring throughout, offering both durability and modern elegance. The updated kitchen is a true showstopper, complete with sleek quartz countertops, ample cabinetry, and plenty of space for cooking and entertaining. The primary suite offers a private retreat with its own en-suite bathroom and a generous walk-in closet. Enjoy the convenience of main-level laundry, making everyday living that much easier. The lower level provides incredible flexibility—featuring a fourth bedroom or the perfect space for a family room, home office, or guest suite. You’ll also love the custom-built entertainment center with built-in storage, ideal for movie nights or hosting guests. Step outside to your own backyard oasis—a beautiful deck overlooking a large, fully fenced-in yard, perfect for entertaining, pets, or simply relaxing. The property also includes a thoughtfully designed shed with electricity, making it an ideal workspace for hobbies, projects, or additional storage. This home truly checks all the boxes—style, space, and location—and is priced to sell. Don’t miss your opportunity to own a home in one of the area’s most desirable neighborhoods! Priced to sell!!

    Zillow last checked:

    Listing updated:

    Listed by:

    Joel Ovalle 484-300-9679,

    Saunders Real Estate

    Bought with:

    Joel Ovalle, RS366976

    Saunders Real Estate

    Source: Bright MLS,MLS#: PALA2084886MLS Logo

    Facts & features

    Interior

    Bedrooms & bathrooms
    • Bedrooms: 4
    • Bathrooms: 3
    • Full bathrooms: 2
    • 1/2 bathrooms: 1
    • Main level bathrooms: 2
    • Main level bedrooms: 3
    Primary bedroom
    • Features: Walk-In Closet(s)
    • Level: Main
    Bedroom 2
    • Level: Main
    Bedroom 3
    • Level: Main
    Dining room
    • Level: Main
    Kitchen
    • Level: Main
    Living room
    • Level: Main
    Heating
    • Forced Air, Electric
    Cooling
    • Central Air, Electric
    Appliances
    • Included: Microwave, Built-In Range, Dishwasher, Dryer, Refrigerator, Electric Water Heater
    Features
    • Ceiling Fan(s), Dining Area, Open Floorplan, Walk-In Closet(s)
    • Windows: Window Treatments
    • Basement: Garage Access,Concrete,Finished
    • Has fireplace: No
    Interior area
    • Total structure area: 2,608
    • Total interior livable area: 2,608 sqft
    • Finished area above ground: 1,372
    • Finished area below ground: 1,236

    Property

    Parking
    • Total spaces: 6
    • Parking features: Garage Faces Front, Inside Entrance, Oversized, Basement, Asphalt, Attached, Driveway
    • Attached garage spaces: 2
    • Uncovered spaces: 4
    Accessibility
    • Accessibility features: 2+ Access Exits
    Features
    • Levels: Two
    • Stories: 2
    • Pool features: None
    Lot
    • Size: 0.29 Acres
    Details
    • Additional structures: Above Grade, Below Grade
    • Parcel number: 0403098400000
    • Zoning: RESIDENTIAL
    • Special conditions: Standard

    Construction

    Type & style
    • Home type: SingleFamily
    • Architectural style: Contemporary
    • Property subtype: Single Family Residence
    Materials
    • Frame, Vinyl Siding
    • Foundation: Permanent, Concrete Perimeter
    Condition
    • Excellent
    • New construction: No
    • Year built: 2016

    Utilities & green energy

    • Sewer: Public Sewer
    • Water: Well

    Community & neighborhood

    Location
    • Region: Denver
    • Subdivision: Maple Ridge
    • Municipality: BRECKNOCK TWP

    Other

    Other facts
    • Listing agreement: Exclusive Right To Sell
    • Listing terms: Cash,Conventional,FHA,VA Loan
    • Ownership: Fee Simple

    Price history

    DateEventPrice
    4/9/2026Sold$440,000$169/sqft
    Source: Bright MLS #PALA2084886 Report a problem
    3/26/2026Pending sale$440,000+10%$169/sqft
    Source: Bright MLS #PALA2084886 Report a problem
    3/23/2026Listing removed$399,900$153/sqft
    Source: Bright MLS #PALA2084886 Report a problem
    3/21/2026Listed for sale$399,900+63.2%$153/sqft
    Source: Bright MLS #PALA2084886 Report a problem
    9/4/2019Sold$245,000+0.8%$94/sqft
    Source: Public Record Report a problem
    7/9/2019Listed for sale$243,000+8%$93/sqft
    Source: Weichert, Realtors- Welcome Home #PALA136272 Report a problem
    4/12/2017Sold$224,900$86/sqft
    Source: Public Record Report a problem
    12/3/2016Listed for sale$224,900$86/sqft
    Source: RELO NY REALTY #10357050 Report a problem

    Public tax history

    YearProperty taxesTax assessment
    2025$3,792 +1.7%$216,600
    2024$3,727 +2.1%$216,600
    2023$3,651 +1.8%$216,600
    2022$3,588 +1.5%$216,600
    2021$3,534 +391.9%$216,600
    2020$719 -78.7%$216,600
    2019$3,369 +394.7%$216,600
    2018$681 -0.1%$216,600 +505%
    2016$682 +32.1%$35,800
    2015$516 $35,800
    2014$516 $35,800
    2013-- $35,800
    2012-- $35,800
    2011-- $35,800
    2010-- $35,800
    2009-- $35,800

    Find assessor info on the county website

    Neighborhood: 17517

    Nearby schools

    GreatSchools rating
    Schools provided by the listing agent
    • District: Eastern Lancaster County

    Source: Bright MLS. This data may not be complete. We recommend contacting the local school district to confirm school assignments for this home.

    Get pre-qualified for a loan
    At Zillow Home Loans, we can pre-qualify you in as little as 5 minutes with no impact to your credit score.

    An equal housing lender. NMLS #10287.

    Sell for more on Zillow
    Get a Zillow Showcase℠ listing at no additional cost and you could sell for .
    $444,600
    2% more
    +$8,892
    With Zillow Showcase(estimated)
    $453,492