House Beautiful! Custom built by GA White, this lovely home was constructed in classic Georgian style and has an amazing layout for 21st Century living. Superlative quality throughout includes 2x6 exterior construction, 9ft doors in the 3-car garage, gorgeous crown molding throughout the main level, irrigation, back-up generator, tankless water heater, RO drinking water to the Kitchen sink and Refrigerator, and so much more. Every detail in this one owner home has been meticulously maintained and it's so clean you can move right in to enjoy everything this property has to offer. All brick construction with custom window treatments throughout the home. First floor living is perfect, with the spacious Primary Suite including two closets, dual vanities, tile shower and whirlpool tub. Laundry is on the main level as well, and includes custom cabinetry and abundant hanging space. The Kitchen is state of the art with high end appliances, a down-draft Range, Pantry and lovely informal dining. The Screen Porch features a ramp for accessibility and a bird's eye view of the 4th of July fireworks. Soaring ceilings in the Family Room with custom bookcases and convenient in-floor outlet for flexible furniture placement. Formal Living and Dining Rooms can flex to be a Main Level Study. Upstairs, three spacious bedrooms await. One with an En-Suite Bath, the other two are connected by a Jack and Jill. The Lower Level includes a Study, Rec Room, another Bedroom and Full Bath. Need storage? Wait until you see the unfinished portion! It's huge and includes Two additional storage closets, workshop, extra fridge/freezer. All appliances convey. This superior home is located in the Spindletop section of Stone Hill Village, with all amenities - 2 Pools, Clubhouse, Fitness, Tennis/Pickleball, Walking Trails and Play Areas. Please see additional updates and features in the attached documents. See this home today and make your new home dream a reality!
Sold for $650,000
$650,000
1363 Prestonwood Ct S, Xenia, OH 45385
5beds
3,748sqft
Single Family Residence
Built in 2000
0.54 Acres Lot
$696,700 Zestimate®
$173/sqft
$3,385 Estimated rent
Home value
$696,700
$655,000 - $745,000
$3,385/mo
Zestimate® history
Owner options
List your home for rent
$3,385/mo
Rent Zestimate®
Find your next renter with Zillow Rental Manager. Plus, with online applications, you can quickly screen prospective tenants – for free.
$3,385/mo
Rent Zestimate®
Refinance and save
$3,635/mo
Est. payment
Refinancing to a lower rate could help reduce your monthly payments and save thousands over the life of the loan.
$3,635/mo
Est. payment
Explore your selling options
Work with a Zillow partner agent
Leverage their expertise and Zillow's premium Showcase listings to get your home seen by more buyers.
Get startedList with your own agent
Get your home in front of millions of buyers by listing it on Zillow.
Learn how to do itSell it yourself
Take full control of how buyers see your home on Zillow by listing For Sale by Owner (FSBO).
List your homeWhat's special
Additional storageBrick constructionDown-draft rangeMain level studyRec roomSpacious primary suiteCustom window treatments
Zillow last checked:
Listing updated:
Listed by:
Lisa M Burke (937)434-7600,
Coldwell Banker Heritage
Bought with:
Isabelle T Kocon, 2005016937
Keller Williams Community Part
Source: DABR MLS,MLS#: 929634 Originating MLS: Dayton Area Board of REALTORS
Originating MLS: Dayton Area Board of REALTORSFacts & features
Interior
Bedrooms & bathrooms
- Bedrooms: 5
- Bathrooms: 6
- Full bathrooms: 4
- 1/2 bathrooms: 2
- Main level bathrooms: 2
Primary bedroom
- Level: Main
- Dimensions: 16 x 13
Bedroom
- Level: Second
- Dimensions: 16 x 12
Bedroom
- Level: Second
- Dimensions: 12 x 13
Bedroom
- Level: Second
- Dimensions: 12 x 12
Bedroom
- Level: Lower
- Dimensions: 12 x 18
Breakfast room nook
- Level: Main
- Dimensions: 12 x 11
Dining room
- Level: Main
- Dimensions: 12 x 13
Entry foyer
- Level: Main
- Dimensions: 13 x 7
Family room
- Level: Main
- Dimensions: 20 x 17
Laundry
- Level: Main
- Dimensions: 12 x 7
Living room
- Level: Main
- Dimensions: 15 x 12
Office
- Level: Lower
- Dimensions: 10 x 16
Recreation
- Level: Lower
- Dimensions: 20 x 19
Screened porch
- Level: Main
- Dimensions: 12 x 14
Utility room
- Level: Lower
- Dimensions: 57 x 19
Heating
- Forced Air, Natural Gas
Cooling
- Central Air
Appliances
- Included: Dryer, Dishwasher, Disposal, Microwave, Range, Refrigerator, Water Softener, Washer, Tankless Water Heater
Features
- Ceiling Fan(s), Cathedral Ceiling(s), Granite Counters, High Speed Internet, Jetted Tub, Pantry, Walk-In Closet(s)
- Basement: Full,Finished,Walk-Out Access
Interior area
- Total structure area: 3,748
- Total interior livable area: 3,748 sqft
Property
Parking
- Total spaces: 3
- Parking features: Attached, Garage, Garage Door Opener, Storage
- Attached garage spaces: 3
Features
- Levels: Two
- Stories: 2
- Patio & porch: Deck, Patio
- Exterior features: Deck, Sprinkler/Irrigation, Patio
Lot
- Size: 0.54 Acres
Details
- Parcel number: B03000200360007100
- Zoning: Residential
- Zoning description: Residential
- Other equipment: Generator
Construction
Type & style
- Home type: SingleFamily
- Property subtype: Single Family Residence
Materials
- Brick
Condition
- Year built: 2000
Utilities & green energy
- Water: Public
- Utilities for property: Sewer Available, Water Available
Community & HOA
Community
- Security: Smoke Detector(s)
- Subdivision: Spindletop/Stonehillvillage Sec 01
HOA
- Has HOA: Yes
- Amenities included: Trail(s)
- Services included: Association Management, Clubhouse, Fitness Facility, Playground, Pool(s), Tennis Courts
- HOA fee: $150 monthly
- HOA name: Eclipse
Location
- Region: Xenia
Financial & listing details
- Price per square foot: $173/sqft
- Tax assessed value: $541,310
- Annual tax amount: $10,201
- Date on market: 3/13/2025
- Listing terms: Conventional,VA Loan
Price history
| Date | Event | Price |
|---|---|---|
| 6/3/2025 | Sold | $650,000-3.7%$173/sqft |
Source:  DABR MLS #929634 Report a problem DABR MLS #929634 Report a problem | ||
| 4/9/2025 | Pending sale | $675,000$180/sqft |
Source: DABR MLS #929634 Report a problem | ||
| 4/9/2025 | Contingent | $675,000$180/sqft |
Source: DABR MLS #929634 Report a problem | ||
| 3/13/2025 | Listed for sale | $675,000+1250%$180/sqft |
Source: DABR MLS #929634 Report a problem | ||
| 9/28/1999 | Sold | $50,000$13/sqft |
Source: Public Record Report a problem | ||
Public tax history
| Year | Property taxes | Tax assessment |
|---|---|---|
| 2025 | $10,201 +0.9% | $189,460 |
| 2024 | $10,105 -0.9% | $189,460 |
| 2023 | $10,202 +8.4% | $189,460 +21.9% |
| 2022 | $9,410 -1% | $155,410 |
| 2021 | $9,504 -0.5% | $155,410 |
| 2020 | $9,550 +1.5% | $155,410 +9.9% |
| 2019 | $9,408 +14.7% | $141,420 |
| 2018 | $8,200 +4.1% | $141,420 |
| 2017 | $7,879 0% | $141,420 +6.5% |
| 2016 | $7,880 +0.8% | $132,800 |
| 2015 | $7,819 | $132,800 |
| 2014 | $7,819 +10.7% | $132,800 +6.4% |
| 2013 | $7,066 +117.8% | $124,810 |
| 2012 | $3,244 -0.1% | $124,810 |
| 2011 | $3,247 -51.6% | $124,810 -6.8% |
| 2010 | $6,702 -0.2% | $133,960 |
| 2009 | $6,718 +3.1% | $133,960 |
| 2008 | $6,514 +13.6% | $133,960 +10.5% |
| 2007 | $5,736 -7.2% | $121,260 |
| 2006 | $6,181 +7.1% | $121,260 +7.2% |
| 2004 | $5,772 +5.1% | $113,110 +1.8% |
| 2003 | $5,493 +10.3% | $111,063 |
| 2002 | $4,980 +20.4% | $111,063 +38.6% |
| 2001 | $4,137 +605.7% | $80,147 +567.4% |
| 2000 | $586 | $12,009 |
Find assessor info on the county website
Neighborhood: 45385
Nearby homes
- $696,2004 bd5 ba5.5k sqft1371 Prestonwood Ct S, Xenia, OH 45385Off Market
- $735,5004 bd4 ba4.1k sqft1366 Huntland Ct S, Xenia, OH 45385Off Market
- $659,3004 bd4 ba4.1k sqft1366 Huntland Ct S, Beavercreek Township, OH 45385Off Market
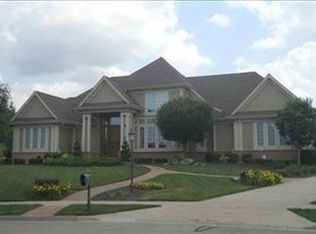
- $754,2004 bd3 ba4.1k sqft1366 Huntland Ct, Beavercreek, OH 45385Off Market
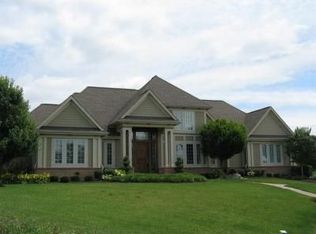
- $551,2005 bd4 ba3.6k sqft1546 Scottsgate Ct N, Xenia, OH 45385Off Market
- $584,1004 bd3 ba2.2k sqft1364 Prestonwood Ct S, Xenia, OH 45385Off Market
- $420,8003 bd2 ba2k sqft1538 Scottsgate Ct N, Xenia, OH 45385Off Market
- $659,8004 bd3 ba3.5k sqft1556 Scottsgate Ct N, Xenia, OH 45385Off Market
Nearby schools
GreatSchools rating
- 9/10Trebein ElementaryGrades: K-5Distance: 1 mi
- 8/10Jacob Coy Middle SchoolGrades: 6-8Distance: 1 mi
- 10/10Ferguson Hall Freshman SchoolGrades: 9Distance: 2.3 mi
Schools provided by the listing agent
- District: Beavercreek
Source: DABR MLS. This data may not be complete. We recommend contacting the local school district to confirm school assignments for this home.
Get a cash offer in 3 minutes
Find out how much your home could sell for in as little as 3 minutes with a no-obligation cash offer.
Estimated market value
$696,700
Get a cash offer in 3 minutes
Find out how much your home could sell for in as little as 3 minutes with a no-obligation cash offer.
Estimated market value
$696,700
- Ohio
- Greene County
- Xenia
- 45385
- 1363 Prestonwood Ct S
Nearby cities
Nearby neighborhoods
Nearby zip codes
Other Xenia Topics
