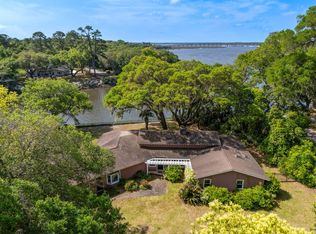
This 3-bedroom, 3-bath riverfront home in prestigious Edgewater Park (a one-of-a-kind island neighborhood surrounded by rivers, tidal creeks, and marshes) sits on the Intracoastal Waterway/Elliott's Cut between the Charleston Harbor and the Stono River. Enjoy breathtaking water views and the intermittent parade of yachts and sailboats up close from almost anywhere inside or outside this home. The more-than-half-acre lot includes the main house and a guest house as well as a sitting area at the edge of the bulkhead and numerous majestic oaks that offer abundant shade for sitting and enjoying the scenic river and wildlife. Upon entry into the foyer, you'll find the living room with a wood-burning fireplace to the right and the dining room to the left. Continuing straight through the entryhall leads you to the kitchen, which features granite countertops with classic beadboard backsplash, stainless steel appliances, white Shaker-style cabinetry, and wood-paneled ceiling and walls. At the rear of the home is a den with vaulted and beamed toungue-in-groove wood ceiling that overlooks the backyard and river beyond. The primary bedroom with its wood-paneled walls and ceiling is also at the back of the house overlooking the river. French doors lead from the primary bedroom to a small porch. The large primary bathroom features a jetted tub, separate tiled shower, and wood plank ceiling. The main home also has two additional bedrooms, two additional full baths, and a laundry room. Adjacent to the main house is the 1-bedroom, 1 full-bath guest house with a living room and kitchen. The kitchen is equipped with stainless steel appliances, granite countertops, Shaker-style cabinets, and shiplap walls. This is a rare opportunity to buy in the coveted neighborhood of Edgewater Park! Fishing enthusiasts can cast a line from anywhere along the bulkhead and hook red drum, spotted seatrout, and sheepshead, among others. Less than 1/2 mile to the boat launch. Voluntary HOA for boat launch access. Convenient to West Ashley shopping and dining. Less than 10 miles to downtown Charleston shopping and restaurants, College of Charleston, MUSC, and more! New roof 2026.
Closed
Zillow last checked:
Listing updated:
Bought with:
Akers Ellis Real Estate LLC
Source: CTMLS,MLS#: 26001633
Price history
| Date | Event | Price |
|---|---|---|
| 5/15/2026 | Sold | $1,150,000-13.2%$361/sqft |
Source:  CTMLS #26001633 Report a problem CTMLS #26001633 Report a problem | ||
| 3/18/2026 | Price change | $1,325,000-1.1%$415/sqft |
Source: CTMLS #26001633 Report a problem | ||
| 3/9/2026 | Price change | $1,340,000-1.5%$420/sqft |
Source: CTMLS #26001633 Report a problem | ||
| 2/27/2026 | Price change | $1,360,000-1.4%$426/sqft |
Source: CTMLS #26001633 Report a problem | ||
| 2/18/2026 | Price change | $1,380,000-1.4%$433/sqft |
Source: CTMLS #26001633 Report a problem | ||
| 1/19/2026 | Listed for sale | $1,400,000+154.5%$439/sqft |
Source: CTMLS #26001633 Report a problem | ||
| 4/30/2020 | Sold | $550,000-2.7%$172/sqft |
Source: CTMLS #19029730 Report a problem | ||
| 4/9/2020 | Pending sale | $565,000$177/sqft |
Source: Coldwell Banker Residential Brokerage - Greater Summerville #19029730 Report a problem | ||
| 3/18/2020 | Price change | $565,000-19.3%$177/sqft |
Source: Coldwell Banker Residential Brokerage - Greater Summerville #19029730 Report a problem | ||
| 3/7/2020 | Pending sale | $700,000$220/sqft |
Source: Coldwell Banker Residential Brokerage - Greater Summerville #19029730 Report a problem | ||
| 1/27/2020 | Price change | $700,000-12.5%$220/sqft |
Source: Coldwell Banker Residential Brokerage - Greater Summerville #19029730 Report a problem | ||
| 1/6/2020 | Price change | $799,999-1.2%$251/sqft |
Source: Coldwell Banker Residential Brokerage - Greater Summerville #19029730 Report a problem | ||
| 11/23/2019 | Price change | $810,000-4.7%$254/sqft |
Source: Coldwell Banker Residential Brokerage - Greater Summerville #19029730 Report a problem | ||
| 11/2/2019 | Price change | $850,000-0.6%$267/sqft |
Source: Coldwell Banker Residential Brokerage - Greater Summerville #19029730 Report a problem | ||
| 10/23/2019 | Listed for sale | $855,000$268/sqft |
Source: Coldwell Banker Residential Brokerage #19029730 Report a problem | ||
Nearby homes
- $1,583,7002 bd2 ba1.4k sqft1357 S Edgewater Dr, Charleston, SC 29407Off Market
- $2,200,0004 bd3 ba2.9k sqft1405 S Edgewater Dr, Charleston, SC 29407Sold
- $1,633,8002 bd1 ba1.7k sqft1355 S Edgewater Dr, Charleston, SC 29407Off Market
- $1,122,5003 bd2 ba1.4k sqft1364 S Edgewater Dr, Charleston, SC 29407Off Market
Get a cash offer in 3 minutes
Find out how much your home could sell for in as little as 3 minutes with a no-obligation cash offer.
Estimated market value
$1,159,300
