Skip main navigation
Sold for $465,900
  • $465,900

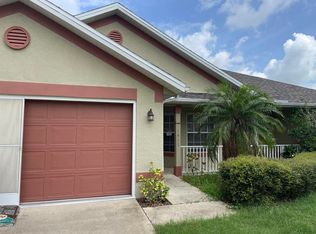
    1363 S SAN MATEO DRIVE, NORTH PORT, FL 34288

    4beds
    2,141sqft
    Single Family Residence
    Built in 2006
    0.46 Acres Lot
    $463,000 Zestimate®
    $218/sqft
    $3,029 Estimated rent

    Home value

    $463,000

    $426,000 - $505,000

    $3,029/mo

    Zestimate® history
    Loading
    Loading...

    Owner options

    List your home for rent

    $3,029/mo

    Rent Zestimate®

    Find your next renter with Zillow Rental Manager. Plus, with online applications, you can quickly screen prospective tenants – for free.

    Learn more

    $3,029/mo

    Rent Zestimate®

    Refinance and save

    $3,055/mo

    Est. payment

    Refinancing to a lower rate could help reduce your monthly payments and save thousands over the life of the loan.

    See today's rates

    $3,055/mo

    Est. payment

    Explore your selling options

    Work with a Zillow partner agent

    Leverage their expertise and Zillow's premium Showcase listings to get your home seen by more buyers.

    Get started

    List with your own agent

    Get your home in front of millions of buyers by listing it on Zillow.

    Learn how to do it

    Sell it yourself

    Take full control of how buyers see your home on Zillow by listing For Sale by Owner (FSBO).

    List your home

    What's special

    Modern finishesHeated poolEn-suite bathroomSpacious lanaiAbundant natural lightQuartz countertopsSparkling pool
    What a MOVE IN READY beauty! This double-lot, spacious 4-bedroom home with a flex room, 2 bathrooms, and a 2-car garage boasts a sparkling pool in the heart of North Port. This TURN-KEY, meticulously maintained residence offers the ultimate Florida lifestyle. With over 2,300 sq. ft. of living space, there’s plenty of room to spread out, entertain, and soak up the year-round sunshine. Home is located with a DOUBLE LOT/.46 acres in X Flood zone and has a shed for the additional storage we all love. Inside, a bright and open floor plan features soaring ceilings, modern finishes, and abundant natural light. The chef’s kitchen is equipped with stainless steel appliances, quartz countertops, and generous cabinet space. The primary suite is a serene retreat, complete with an en-suite bathroom featuring a Double Vanity, Stand-Alone Large Shower with 2 separate Walk-in Closets. The crown jewel is the outdoor oasis—relax by the heated pool and spacious lanai, perfect for BBQs, entertaining, or unwinding after a long day. The fully fenced backyard provides privacy and space for pets or gardening. Situated in the thriving, family-friendly community of North Port, you’ll be close to pristine Gulf Coast beaches, golf courses, shopping, dining, and Wellen Park—home of Cool Today Park and spring training for the Atlanta Braves. North Port is also known for top-rated schools, a new school under construction nearby, scenic nature trails, and the famous Warm Mineral Springs. For those seeking a move-in ready pool home with ample space in one of Southwest Florida’s most desirable locations, this is it! Schedule your showing today!

    Zillow last checked:

    Listing updated:

    Listed by:

    Amy Snyder 772-453-5852,

    KW PEACE RIVER PARTNERS 941-875-9060

    Bought with:

    Gary Benjamin, 0684993

    VETERANS REALTY INC.

    Source: Stellar MLS,MLS#: C7525674MLS LogoOriginating MLS: Port Charlotte

    Facts & features

    Interior

    Bedrooms & bathrooms
    • Bedrooms: 4
    • Bathrooms: 2
    • Full bathrooms: 2
    Rooms
    • Room types: Dining Room, Great Room, Utility Room
    Primary bedroom
    • Features: Walk-In Closet(s)
    • Level: First
    • Area: 247.9 Square Feet
    • Dimensions: 13.4x18.5
    Bedroom 2
    • Features: Built-in Closet
    • Level: First
    • Area: 130.9 Square Feet
    • Dimensions: 11x11.9
    Bedroom 3
    • Features: Built-in Closet
    • Level: First
    • Area: 121 Square Feet
    • Dimensions: 11x11
    Primary bathroom
    • Features: Built-in Closet
    • Level: First
    • Area: 135 Square Feet
    • Dimensions: 10.8x12.5
    Bathroom 2
    • Features: Built-in Closet
    • Level: First
    • Area: 59.2 Square Feet
    • Dimensions: 7.4x8
    Den
    • Features: No Closet
    • Level: First
    • Area: 104.77 Square Feet
    • Dimensions: 9.11x11.5
    Dining room
    • Features: No Closet
    • Level: First
    • Area: 118.45 Square Feet
    • Dimensions: 10.3x11.5
    Florida room
    • Features: No Closet
    • Level: First
    • Area: 122.1 Square Feet
    • Dimensions: 11x11.1
    Kitchen
    • Features: Built-in Closet
    • Level: First
    • Area: 134.62 Square Feet
    • Dimensions: 10.6x12.7
    Laundry
    • Features: No Closet
    • Level: First
    • Area: 71.3 Square Feet
    • Dimensions: 6.2x11.5
    Living room
    • Features: No Closet
    • Level: First
    • Area: 403.56 Square Feet
    • Dimensions: 17.1x23.6
    Heating
    • Central, Electric
    Cooling
    • Central Air
    Appliances
    • Included: Dishwasher, Disposal, Dryer, Electric Water Heater, Microwave, Range, Range Hood, Refrigerator, Washer, Water Softener
    • Laundry: Electric Dryer Hookup, Inside, Laundry Room, Washer Hookup
    Features
    • Cathedral Ceiling(s), Ceiling Fan(s), Open Floorplan, Primary Bedroom Main Floor, Solid Surface Counters, Thermostat, Vaulted Ceiling(s), Walk-In Closet(s)
    • Flooring: Porcelain Tile
    • Windows: Blinds, Window Treatments, Hurricane Shutters, Hurricane Shutters/Windows
    • Has fireplace: No
    • Furnished: Yes
    Interior area
    • Total structure area: 2,798
    • Total interior livable area: 2,141 sqft

    Property

    Parking
    • Total spaces: 2
    • Parking features: Garage - Attached
    • Attached garage spaces: 2
    • Details: Garage Dimensions: 20x19
    Features
    • Levels: One
    • Stories: 1
    • Patio & porch: Covered, Rear Porch, Screened
    • Exterior features: Private Mailbox, Sidewalk
    • Has private pool: Yes
    • Pool features: Gunite
    • Fencing: Fenced,Wood
    Lot
    • Size: 0.46 Acres
    • Features: City Lot, Landscaped
    • Residential vegetation: Trees/Landscaped
    Details
    • Additional structures: Shed(s)
    • Additional parcels included: 1122087513
    • Parcel number: 1122087514
    • Zoning: RSF2
    • Special conditions: None

    Construction

    Type & style
    • Home type: SingleFamily
    • Property subtype: Single Family Residence
    Materials
    • Block, Stucco
    • Foundation: Slab
    • Roof: Shingle
    Condition
    • New construction: No
    • Year built: 2006

    Utilities & green energy

    • Sewer: Private Sewer, Septic Tank
    • Water: Private, Well
    • Utilities for property: BB/HS Internet Available, Electricity Connected

    Community & HOA

    Community
    • Pet fee: $0 monthly
    • Subdivision: PORT CHARLOTTE SUB 16
    HOA
    • Has HOA: No
    Location
    • Region: North Port

    Financial & listing details

    • Price per square foot: $218/sqft
    • Tax assessed value: $333,000
    • Annual tax amount: $5,618
    • Date on market: 5/2/2026
    • Cumulative days on market: 23 days
    • Listing terms: Cash,Conventional
    • Ownership: Fee Simple
    • Total actual rent: 0
    • Electric utility on property: Yes
    • Road surface type: Asphalt

    Price history

    DateEventPrice
    6/16/2026Sold$465,900-2.9%$218/sqft
    Source: Stellar MLS #C7525674 Report a problem
    5/25/2026Pending sale$479,900$224/sqft
    Source: Stellar MLS #C7525674 Report a problem
    5/2/2026Listed for sale$479,900+11.6%$224/sqft
    Source: Stellar MLS #C7525674 Report a problem
    4/23/2025Sold$430,000-3.4%$201/sqft
    Source: Stellar MLS #C7506126 Report a problem
    4/1/2025Pending sale$445,000$208/sqft
    Source: Stellar MLS #C7506126 Report a problem
    3/3/2025Listed for sale$445,000+256%$208/sqft
    Source: Stellar MLS #C7506126 Report a problem
    8/13/2009Sold$125,000+635.3%$58/sqft
    Source: Public Record Report a problem
    11/29/2004Sold$17,000$8/sqft
    Source: Public Record Report a problem

    Public tax history

    YearProperty taxesTax assessment
    2025$5,853 -1.4%$333,000 +3.3%
    2024$5,935 +3.2%$322,235 +10%
    2023$5,750 +7.9%$292,941 +10%
    2022$5,327 +18.2%$266,310 +10%
    2021$4,507 -0.9%$242,100 +0.4%
    2020$4,546 +7.6%$241,200 +8.3%
    2019$4,224 $222,800 +7.8%
    2018$4,224 +11.2%$206,600 +7.9%
    2017$3,800 +15.3%$191,400 -0.6%
    2016$3,295 $192,600 +14.6%
    2015$3,295 +10.5%$168,100 +20.6%
    2014$2,981 +3.4%$139,370
    2013$2,883 +10.1%$139,370 +10%
    2012$2,619 +6.5%$126,700 +5.6%
    2011$2,458 +0.4%$120,000 +1.5%
    2010$2,450 -19.9%$118,200 -8.4%
    2009$3,059 $129,100 -23.7%
    2008$3,059 -18.1%$169,100 -21%
    2007$3,734 $214,000 +548.5%
    2006-- $33,000 +128.4%
    2005-- $14,450 +381.7%
    2004$136 +22.9%$3,000 +87.5%
    2003$111 +0.1%$1,600
    2002$111 +3.9%$1,600
    2001$107 -0.2%$1,600
    2000$107 $1,600
    Find assessor info on the county website

    Neighborhood: 34288

    Nearby schools

    GreatSchools rating
    Schools provided by the listing agent
    • Elementary: Atwater Bay Elementary
    • Middle: Woodland Middle School
    • High: North Port High

    Source: Stellar MLS. This data may not be complete. We recommend contacting the local school district to confirm school assignments for this home.

    Get a cash offer in 3 minutes
    Find out how much your home could sell for in as little as 3 minutes with a no-obligation cash offer.
    Estimated market value
    $463,000
    Get a cash offer in 3 minutes
    Find out how much your home could sell for in as little as 3 minutes with a no-obligation cash offer.
    Estimated market value
    $463,000