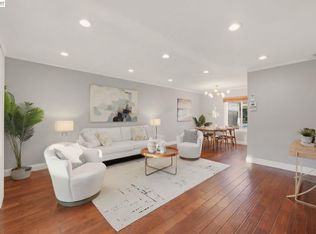
Gorgeous, turnkey home minutes from Apple/Nvidia/AMD, and walking distance of Laurelwood Elem, a 10/10 GreatSchools-rated school - move in just in time for the brand-new campus scheduled to open in Fall 2026! Sun-drenched interiors greet you with an inviting fireplace, modern recessed lighting, and tastefully refinished floors. Home features high-quality, premium upgrades throughout: Smart Power & Infrastructure: New main electrical panel and subpanel, plus a SPAN Drive EV charger with advanced load management; Fully Updated Kitchen & Bathrooms: Remodeled spaces featuring premium SPC flooring, updated cabinetry; Premium Appliances: Fully equipped with reliable, high-efficiency appliances - including a newer dishwasher, washing machine, water heater, microwave and smart garage door opener. A dedicated laundry area is outfitted with a washer and dryer alongside extra storage. Perfectly positioned within the community, this home sits just steps from the community pool and convenient guest parking. Additional community amenities also include a clubhouse and jacuzzi. HOA fee covers cold water. With Lawrence Expy, El Camino Real, major tech campuses, and the area's finest shopping, dining, and entertainment a stone's throw away, this exceptional opportunity is not to be missed!
Pending
$999,888
1363 Sarita Way, Santa Clara, CA 95051
3beds
1,845sqft
Townhouse, Residential
Built in 1978
1,750 Square Feet Lot
$-- Zestimate®
$542/sqft
$654/mo HOA
What's special
- 13 days |
- 3,888 |
- 239 |
Zillow last checked:
Listing updated:
Listed by:
Coco Tan 01376998 408-256-2728,
Keller Williams Realty-Silicon Valley 408-626-9800
Source: MLSListings Inc,MLS#: ML82053431
Facts & features
Interior
Bedrooms & bathrooms
- Bedrooms: 3
- Bathrooms: 3
- Full bathrooms: 2
- 1/2 bathrooms: 1
Dining room
- Features: DiningArea
Family room
- Features: KitchenFamilyRoomCombo
Heating
- Central Forced Air
Cooling
- Central Air
Appliances
- Included: Dishwasher, Disposal, Microwave, Refrigerator, Washer/Dryer
Features
- Fireplace features: Living Room
Interior area
- Total structure area: 1,845
- Total interior livable area: 1,845 sqft
Property
Parking
- Total spaces: 2
- Parking features: Attached
- Attached garage spaces: 2
Features
- Stories: 2
- Pool features: Community
Lot
- Size: 1,750 Square Feet
Details
- Parcel number: 31346007
- Zoning: PD
- Special conditions: Standard
Construction
Type & style
- Home type: Townhouse
- Property subtype: Townhouse, Residential
Materials
- Foundation: Slab
- Roof: Composition
Condition
- New construction: No
- Year built: 1978
Utilities & green energy
- Gas: PublicUtilities
- Sewer: Public Sewer
- Water: Public
- Utilities for property: Public Utilities, Water Public
Community & HOA
HOA
- Has HOA: Yes
- Amenities included: Club House, Community Pool
- Services included: Water
- HOA fee: $654 monthly
Location
- Region: Santa Clara
Financial & listing details
- Price per square foot: $542/sqft
- Tax assessed value: $1,427,324
- Annual tax amount: $16,898
- Date on market: 7/8/2026
- Listing agreement: ExclusiveRightToSell
Estimated market value
Not available
Estimated sales range
Not available
Not available
Price history
| Date | Event | Price |
|---|---|---|
| 7/21/2026 | Pending sale | $999,888$542/sqft |
Source:  MLSListings Inc #ML82053431 Report a problem MLSListings Inc #ML82053431 Report a problem | ||
| 7/17/2026 | Contingent | $999,888$542/sqft |
Source: MLSListings Inc #ML82053431 Report a problem | ||
| 7/8/2026 | Listed for sale | $999,888-25.7%$542/sqft |
Source: MLSListings Inc #ML82053431 Report a problem | ||
| 7/30/2021 | Sold | $1,345,000+22.4%$729/sqft |
Source:  MLSListings Inc #ML81850398 Report a problem MLSListings Inc #ML81850398 Report a problem | ||
| 6/23/2021 | Listed for sale | $1,099,000+131.4%$596/sqft |
Source: MLSListings Inc #ML81850398 Report a problem | ||
| 9/19/2003 | Sold | $475,000$257/sqft |
Source: Public Record Report a problem | ||
Public tax history
| Year | Property taxes | Tax assessment |
|---|---|---|
| 2025 | $16,898 +3.9% | $1,427,324 +2% |
| 2024 | $16,270 +0.5% | $1,399,338 +2% |
| 2023 | $16,187 +1.7% | $1,371,900 +2% |
| 2022 | $15,914 +112.9% | $1,345,000 +115.6% |
| 2021 | $7,474 +1.9% | $623,900 +1% |
| 2020 | $7,338 | $617,504 +2% |
| 2019 | $7,338 +7% | $605,398 +2% |
| 2018 | $6,855 | $593,528 +2% |
| 2017 | $6,855 +0.5% | $581,892 +2% |
| 2016 | $6,821 +2.3% | $570,484 +1.5% |
| 2015 | $6,669 +5.3% | $561,916 +2% |
| 2014 | $6,332 | $550,910 +0.5% |
| 2013 | -- | $548,422 +2% |
| 2012 | -- | $537,670 +2% |
| 2011 | -- | $527,128 +0.8% |
| 2010 | -- | $523,190 +0.8% |
| 2009 | -- | $519,000 +0.9% |
| 2008 | -- | $514,152 +2% |
| 2007 | -- | $504,072 +2% |
| 2006 | -- | $494,190 +2% |
| 2005 | -- | $484,500 +2% |
| 2004 | -- | $475,000 +93.9% |
| 2003 | -- | $244,909 +2% |
| 2002 | -- | $240,108 +2% |
| 2001 | -- | $235,401 |
Find assessor info on the county website
Monthly payment
Est. payment
Payment breakdown
Explore the cost of this home by adjusting the details. Changes won't be saved.Climate risks
Neighborhood: 95051
Nearby schools
GreatSchools rating
- 10/10Laurelwood Elementary SchoolGrades: K-5Distance: 0.5 mi
- 9/10Marian A. Peterson Middle SchoolGrades: 6-8Distance: 0.6 mi
- 8/10Adrian Wilcox High SchoolGrades: 9-12Distance: 1.2 mi
Schools provided by the listing agent
- Elementary: LaurelwoodElementary_3
- Middle: MarianAPetersonMiddle
- High: AdrianWilcoxHigh
- District: SantaClaraUnified
Source: MLSListings Inc. This data may not be complete. We recommend contacting the local school district to confirm school assignments for this home.
- $1,376,9002 bd2 ba1.5k sqft1373 Sarita Way, Santa Clara, CA 95051Off Market

- $1,101,4003 bd2 ba1.8k sqft1353 Sarita Way, Santa Clara, CA 95051Off Market
- $1,178,0003 bd3 ba1.8k sqft1343 Sarita Way, Santa Clara, CA 95051Off Market
- $1,148,0002 bd2 ba1.5k sqft1372 Casa Ct, Santa Clara, CA 95051Off Market
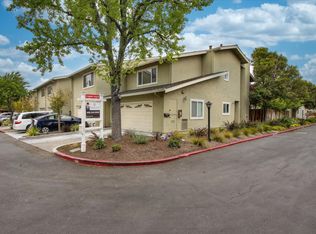
- $1,295,3003 bd3 ba1.8k sqft1362 Casa Ct, Santa Clara, CA 95051Off Market
- $1,204,3003 bd2 ba1.8k sqft1333 Sarita Way, Santa Clara, CA 95051Off Market
- $1,482,7003 bd3 ba1.8k sqft1352 Casa Ct, Santa Clara, CA 95051Off Market
- $1,357,7003 bd2 ba1.8k sqft1342 Casa Ct, Santa Clara, CA 95051Off Market
A local agent can set up tours, give advice and negotiate with sellers.
Similar homes
- $1,098,0003 bd3 ba1.5k sqft952 Scott Blvd, Santa Clara, CA 95050For Sale
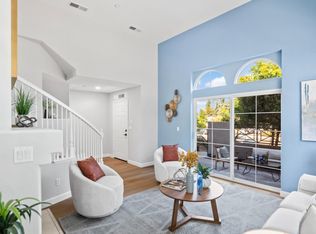 MLS ID #ML82054310, Dave Clark Team. MLSListings Inc
 - $1,090,0003 bd3 ba1.2k sqft973 Wisteria Ter, Sunnyvale, CA 94086For Sale
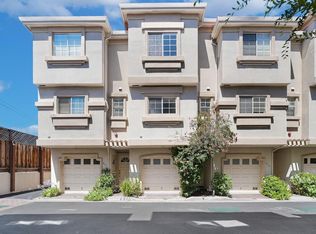 MLS ID #ML82049273, Xiaozhu Kang. MLSListings Inc
 - $999,8003 bd2 ba1.2k sqftNot Listed, Fremont, CA 94539For Sale
 MLS ID #41142045, Tim S. Wang. Bay East AOR
 - $898,0003 bd2 ba1.1k sqft209 Red Oak Dr E APT F, Sunnyvale, CA 94086For Sale
 MLS ID #ML82050435, Lin Storer. MLSListings Inc
 - $949,0004 bd3 ba1.5k sqft793 Sweetwater Way, San Jose, CA 95133For SaleMLS ID #ML82052733, Matt Hoke. MLSListings Inc
- $1,100,0002 bd2 ba1.1k sqft1265 Riesling Ter, Sunnyvale, CA 94087For SaleMLS ID #ML82051321, Irina Bondar. MLSListings Inc
- $998,0002 bd3 ba1.8k sqft4641 Hampton Falls Pl, San Jose, CA 95136For SaleMLS ID #ML82053053, Stephanie Leung. MLSListings Inc
- $948,8004 bd3 ba1.5k sqft803 Beaver Creek Way, San Jose, CA 95133For SaleMLS ID #ML82052295, Yating Lyu. MLSListings Inc
- $999,8883 bd3 ba1.5k sqft2337 Royal Ann Dr, Union City, CA 94587For SaleMLS ID #ML82052356, Sharon Chen. MLSListings Inc
- $969,0003 bd3 ba1.6k sqft3287 Montevarchi St, San Jose, CA 95136For SaleMLS ID #ML82052081, Zaid Hanna. MLSListings Inc
- $1,000,0004 bd3 ba1.4k sqft3062 Ironside Ct, San Jose, CA 95132For SaleMLS ID #ML82048405, Yvonne Zinsman. MLSListings Inc
- $1,325,0002 bd2 ba1.7k sqft2421 Michele Jean Way, Santa Clara, CA 95050For SaleMLS ID #ML82051018, Eric Fischer-Colbrie. MLSListings Inc
- $998,0003 bd3 ba1.4k sqft566 Almaden Walk Loop, San Jose, CA 95125For SaleMLS ID #ML82027968, Payal Ramsisaria. MLSListings Inc
- $1,178,0003 bd3 ba1.5k sqft1741 Abington Ct, San Jose, CA 95131For SaleMLS ID #ML82047979, Carlos Valencia Guillen. MLSListings Inc
- $1,429,0003 bd3 ba1.6k sqft1893 Silva Pl, Santa Clara, CA 95054For SaleMLS ID #ML82053463, Rabia Alizai. MLSListings Inc
- $1,298,0003 bd3 ba1.6k sqft1680 Shore Pl Unit 5, Santa Clara, CA 95054For SaleMLS ID #ML82046857, Dora Chu. MLSListings Inc
- $980,0003 bd2 ba1.2k sqft1442 Kilchoan Ct, San Jose, CA 95122For SaleMLS ID #ML82052079, Victoria Pasalo. MLSListings Inc
- $1,188,0002 bd3 ba1.5k sqft970 Asilomar Ter APT 3, Sunnyvale, CA 94086For SaleMLS ID #ML82045283, Ramana Reddy. MLSListings Inc
- $829,0002 bd2 ba1k sqft2071 Foxhall Loop, San Jose, CA 95125For SaleMLS ID #ML82053722, Caroline Will. MLSListings Inc
- $972,0002 bd3 ba1.5k sqft1941 Huxley Ct, San Jose, CA 95125For SaleMLS ID #ML82048890, Julie Wyss. MLSListings Inc
Local buyer's agents are ready to help
