Large two-story home located in the desirable small town of Patterson. Fresh interior/exterior paint as well as new simulated wood flooring & carpeting throughout! This home features 4 bedrooms, open loft that can easily be converted to a 5th bedroom and 3.5 bathrooms. Downstairs there is junior primary suite with private full bathroom. Powder room off of the main hallway. Formal living room with French Doors as you enter. Formal dining room with chandelier that also has French Doors leading to a side patio perfect for outdoor dining. At the back of the home, you have the large kitchen that opens to the family room giving you that Great Room feeling. Kitchen has eating bar, center island, double ovens, granite counters, breakfast nook, butler's pantry & massive walk-in pantry! Laundry room has built in cabinets & sink. Upstairs you will find a total of 3 bedrooms including the primary suite & the open loft. Hallway full bathroom has a shower over tub & double sink vanity. The primary suite is impressive in size & comes with dual vanities, soaking tub, shower stall & over-sized walk-in closet! Attached 3 car tandem garage for plenty of storage. Low maintenance & drought tolerant landscaping include custom laid brick patio in backyard. This home is move in ready & a must see!
Closed
$580,000
1363 Snake Creek Dr, Patterson, CA 95363
4beds
3,154sqft
Single Family Residence
Built in 2005
5,998 Square Feet Lot
$574,900 Zestimate®
$184/sqft
$2,896 Estimated rent
Home value
$574,900
$523,000 - $632,000
$2,896/mo
Zestimate® history
Owner options
List your home for rent
$2,896/mo
Rent Zestimate®
Find your next renter with Zillow Rental Manager. Plus, with online applications, you can quickly screen prospective tenants – for free.
$2,896/mo
Rent Zestimate®
Refinance and save
$3,698/mo
Est. payment
Refinancing to a lower rate could help reduce your monthly payments and save thousands over the life of the loan.
$3,698/mo
Est. payment
Explore your selling options
Work with a Zillow partner agent
Leverage their expertise and Zillow's premium Showcase listings to get your home seen by more buyers.
Get startedList with your own agent
Get your home in front of millions of buyers by listing it on Zillow.
Learn how to do itSell it yourself
Take full control of how buyers see your home on Zillow by listing For Sale by Owner (FSBO).
List your homeWhat's special
Center islandSide patioOver-sized walk-in closetFormal dining roomBreakfast nookEating barShower stall
Zillow last checked:
Listing updated:
Listed by:
John Brasil DRE #01453293 209-872-3400,
RE/MAX Executive
Bought with:
Novella Real Estate
Source: MetroList Services of CA,MLS#: 225130781Originating MLS: MetroList Services, Inc.
Facts & features
Interior
Bedrooms & bathrooms
- Bedrooms: 4
- Bathrooms: 4
- Full bathrooms: 3
- Partial bathrooms: 1
Rooms
- Room types: Loft, Master Bedroom, Master Bedrooms 2+, Dining Room, Family Room, Kitchen, Laundry, Living Room
Primary bedroom
- Features: Walk-In Closet
Primary bathroom
- Features: Shower Stall(s), Double Vanity, Soaking Tub, Walk-In Closet(s), Window
Dining room
- Features: Formal Room
Kitchen
- Features: Breakfast Area, Butlers Pantry, Pantry Closet, Granite Counters, Slab Counter, Kitchen Island, Kitchen/Family Combo
Heating
- Central, Fireplace(s)
Cooling
- Ceiling Fan(s), Central Air
Appliances
- Included: Free-Standing Refrigerator, Gas Cooktop, Range Hood, Dishwasher, Disposal, Microwave, Double Oven, Plumbed For Ice Maker
- Laundry: Laundry Room, Cabinets, Sink, Ground Floor, Hookups Only, Inside Room
Features
- Flooring: Carpet, Simulated Wood
- Number of fireplaces: 1
- Fireplace features: Raised Hearth, Family Room, Gas
Interior area
- Total interior livable area: 3,154 sqft
Property
Parking
- Total spaces: 3
- Parking features: Attached, Garage Door Opener, Garage Faces Front, Driveway
- Attached garage spaces: 3
- Has uncovered spaces: Yes
Features
- Stories: 2
- Fencing: Back Yard,Wood
Lot
- Size: 5,998 Square Feet
- Features: Landscape Back, Landscape Front, Low Maintenance
Details
- Parcel number: 021053071000
- Zoning description: R1
- Special conditions: Standard
Construction
Type & style
- Home type: SingleFamily
- Architectural style: Traditional
- Property subtype: Single Family Residence
Materials
- Stucco, Frame, Wood
- Foundation: Concrete, Slab
- Roof: Tile
Condition
- Year built: 2005
Utilities & green energy
- Sewer: Public Sewer
- Water: Public
- Utilities for property: Public
Community & HOA
Location
- Region: Patterson
Financial & listing details
- Price per square foot: $184/sqft
- Tax assessed value: $367,772
- Annual tax amount: $7,846
- Price range: $580K - $580K
- Date on market: 10/10/2025
- Road surface type: Asphalt
Price history
| Date | Event | Price |
|---|---|---|
| 11/26/2025 | Sold | $580,000-0.9%$184/sqft |
Source: MetroList Services of CA #225130781 Report a problem | ||
| 11/16/2025 | Pending sale | $585,000$185/sqft |
Source: MetroList Services of CA #225130781 Report a problem | ||
| 10/10/2025 | Listed for sale | $585,000+108.6%$185/sqft |
Source: MetroList Services of CA #225130781 Report a problem | ||
| 1/25/2020 | Listing removed | -- |
Source: Auction.com Report a problem | ||
| 1/2/2020 | Listed for sale | -- |
Source: Auction.com Report a problem | ||
| 4/17/2008 | Sold | $280,400+14.9%$89/sqft |
Source: Public Record Report a problem | ||
| 1/11/2008 | Sold | $244,000-58.4%$77/sqft |
Source: Public Record Report a problem | ||
| 2/28/2006 | Sold | $586,000$186/sqft |
Source: Public Record Report a problem | ||
Public tax history
| Year | Property taxes | Tax assessment |
|---|---|---|
| 2025 | $7,846 +0.7% | $367,772 +2% |
| 2024 | $7,789 -0.3% | $360,562 +2% |
| 2023 | $7,815 +3.9% | $353,493 +2% |
| 2022 | $7,524 +2.1% | $346,563 +2% |
| 2021 | $7,366 +1% | $339,769 +1% |
| 2020 | $7,293 +1.5% | $336,286 +2% |
| 2019 | $7,182 +3.1% | $329,693 +2% |
| 2018 | $6,964 +0.6% | $323,229 +2% |
| 2017 | $6,919 +1.3% | $316,892 +2% |
| 2016 | $6,828 +3.2% | $310,679 +1.5% |
| 2015 | $6,613 | $306,013 +2% |
| 2014 | $6,613 | $300,020 +66.7% |
| 2012 | -- | $180,000 -4.8% |
| 2011 | -- | $189,000 |
| 2010 | -- | $189,000 -6.4% |
| 2009 | -- | $202,000 -21.7% |
| 2008 | -- | $258,000 -51% |
| 2007 | -- | $526,000 +16.7% |
| 2006 | -- | $450,790 +767.7% |
| 2005 | -- | $51,951 |
| 2004 | -- | -- |
Find assessor info on the county website
Neighborhood: 95363
Nearby homes
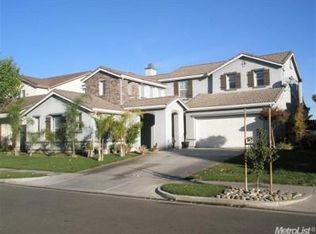
- $544,3005 bd3 ba2.9k sqft1359 Snake Creek Dr, Patterson, CA 95363Off Market
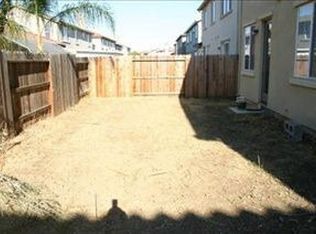
- $551,3005 bd3 ba2.9k sqft1367 Snake Creek Dr, Patterson, CA 95363Off Market
- $482,4004 bd3 ba2.3k sqft1348 Cliff Swallow Dr, Patterson, CA 95363Off Market
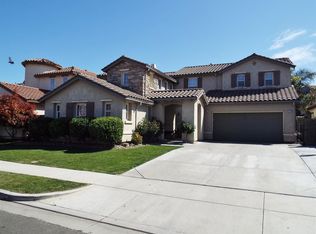
- $590,9005 bd3 ba2.9k sqft1344 Cliff Swallow Dr, Patterson, CA 95363Off Market
- $553,4004 bd3 ba2.9k sqft1355 Snake Creek Dr, Patterson, CA 95363Off Market
- $518,9003 bd3 ba2.9k sqft1352 Cliff Swallow Dr, Patterson, CA 95363Off Market
- $593,6004 bd3 ba2.9k sqft1371 Snake Creek Dr, Patterson, CA 95363Off Market
- $534,3004 bd3 ba2.9k sqft1340 Cliff Swallow Dr, Patterson, CA 95363Off Market
Nearby schools
GreatSchools rating
- 5/10Apricot Valley Elementary SchoolGrades: K-6Distance: 0.4 mi
- 3/10Creekside Middle SchoolGrades: 7-8Distance: 0.3 mi
- 5/10Patterson High SchoolGrades: 9-12Distance: 0.9 mi
Get a cash offer in 3 minutes
Find out how much your home could sell for in as little as 3 minutes with a no-obligation cash offer.
Estimated market value
$574,900
Get a cash offer in 3 minutes
Find out how much your home could sell for in as little as 3 minutes with a no-obligation cash offer.
Estimated market value
$574,900
- California
- Stanislaus County
- Patterson
- 95363
- 1363 Snake Creek Dr
Nearby cities
Nearby neighborhoods
Nearby zip codes
Other Patterson Topics
