Skip main navigation
Off market
  • $369,700

    1363 Soothing Ct NW, Concord, NC 28027

    3beds
    1,950sqft
    SingleFamily
    Built in 2016
    6,621 Square Feet Lot
    $369,700 Zestimate®
    $190/sqft
    $2,251 Estimated rent

    Home value

    $369,700

    $351,000 - $388,000

    $2,251/mo

    Zestimate® history
    Loading
    Loading...

    Owner options

    List your home for rent

    $2,251/mo

    Rent Zestimate®

    Find your next renter with Zillow Rental Manager. Plus, with online applications, you can quickly screen prospective tenants – for free.

    Learn more

    $2,251/mo

    Rent Zestimate®

    Refinance and save

    $2,242/mo

    Est. payment

    Refinancing to a lower rate could help reduce your monthly payments and save thousands over the life of the loan.

    See today's rates

    $2,242/mo

    Est. payment

    Explore your selling options

    Work with a Zillow partner agent

    Leverage their expertise and Zillow's premium Showcase listings to get your home seen by more buyers.

    Get started

    List with your own agent

    Get your home in front of millions of buyers by listing it on Zillow.

    Learn how to do it

    Sell it yourself

    Take full control of how buyers see your home on Zillow by listing For Sale by Owner (FSBO).

    List your home

    What's special

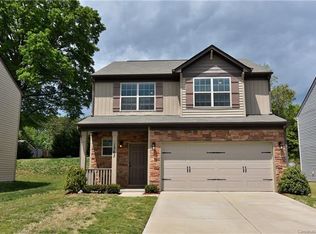
    Delight in this almost-New Home. This home is being sold "As Is". Come see this gently used, excellent condition home in an established community w low street traffic & extra privacy! If Pricing new construction, see the Seller has chosen nice upgrades. The home has granite, stainless steel, 60/40 sink, $faucet and dark cabinetry. Wide crown molding throughout the first floor living area, foyer complete w pillars, arch and wainscotting add an elegant flare. Windows w custom blinds and header valance gives a finished look if you choose not to add drapes. The flooring is distressed wood look, complimenting dark cabinetry and Bronze hardware throughout makes a sharp accent of class. CPI and Nest Smart home system. Double door entry into the spacious master w trey ceiling, master bath w deluxe shower, 3 shower & garden tub! Finished garage w wash-basin sink. The yard is a blank canvas landscape or setup a backyard oasis. Across street, green space! Move-in Ready, rugs freshly cleaned!

    This property is off market, which means it's not currently listed for sale or rent on Zillow. This may be different from what's available on other websites or public sources.

    Facts & features

    Interior

    Bedrooms & bathrooms
    • Bedrooms: 3
    • Bathrooms: 3
    • Full bathrooms: 2
    • 1/2 bathrooms: 1
    Heating
    • Heat pump, Gas
    Cooling
    • Central
    Appliances
    • Included: Dishwasher, Garbage disposal, Microwave
    • Laundry: Electric Dryer Hookup, Upper Level, Laundry Closet
    Features
    • Ceiling Fan(s), Breakfast Bar, Pantry, Walk-In Closet(s), Soaking Tub, Tray Ceiling(s), Wired for Data, Open Floorplan, Network Ready, Split BR Plan, Cable Available
    • Flooring: Carpet, Linoleum / Vinyl
    • Windows: Window Treatments
    • Attic: Pull Down Stairs
    • Has fireplace: Yes
    • Fireplace features: Great Room, Gas Log
    Interior area
    • Total interior livable area: 1,950 sqft
    • Finished area below ground: 0

    Property

    Parking
    • Total spaces: 6
    • Parking features: Garage - Attached
    Features
    • Exterior features: Stone, Vinyl
    Lot
    • Size: 6,621 Square Feet
    • Features: Level, Cul-de-Sac, Private
    • Topography: Sloping
    Details
    • Parcel number: 56117787150000
    • Zoning: rc
    • Special conditions: Standard

    Construction

    Type & style
    • Home type: SingleFamily
    • Architectural style: Arts and Crafts
    Materials
    • Metal
    • Foundation: Footing
    • Roof: Composition
    Condition
    • Year built: 2016
    Details
    • Builder model: Ellerbe
    • Builder name: Eastwood

    Utilities & green energy

    • Water: City Water
    • Utilities for property: Cable Available

    Community & HOA

    HOA
    • Has HOA: Yes
    • HOA fee: $25 monthly
    Location
    • Region: Concord

    Financial & listing details

    • Price per square foot: $190/sqft
    • Tax assessed value: $376,760
    • Annual tax amount: $3,753

    Price history

    DateEventPrice
    5/19/2020Sold$255,000$131/sqft
    Source: Canopy MLS as distributed by MLS GRID #3613223 Report a problem
    4/23/2020Listed for sale$255,000+11.4%$131/sqft
    Source: TL Edwards Realty #3613223 Report a problem
    4/10/2017Sold$229,000$117/sqft
    Source: Public Record Report a problem

    Public tax history

    YearProperty taxesTax assessment
    2025$3,753 $376,760
    2024$3,753 +34.7%$376,760 +65%
    2023$2,786 $228,330
    2022$2,786 $228,330
    2021$2,786 +12.7%$228,330 +12.7%
    2019$2,472 +258.2%$202,600
    2018$690 $202,600 +246.5%
    2017$690 $58,470
    Find assessor info on the county website

    Neighborhood: 28027

    Nearby schools

    GreatSchools rating
    Schools provided by the listing agent
    • Elementary: Winecoff
    • Middle: Northwest Cabarrus
    • High: Northwest Cabarrus

    Source: The MLS. This data may not be complete. We recommend contacting the local school district to confirm school assignments for this home.

    Get a cash offer in 3 minutes
    Find out how much your home could sell for in as little as 3 minutes with a no-obligation cash offer.
    Estimated market value
    $369,700
    Get a cash offer in 3 minutes
    Find out how much your home could sell for in as little as 3 minutes with a no-obligation cash offer.
    Estimated market value
    $369,700