Skip main navigation
Closed
  • $645,000

    1363 Standing Stone Cir, Columbia, TN 38401

    3beds
    2,749sqft
    Single Family Residence, Residential
    Built in 2007
    1.07 Acres Lot
    $643,600 Zestimate®
    $235/sqft
    $2,643 Estimated rent

    Home value

    $643,600

    $611,000 - $676,000

    $2,643/mo

    Zestimate® history
    Loading
    Loading...

    Owner options

    List your home for rent

    $2,643/mo

    Rent Zestimate®

    Find your next renter with Zillow Rental Manager. Plus, with online applications, you can quickly screen prospective tenants – for free.

    Learn more

    $2,643/mo

    Rent Zestimate®

    Refinance and save

    $3,733/mo

    Est. payment

    Refinancing to a lower rate could help reduce your monthly payments and save thousands over the life of the loan.

    See today's rates

    $3,733/mo

    Est. payment

    Explore your selling options

    Work with a Zillow partner agent

    Leverage their expertise and Zillow's premium Showcase listings to get your home seen by more buyers.

    Get started

    List with your own agent

    Get your home in front of millions of buyers by listing it on Zillow.

    Learn how to do it

    Sell it yourself

    Take full control of how buyers see your home on Zillow by listing For Sale by Owner (FSBO).

    List your home

    What's special

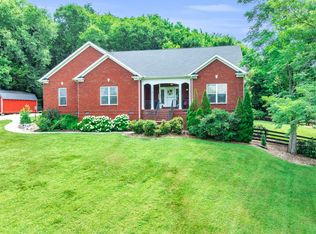
    Welcome to 1363 Standing Stone, a serene retreat tucked away in the rolling countryside of Columbia, TN—where peace, privacy, and modern comfort come together beautifully. This meticulously maintained all brick 4 bedroom home (on 3 Bedroom Septic) offers the perfect blend of rural tranquility and easy access to the conveniences of downtown Columbia and nearby Spring Hill with no HOA. Step inside to find an inviting open-concept layout filled with natural light. The spacious living area features warm hardwood floors and a cozy fireplace, creating a welcoming atmosphere for family gatherings or quiet evenings at home. The kitchen is thoughtfully designed with modern appliances, ample butcher block counter space, copper sink, and a large island that makes entertaining effortless. The primary suite is a true escape, complete with a spa-like bathroom featuring dual vanities, a soaking tub, and a separate shower. The additional 3 bedrooms and bonus room provide plenty of room for family, guests, or a home office. For even more living space flexibility, the separate shed offers the ideal space for a home office, gym, or homeschool room. The lot offers future ample parking possibilities for an RV or trailer with no restrictions. Outside, enjoy the best of Tennessee living—relax on the back porch, or explore your private acreage surrounded by trees and nature. Whether you envision gardening, having chickens or goats, outdoor dining, or peaceful evenings under the stars, this property offers endless possibilities. With its ideal mix of charm, space, and comfort, 1363 Standing Stone isn’t just a place to live—it’s a place to slow down and truly feel at home.

    Zillow last checked:

    Listing updated:

    Listed by:

    David Alan Fountain, ABR®, CNE®, CRS®, SRS®, CLE® 321-279-3634,

    Synergy Realty Network, LLC

    Bought with:

    Toni Frizzell ,Senior Broker Associate, 327129

    Tyler York Real Estate Brokers, LLC

    Source: RealTracs MLS as distributed by MLS GRID,MLS#: 3120300MLS Logo

    Facts & features

    Interior

    Bedrooms & bathrooms
    • Bedrooms: 3
    • Bathrooms: 3
    • Full bathrooms: 3
    • Main level bedrooms: 3
    Bedroom 1
    • Features: Suite
    • Level: Suite
    • Area: 204 Square Feet
    • Dimensions: 17x12
    Bedroom 2
    • Features: Extra Large Closet
    • Level: Extra Large Closet
    • Area: 132 Square Feet
    • Dimensions: 12x11
    Bedroom 3
    • Features: Extra Large Closet
    • Level: Extra Large Closet
    • Area: 121 Square Feet
    • Dimensions: 11x11
    Primary bathroom
    • Features: Double Vanity
    • Level: Double Vanity
    Dining room
    • Features: Formal
    • Level: Formal
    • Area: 132 Square Feet
    • Dimensions: 12x11
    Kitchen
    • Area: 144 Square Feet
    • Dimensions: 12x12
    Living room
    • Features: Great Room
    • Level: Great Room
    • Area: 324 Square Feet
    • Dimensions: 18x18
    Other
    • Features: Office
    • Level: Office
    • Area: 224 Square Feet
    • Dimensions: 16x14
    Other
    • Features: Breakfast Room
    • Level: Breakfast Room
    • Area: 90 Square Feet
    • Dimensions: 10x9
    Recreation room
    • Features: Other
    • Level: Other
    • Area: 483 Square Feet
    • Dimensions: 23x21
    Heating
    • Central, Natural Gas
    Cooling
    • Ceiling Fan(s), Central Air, Electric
    Appliances
    • Included: Electric Oven, Electric Range, Dishwasher, Disposal, Microwave, Refrigerator, Stainless Steel Appliance(s)
    • Laundry: Electric Dryer Hookup, Washer Hookup
    Features
    • Ceiling Fan(s), Entrance Foyer, Extra Closets, High Ceilings, Open Floorplan, Smart Thermostat, Walk-In Closet(s), High Speed Internet, Kitchen Island
    • Flooring: Carpet, Wood, Tile
    • Basement: Crawl Space
    • Number of fireplaces: 1
    • Fireplace features: Living Room
    Interior area
    • Total structure area: 2,749
    • Total interior livable area: 2,749 sqft
    • Finished area above ground: 2,749

    Property

    Parking
    • Total spaces: 4
    • Parking features: Garage Door Opener, Garage Faces Side, Asphalt, Driveway
    • Garage spaces: 2
    • Uncovered spaces: 2
    Features
    • Levels: Two
    • Stories: 2
    • Patio & porch: Porch, Covered, Deck
    • Has private pool: Yes
    • Pool features: Above Ground
    • Fencing: Back Yard
    • Has view: Yes
    • View description: Valley
    Lot
    • Size: 1.07 Acres
    • Features: Private, Sloped, Wooded
    • Topography: Private,Sloped,Wooded
    Details
    • Additional structures: Storage
    • Parcel number: 098 01225 000
    • Special conditions: Standard

    Construction

    Type & style
    • Home type: SingleFamily
    • Architectural style: Traditional
    • Property subtype: Single Family Residence, Residential
    Materials
    • Brick
    • Roof: Asphalt
    Condition
    • New construction: No
    • Year built: 2007

    Utilities & green energy

    • Sewer: Septic Tank
    • Water: Public
    • Utilities for property: Electricity Available, Natural Gas Available, Water Available, Cable Connected
    Green energy
    • Energy efficient items: Thermostat

    Community & HOA

    Community
    • Security: Carbon Monoxide Detector(s), Smoke Detector(s)
    • Subdivision: Stonehenge Sec 2
    HOA
    • Has HOA: No
    Location
    • Region: Columbia

    Financial & listing details

    • Price per square foot: $235/sqft
    • Tax assessed value: $400,300
    • Annual tax amount: $1,911
    • Date on market: 2/2/2026
    • Electric utility on property: Yes

    Price history

    DateEventPrice
    4/17/2026Sold$645,000-0.8%$235/sqft
    Source: RealTracs MLS as distributed by MLS GRID #3120300 Report a problem
    3/7/2026Pending sale$649,990$236/sqft
    Source: RealTracs MLS as distributed by MLS GRID #3120300 Report a problem
    2/26/2026Contingent$649,990$236/sqft
    Source: RealTracs MLS as distributed by MLS GRID #3120300 Report a problem
    2/11/2026Price change$649,990-1.5%$236/sqft
    Source: RealTracs MLS as distributed by MLS GRID #3120300 Report a problem
    11/7/2025Listed for sale$659,900+61%$240/sqft
    Source: RealTracs MLS as distributed by MLS GRID #3039461 Report a problem
    1/26/2021Sold$410,000-3.5%$149/sqft
    Source: RealTracs MLS as distributed by MLS GRID #2199546 Report a problem
    12/23/2020Pending sale$424,900$155/sqft
    Source: RealTracs MLS as distributed by MLS GRID #2199546 Report a problem
    11/19/2020Price change$424,900-1.2%$155/sqft
    Source: Crye-Leike, Inc., REALTORS #2199546 Report a problem
    11/3/2020Price change$429,900-2.3%$156/sqft
    Source: Crye-Leike, Inc., REALTORS #2199546 Report a problem
    10/22/2020Listed for sale$439,900+91.3%$160/sqft
    Source: Crye-Leike, Inc., REALTORS #2199546 Report a problem
    9/9/2008Sold$229,900-8%$84/sqft
    Source: Public Record Report a problem
    5/16/2008Listing removed$249,900$91/sqft
    Source: Number1Expert #904000 Report a problem
    4/5/2008Listed for sale$249,900$91/sqft
    Source: Number1Expert #904000 Report a problem

    Public tax history

    YearProperty taxesTax assessment
    2025$1,911 $100,075
    2024$1,911 $100,075
    2023$1,911 $100,075
    2022$1,911 +53.4%$100,075 +79.7%
    2021$1,246 $55,700
    2020$1,246 $55,700
    2019$1,246 $55,700
    2018$1,246 -8.1%$55,700 +15.7%
    2017$1,355 $48,125
    2016$1,355 +7.5%$48,125
    2015$1,261 $48,125
    2014$1,261 $48,125
    2013-- $48,125 -3.8%
    2012$1,299 +0%$50,000 0%
    2011$1,299 $50,001
    2010$1,299 $50,001
    2009-- $50,001 +5.3%
    2008$1,187 $47,473
    2007$1,187 +653.5%$47,473 +653.5%
    2006$158 $6,300
    Find assessor info on the county website

    Neighborhood: 38401

    Nearby schools

    GreatSchools rating
    Schools provided by the listing agent
    • Elementary: R Howell Elementary
    • Middle: E. A. Cox Middle School
    • High: Battle Creek High School

    Source: RealTracs MLS as distributed by MLS GRID. This data may not be complete. We recommend contacting the local school district to confirm school assignments for this home.

    Get a cash offer in 3 minutes
    Find out how much your home could sell for in as little as 3 minutes with a no-obligation cash offer.
    Estimated market value
    $643,600
    Get a cash offer in 3 minutes
    Find out how much your home could sell for in as little as 3 minutes with a no-obligation cash offer.
    Estimated market value
    $643,600