Seller offering a $4000 credit for flooring and paint!! Introducing our latest listing in the highly sought-after community of Erie. This 2-story home boasts 4 large bedrooms, open floor plan living, and upgrades galore. Upon entering this home you'll be greeted by the huge family space. Entertain with ease as your living, dining, kitchen and deck spaces flow seamlessly together. Enjoy the feeling of extra space and abundant natural light that vaulted ceilings and the new skylights offer. Up the open staircase you'll find the huge primary suite with its adjoining 5 piece bathroom and large walk in closet. Gardeners! Bring your gloves. The irrigated yard is home to fruit trees, dedicated vegetable beds and a berry patch all on a drip system! With the advantage of its fantastic location, you'll find everything you need from schools to shopping just a stone's throw away. The property offers easy access and public transportation to Denver, Boulder, and northern cities, making your daily commute a breeze. Walking distance to Erie's huge recreation center, parks and the metro area bike paths. No worries about deferred maintenance - new roof, skylights, water heater, microwave and exterior paint. Half the windows were replaced last year the other half are 10 years old. Exterior painted 2 years ago. All the appliances are 2-5 years old. Priced to sell, this home is an opportunity you won't want to miss.
Sold for $625,000
$625,000
1363 Stockton Drive, Erie, CO 80516
4beds
2,548sqft
Single Family Residence
Built in 1999
6,143 Square Feet Lot
$638,700 Zestimate®
$245/sqft
$3,369 Estimated rent
Home value
$638,700
$607,000 - $671,000
$3,369/mo
Zestimate® history
Owner options
List your home for rent
$3,369/mo
Rent Zestimate®
Find your next renter with Zillow Rental Manager. Plus, with online applications, you can quickly screen prospective tenants – for free.
$3,369/mo
Rent Zestimate®
Refinance and save
$3,809/mo
Est. payment
Refinancing to a lower rate could help reduce your monthly payments and save thousands over the life of the loan.
$3,809/mo
Est. payment
Explore your selling options
Work with a Zillow partner agent
Leverage their expertise and Zillow's premium Showcase listings to get your home seen by more buyers.
Get startedList with your own agent
Get your home in front of millions of buyers by listing it on Zillow.
Learn how to do itSell it yourself
Take full control of how buyers see your home on Zillow by listing For Sale by Owner (FSBO).
List your homeWhat's special
Zillow last checked:
Listing updated:
Listed by:
Jenny Apodaca 303-570-8484,
HomeSmart
Bought with:
Ed Weaver, 100073167
Slifer Smith & Frampton-Bldr
Source: REcolorado as distributed by MLS GRID,MLS#: 9563701
Facts & features
Interior
Bedrooms & bathrooms
- Bedrooms: 4
- Bathrooms: 4
- Full bathrooms: 2
- 3/4 bathrooms: 1
- 1/2 bathrooms: 1
- Main level bathrooms: 1
Primary bedroom
- Description: Enormous Room With Vaulted Ceilings. Huge Closet With 2 Windows. Tons Of Natural Light.
- Level: Upper
Bedroom
- Level: Upper
Bedroom
- Level: Upper
Bedroom
- Description: Huge Room With Lots Of Built On Shelving In The Closet.
- Level: Basement
Primary bathroom
- Description: 5 Piece Bath En Suite With Jet Tub And New Sky Lights.
- Level: Upper
Bathroom
- Level: Main
Bathroom
- Description: Tons Of Natural Light.
- Level: Upper
Bathroom
- Description: Bath En Suite.
- Level: Basement
Dining room
- Description: Step Out Onto Lovely Deck.
- Level: Main
Family room
- Description: High Vaulted Ceilings. Built In Surround Sound Speakers.
- Level: Main
Kitchen
- Description: Huge Kitchen With Upgraded Cabinets That Have Pull Out Drawers And Newer Appliances.
- Level: Main
Laundry
- Description: Newer Washer And Dryer
- Level: Main
Heating
- Forced Air, Natural Gas
Cooling
- Central Air
Appliances
- Included: Dishwasher, Disposal, Dryer, Gas Water Heater, Microwave, Range, Refrigerator, Washer
Features
- Ceiling Fan(s), Eat-in Kitchen, Five Piece Bath, High Ceilings, High Speed Internet, Open Floorplan, Primary Suite, Vaulted Ceiling(s), Walk-In Closet(s), Wired for Data
- Basement: Finished
- Number of fireplaces: 1
- Fireplace features: Family Room
Interior area
- Total structure area: 2,548
- Total interior livable area: 2,548 sqft
- Finished area above ground: 1,828
Property
Parking
- Total spaces: 2
- Parking features: Concrete, Storage
- Attached garage spaces: 2
Features
- Levels: Two
- Stories: 2
- Patio & porch: Deck, Front Porch
- Exterior features: Garden, Private Yard
- Fencing: Full
Lot
- Size: 6,143 Square Feet
- Features: Irrigated, Landscaped, Sprinklers In Front, Sprinklers In Rear
Details
- Parcel number: R0128777
- Special conditions: Standard
Construction
Type & style
- Home type: SingleFamily
- Architectural style: Traditional
- Property subtype: Single Family Residence
Materials
- Frame
- Roof: Composition
Condition
- Year built: 1999
Utilities & green energy
- Sewer: Public Sewer
- Water: Public
Community & HOA
Community
- Subdivision: Sunwest
HOA
- Has HOA: Yes
- Amenities included: Park, Playground, Trail(s)
- Services included: Insurance, Maintenance Grounds, Recycling, Road Maintenance, Sewer, Snow Removal, Trash
- HOA fee: $196 quarterly
- HOA name: Sunwest
- HOA phone: 303-420-6611
Location
- Region: Erie
Financial & listing details
- Price per square foot: $245/sqft
- Tax assessed value: $637,200
- Annual tax amount: $4,404
- Date on market: 4/3/2024
- Listing terms: 1031 Exchange,Cash,Conventional,FHA,VA Loan
- Exclusions: Freezer In Basement, Roll Up Projector Screen In Basement, Large Rocks On The South Side, Blink Security Doorbell And The Sellers Personal Property. The Large Granite Landscape Rocks Stay. There Is A Small Solar Powered Generator Under The Deck Outside. The Seller Will Be Moving It.
- Ownership: Individual
- Road surface type: Paved
Price history
| Date | Event | Price |
|---|---|---|
| 6/21/2024 | Sold | $625,000-0.6%$245/sqft |
Source:  REcolorado as distributed by MLS GRID #9563701 Report a problem REcolorado as distributed by MLS GRID #9563701 Report a problem | ||
| 5/23/2024 | Contingent | $629,000$247/sqft |
Source:  HomeSmart #9563701 Report a problem HomeSmart #9563701 Report a problem | ||
| 5/23/2024 | Pending sale | $629,000$247/sqft |
Source: REcolorado as distributed by MLS GRID #9563701 Report a problem | ||
| 5/9/2024 | Price change | $629,000-0.2%$247/sqft |
Source: REcolorado as distributed by MLS GRID #9563701 Report a problem | ||
| 4/3/2024 | Listed for sale | $630,000+133.5%$247/sqft |
Source: REcolorado as distributed by MLS GRID #9563701 Report a problem | ||
| 8/14/2006 | Sold | $269,750+14.8%$106/sqft |
Source: Public Record Report a problem | ||
| 11/18/2003 | Sold | $235,000+9.2%$92/sqft |
Source: Public Record Report a problem | ||
| 12/1/1999 | Sold | $215,184$84/sqft |
Source: Public Record Report a problem | ||
Public tax history
| Year | Property taxes | Tax assessment |
|---|---|---|
| 2025 | $4,454 +1.1% | $39,825 -6.5% |
| 2024 | $4,404 +20.4% | $42,572 -1% |
| 2023 | $3,659 -1.7% | $42,984 +39% |
| 2022 | $3,724 +4.2% | $30,914 -2.8% |
| 2021 | $3,574 | $31,803 +3.9% |
| 2020 | $3,574 +14.6% | $30,595 |
| 2019 | $3,119 | $30,595 +14.5% |
| 2018 | $3,119 | $26,719 -9.5% |
| 2017 | $3,119 +8.5% | $29,539 +17.3% |
| 2016 | $2,875 +4.2% | $25,193 +21.6% |
| 2015 | $2,760 +19% | $20,712 |
| 2014 | $2,319 -3.9% | $20,712 |
| 2013 | $2,413 +5.5% | $20,712 -4% |
| 2012 | $2,286 -2.5% | $21,572 |
| 2011 | $2,345 +1.7% | -- |
| 2010 | $2,306 +4.6% | $22,250 |
| 2009 | $2,205 +13.7% | $22,250 -9% |
| 2008 | $1,939 +2% | $24,450 |
| 2007 | $1,902 +6.9% | $24,450 +2.8% |
| 2006 | $1,779 -2.3% | $23,790 |
| 2005 | $1,821 +5.9% | $23,790 -6.9% |
| 2004 | $1,720 +5.2% | $25,540 |
| 2003 | $1,634 +10.2% | $25,540 +22.1% |
| 2002 | $1,484 | $20,920 -90.8% |
| 2001 | -- | $228,600 |
Find assessor info on the county website
Neighborhood: 80516
Nearby homes
- $578,1003 bd2 ba2k sqft1371 Stockton Dr, Erie, CO 80516Off Market

- $581,2004 bd3 ba2.3k sqft1377 Stockton Dr, Erie, CO 80516Off Market
- $621,4005 bd3 ba1.9k sqft294 Sanders Cir, Erie, CO 80516Off Market
- $675,0005 bd4 ba3.4k sqft302 Sanders Cir, Erie, CO 80516For Sale
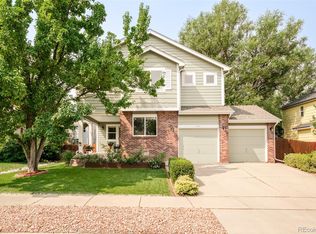
- $583,4004 bd3 ba1.5k sqft1357 Stockton Dr, Erie, CO 80516Off Market
- $505,3003 bd2 ba2k sqft286 Sanders Cir, Erie, CO 80516Off Market
- $660,8003 bd3 ba2.7k sqft1383 Stockton Dr, Erie, CO 80516Off Market
- $582,0004 bd3 ba1.9k sqft312 Sanders Cir, Erie, CO 80516Off Market
Nearby schools
GreatSchools rating
- 7/10Red Hawk ElementaryGrades: PK-5Distance: 0.4 mi
- 6/10Erie Middle SchoolGrades: 6-8Distance: 0.9 mi
- 8/10Erie High SchoolGrades: 9-12Distance: 2.5 mi
Schools provided by the listing agent
- Elementary: Red Hawk
- Middle: Erie
- High: Erie
- District: St. Vrain Valley RE-1J
Source: REcolorado as distributed by MLS GRID. This data may not be complete. We recommend contacting the local school district to confirm school assignments for this home.
Get a cash offer in 3 minutes
Find out how much your home could sell for in as little as 3 minutes with a no-obligation cash offer.
Estimated market value
$638,700
Get a cash offer in 3 minutes
Find out how much your home could sell for in as little as 3 minutes with a no-obligation cash offer.
Estimated market value
$638,700
- Colorado
- Boulder County
- Erie
- 80516
- 1363 Stockton Drive
Nearby cities
Nearby zip codes
Other Erie Topics
