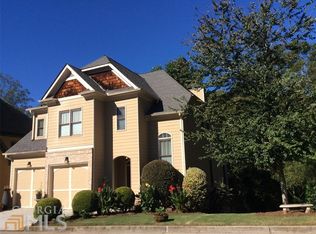
Welcome to 1363 Summer Lane Dr SE, a beautifully maintained 2-story home in the heart of Atlanta. From the charming exterior with a covered entry and 2-car garage to the light-filled interior, this home blends modern comfort with timeless details. Inside, you'll find hardwood flooring, recessed lighting, and an inviting open layout that flows from the spacious family room with a cozy gas fireplace to the formal dining space and a main-level guest bedroom with an adjacent full bath, ideal for visitors or a home office. The kitchen is designed for both function and style, featuring stainless steel appliances, a gas range, stone countertops, and abundant cabinet space. From the living room, step right out to a private back deck overlooking the wooded yard, perfect for grilling, entertaining, or simply relaxing outdoors. Upstairs, a versatile loft provides extra living or office space, while the oversized primary suite impresses with tray ceilings, a large walk-in closet, and a spa-like bath with separate his and her vanities, tiled tub and shower combo. Secondary bedrooms are well-sized and share a full bathroom with dual vanities, and a dedicated laundry room adds everyday convenience. The home also includes a full unfinished basement with framing in place, offering a rare opportunity to create additional living space such as a media room, gym, or extra bedrooms. Ideally situated just minutes from East Atlanta Village, downtown, shopping, dining, major highways, and Hartsfield-Jackson Airport, this home delivers both comfort and convenience in a welcoming community setting.
Closed
Zillow last checked:
Listing updated:
Bought with:
Jackson Stout, 410757
Keller Williams Realty
Source: GAMLS,MLS#: 10602498
Price history
| Date | Event | Price |
|---|---|---|
| 10/15/2025 | Sold | $487,500-0.5%$213/sqft |
Source:  GAMLS #10602498 Report a problem GAMLS #10602498 Report a problem | ||
| 9/30/2025 | Pending sale | $490,000$214/sqft |
Source: GAMLS #10602498 Report a problem | ||
| 9/11/2025 | Listed for sale | $490,000-6.7%$214/sqft |
Source:  FMLS GA #7647962 Report a problem FMLS GA #7647962 Report a problem | ||
| 8/14/2025 | Listing removed | $525,000$230/sqft |
Source: FMLS GA #7522696 Report a problem | ||
| 7/31/2025 | Price change | $525,000-2.6%$230/sqft |
Source: GAMLS #10475109 Report a problem | ||
| 6/2/2025 | Price change | $539,000-1.8%$236/sqft |
Source: GAMLS #10475109 Report a problem | ||
| 5/5/2025 | Price change | $549,000-4.5%$240/sqft |
Source: GAMLS #10475109 Report a problem | ||
| 4/16/2025 | Price change | $575,000-0.9%$252/sqft |
Source: FMLS GA #7522696 Report a problem | ||
| 3/25/2025 | Listed for sale | $580,000$254/sqft |
Source: FMLS GA #7522696 Report a problem | ||
Get a cash offer in 3 minutes
Find out how much your home could sell for in as little as 3 minutes with a no-obligation cash offer.
Estimated market value
$477,600
