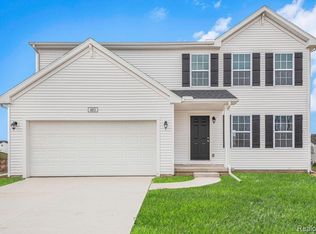
**New Construction** built by The Innovant Group - a well respected building company that takes great pride in their work and client care. This Colonial style home, recently completed in January 2025, is situated on a beautiful 0.56 acre lot that backs up to a vast wooded area. The views out back are very peaceful and private. With 1825 sq ft, 3 bedrooms, 2.5 baths, a full basement plumbed for an additional bath as well as an expanded 2 car garage there is plenty of space in this gorgeous home for fun, relaxing and storage. The open floor plan combines the family room, dining and beautifully finished kitchen complete with Wolf cabinetry, LVP flooring, quartz countertops and GE stainless steel appliances - perfect for everyone to gather. Tastefully designed bathrooms with luxury vinyl plank flooring, modern lighting, and plenty of storage space. Private master ensuite with cathedral ceilings, 3 spacious closets, plush carpeting, and a cozy sitting area. Additional features include a first floor laundry, a den or office area and a Wi-Fi ready garage door opener. If being centrally located is on the top of your list you will appreciate this location! You'll find getting to the expressway, the store, restaurants and other local attractions just a short commute away! With several school of choice options nearby to include Lake Fenton, Grand Blanc, or the Carman district, all depending on your logistical needs. To view some of the builders previous builds visit www.theinnovantgroup.com
Sold for $339,990
Zillow last checked:
Listing updated:
Bought with:
Alexandrea Hatch
RE/MAX Platinum - Grand Blanc
Source: MiRealSource,MLS#: 50157220 Originating MLS: East Central Association of REALTORS
Originating MLS: East Central Association of REALTORSPrice history
| Date | Event | Price |
|---|---|---|
| 3/28/2025 | Sold | $339,990$186/sqft |
Source:  MiRealSource #50157220 Report a problem MiRealSource #50157220 Report a problem | ||
| 2/25/2025 | Pending sale | $339,990$186/sqft |
Source: MiRealSource #50157220 Report a problem | ||
| 2/18/2025 | Price change | $339,990-0.5%$186/sqft |
Source: MiRealSource #50157220 Report a problem | ||
| 10/4/2024 | Listed for sale | $341,590+3.5%$187/sqft |
Source: MiRealSource #50157220 Report a problem | ||
| 6/14/2024 | Listing removed | $329,900$181/sqft |
Source:  Realcomp II #5050135769 Report a problem Realcomp II #5050135769 Report a problem | ||
| 3/13/2024 | Listed for sale | $329,900+2028.4%$181/sqft |
Source: MiRealSource #50135769 Report a problem | ||
| 9/8/2020 | Listing removed | $15,500$8/sqft |
Source: RE/MAX Grande #30045292 Report a problem | ||
| 9/2/2020 | Listed for sale | $15,500$8/sqft |
Source: RE/MAX Grande #30045292 Report a problem | ||
| 9/2/2020 | Pending sale | $15,500$8/sqft |
Source: RE/MAX Grande #30045292 Report a problem | ||
| 4/13/2018 | Sold | $15,500$8/sqft |
Source: MiRealSource #20431184 Report a problem | ||
| 2/9/2018 | Pending sale | $15,500$8/sqft |
Source: RE/MAX Grande #30045292 Report a problem | ||
| 1/9/2018 | Listed for sale | $15,500-59.1%$8/sqft |
Source: REMAX Grande #30045292 Report a problem | ||
| 8/2/2005 | Sold | $37,900$21/sqft |
Source: Public Record Report a problem | ||
Get a cash offer in 3 minutes
Find out how much your home could sell for in as little as 3 minutes with a no-obligation cash offer.
Estimated market value
$362,700
